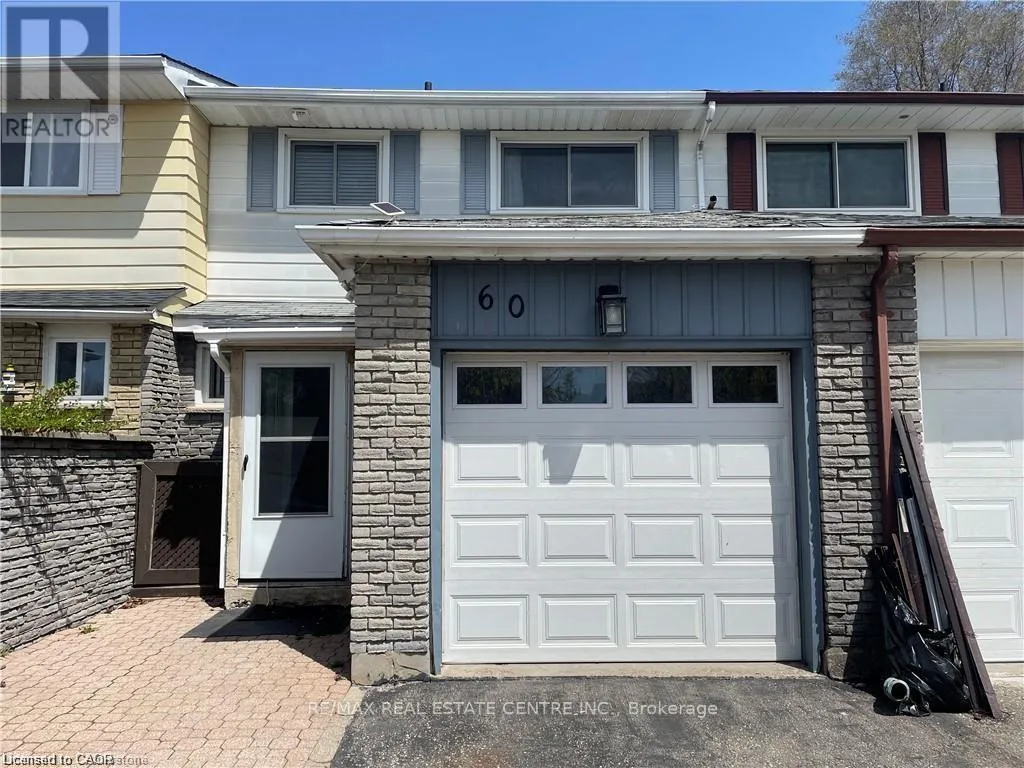
60 Obermeyer Drive, Kitchener

Directions
131 days ago
$2,700

60 Obermeyer Drive

Kitchener, Ontario N2A1P6

MLS® Number: X13491124

Get Qualified for a Mortgage
Bed 3 Bedrooms
Bath 2 Bathrooms
Feet 1100 Square Feet

Listing Description

Welcome to this beautifully presented 3bedroom, 1+1bathroom home that feels brand new from the moment you walk in. With a clean, modern aesthetic throughout, every detail has been thoughtfully updated - fresh finishes, contemporary fixtures, and a bright, open feel. The fully finished basement offers valuable bonus space perfect for a home office, recreation room, or extra storage - a true extension of your living area. Upstairs, three well-appointed bedrooms provide comfortable retreats for the whole family. Parking is a breeze with a covered garage plus two additional driveway spots - ideal for multi-vehicle households or welcoming guests. The location couldn't be more convenient - just minutes from Fairway Mall, with an excellent selection of restaurants and grocery stores right at your doorstep. Everything you need for day-to-day living is within easy reach. Available August 1st, with flexibility to accommodate a September 1st move-in for the right tenant. Don't miss your chance to call this stunning property home. (id:47966)

(X13491124)

Property Summary

Property Type Row / Townhouse
Building Type Row / Townhouse
Square Footage
1,100 sqft
Neighbourhood Name Kitchener
Time on REALTOR.ca 131 days

Building

Bathrooms

Total 2
Partial 1

Bedrooms

Above Grade 3

Interior Features

Appliances Included Water softener, Water Heater
Basement Type Finished, Full

Building Features

Features
Brick, Aluminum siding ,
Structures
Row / Townhouse
Foundation Type
Unknown

Heating & Cooling

Cooling
None
Heating Type
Electric, Other

Exterior Features

Exterior Finish
Brick, Aluminum siding

Location

60 Obermeyer Drive, Kitchener

Parking

Parking Type: Attached Garage, Garage
Total Parking Spaces: 3
Parking Features: Attached Garage, Garage

Measurements

Square Footage: 1,100 sqft
Total Finished Area: 0 sqft

Rooms

Main level
Living room
14.99 Ft x 10.99 Ft
Dining room
N/A
Kitchen
11.68 Ft x 6 Ft
Bathroom
N/A
Second level
Primary Bedroom
14.01 Ft x 4 Ft
Bedroom
N/A
Bedroom 2
N/A
Bathroom
N/A
Basement
Recreational, Games room
N/A

Similar Listings

Scroll to Top