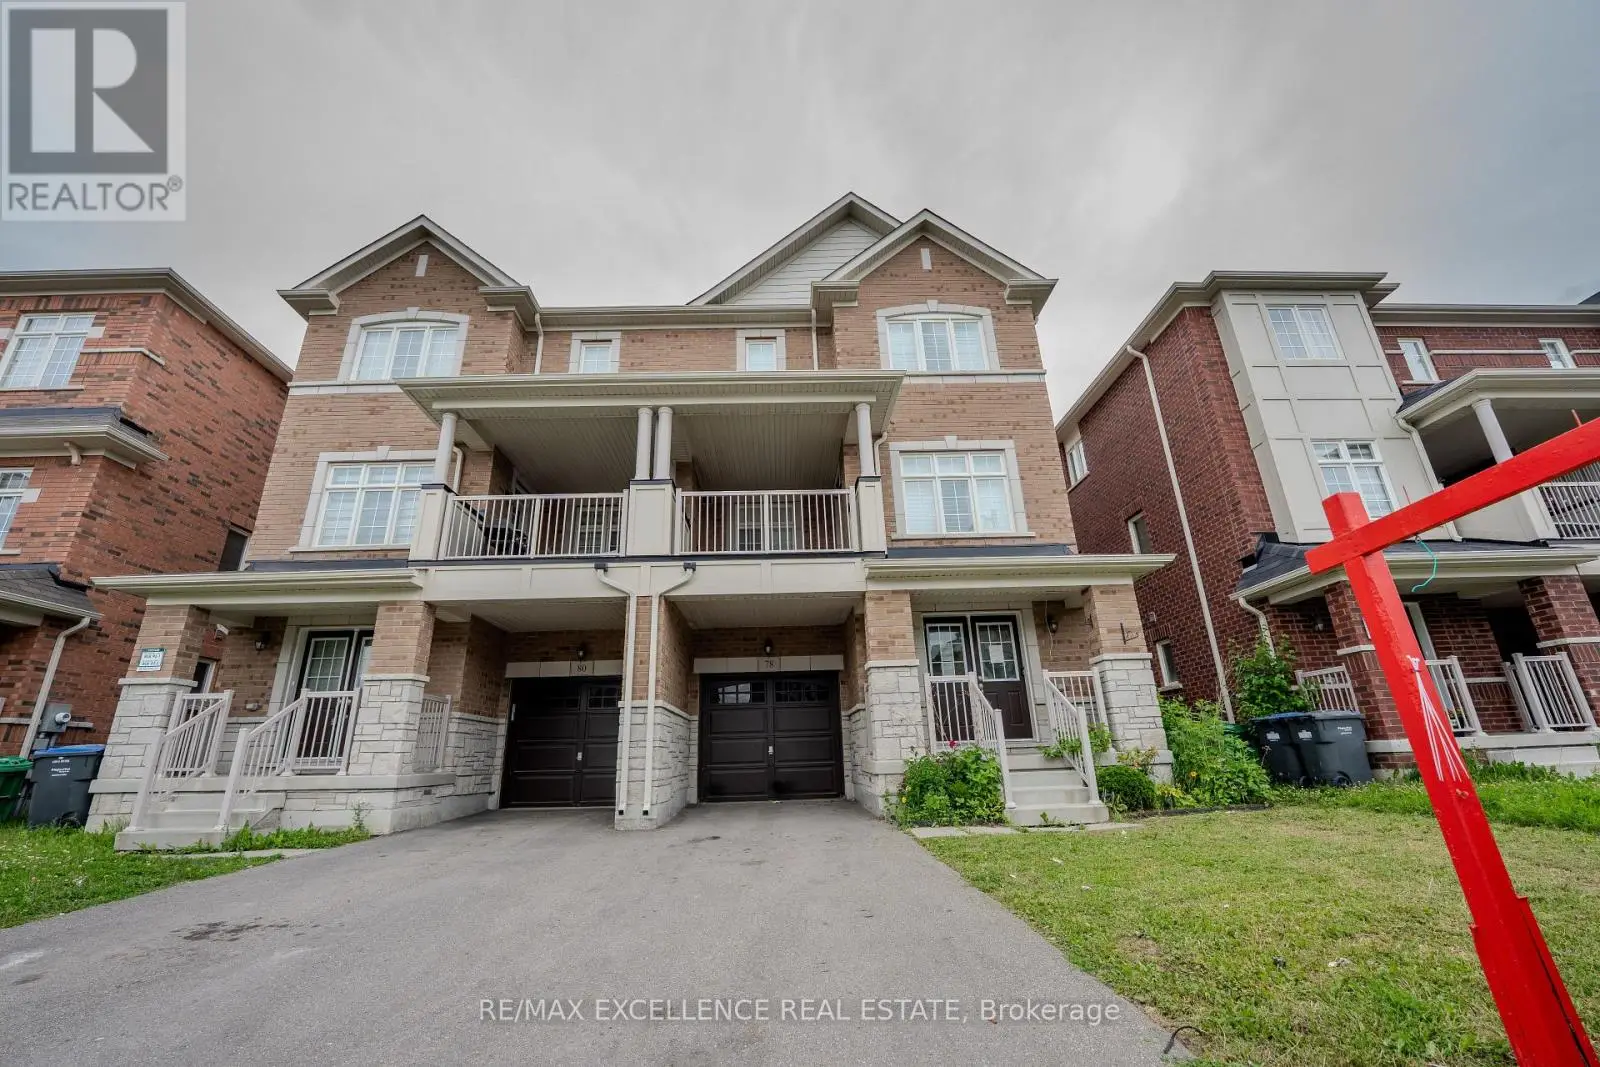


78 Deer Ridge Trail, Caledon

Directions
131 days ago
$725,000

78 Deer Ridge Trail

Caledon, Ontario L7C3Z5

MLS® Number: W13491428

Get Qualified for a Mortgage
Bed 3 Bedrooms
Bath 3 Bathrooms
Feet 2000 Square Feet

Listing Description

POWER OF SALE
SOLD AS IS. This home offers 2,031 sq. ft. of bright, open-concept living space with 9-ft ceilings, a modern kitchen with granite counterops and an upgraded oak staircase with iron pickets. Featuring 3 spacious bedrooms, including a primary suite with a 4-piece ensuite & walk-in closet, plus a versatile lower-level den that can be used as office, gym, guest space or recreation room. Enjoy 3-car parking with no sidewalk and a prime location within walking distance to SouthFields Village Public School (French Immersion) Community Centre, Library, Parks & Trails, with quick access to Hwy 410, shopping & restaurants. (id:47966)

(W13491428)

Property Summary

Property Type Row / Townhouse
Building Type Row / Townhouse
Square Footage
2,000 sqft
Neighbourhood Name Caledon
Time on REALTOR.ca 131 days

Building

Bathrooms

Total 3
Partial 1

Bedrooms

Above Grade 3

Interior Features

Basement Type Unfinished, N/A

Building Features

Features
Brick ,
Structures
Row / Townhouse
Foundation Type
Poured Concrete

Heating & Cooling

Cooling
Central air conditioning
Heating Type
Forced air, Natural gas

Exterior Features

Exterior Finish
Brick

Location

78 Deer Ridge Trail, Caledon

Parking

Parking Type: Attached Garage, Garage
Total Parking Spaces: 3
Parking Features: Attached Garage, Garage

Measurements

Square Footage: 2,000 sqft
Total Finished Area: 0 sqft

Rooms

No room information available for this property.

Similar Listings

Scroll to Top

