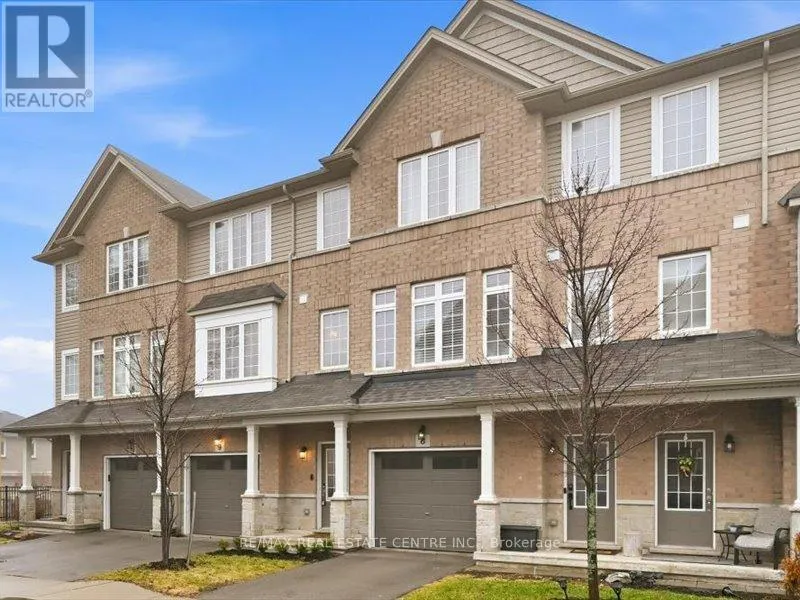


122 Dundas Street East Unit 9, Hamilton (Waterdown)

Directions
119 days ago
$745,000

122 Dundas Street East Unit 9

Hamilton (Waterdown), Ontario L9H7N3

MLS® Number: X13491468

Get Qualified for a Mortgage
Bed 3 Bedrooms
Bath 3 Bathrooms
Feet 1600 Square Feet

Listing Description

Stylish spacious 3-bedroom townhome nestled in the heart of Waterdown, ideal for first-time buyers and young professionals. Thoughtfully designed layout offers bright, open-concept living with contemporary finishes throughout. Modern kitchen with ample cabinetry and prep space flows seamlessly into the living and dining areas, perfect for entertaining. Generous bedrooms provide comfort and flexibility for work-from home or guest space. Large comfortable primary suite with a 4-piece ensuite. Outdoor patio area extends your living space for summer evenings and morning coffee. Well-managed complex with visitor parking and a strong sense of community. Conveniently located close to Rockcliffe trails, shops, cafes, parks, and everyday amenities. Easy access to major highways makes commuting effortless. A fantastic opportunity to enter the market in one of Waterdown's most in demand neighbourhoods. (id:47966)

(X13491468)

Property Summary

Property Type Row / Townhouse
Building Type Row / Townhouse
Square Footage
1,600 sqft
Neighbourhood Name Hamilton (Waterdown)
Time on REALTOR.ca 119 days

Building

Bathrooms

Total 3
Partial 1

Bedrooms

Above Grade 3

Interior Features

Appliances Included Garage door opener remote(s)
Flooring Laminate, Carpeted
Basement Type Walk out, N/A

Building Features

Features
Brick , Balcony
Structures
Row / Townhouse

Heating & Cooling

Cooling
Central air conditioning
Heating Type
Forced air, Natural gas

Exterior Features

Exterior Finish
Brick

Location

122 Dundas Street East Unit 9, Hamilton (Waterdown)

Neighbourhood Features

Community Features

Pets not Allowed

Zoning

R6-36

Parking

Parking Type: Attached Garage, Garage
Total Parking Spaces: 2
Parking Features: Attached Garage, Garage

Measurements

Square Footage: 1,600 sqft
Total Finished Area: 0 sqft

Rooms

Ground level
Family room
17.39 Ft x 10.01 Ft
Second level
Great room
17.39 Ft x 14.99 Ft
Kitchen
7.97 Ft x 8.99 Ft
Dining room
11.09 Ft x 10.17 Ft
Third level
Primary Bedroom
12.6 Ft x 13.39 Ft
Bedroom 2
8.79 Ft x 8.79 Ft
Bedroom 3
9.09 Ft x 8.4 Ft

Other Property Information

Zoning Description
R6-36

Similar Listings

Scroll to Top

