

25 Rainey Drive, East Luther Grand Valley

Directions
131 days ago
$649,900

25 Rainey Drive

East Luther Grand Valley, Ontario L9W0L7

MLS® Number: X13491518

Get Qualified for a Mortgage
Bed 3 Bedrooms
Bath 3 Bathrooms
Feet 1500 Square Feet

Listing Description

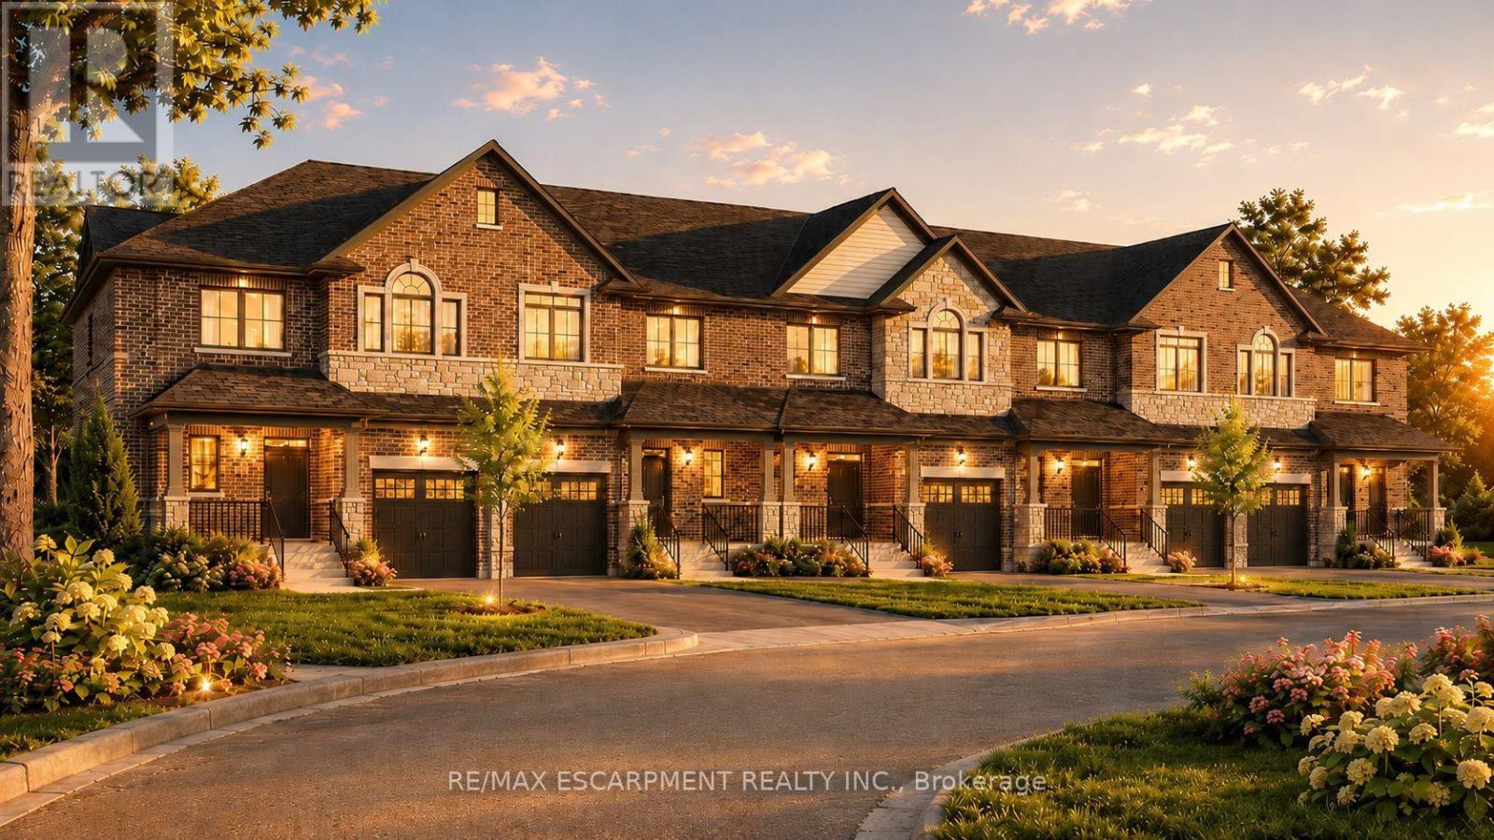
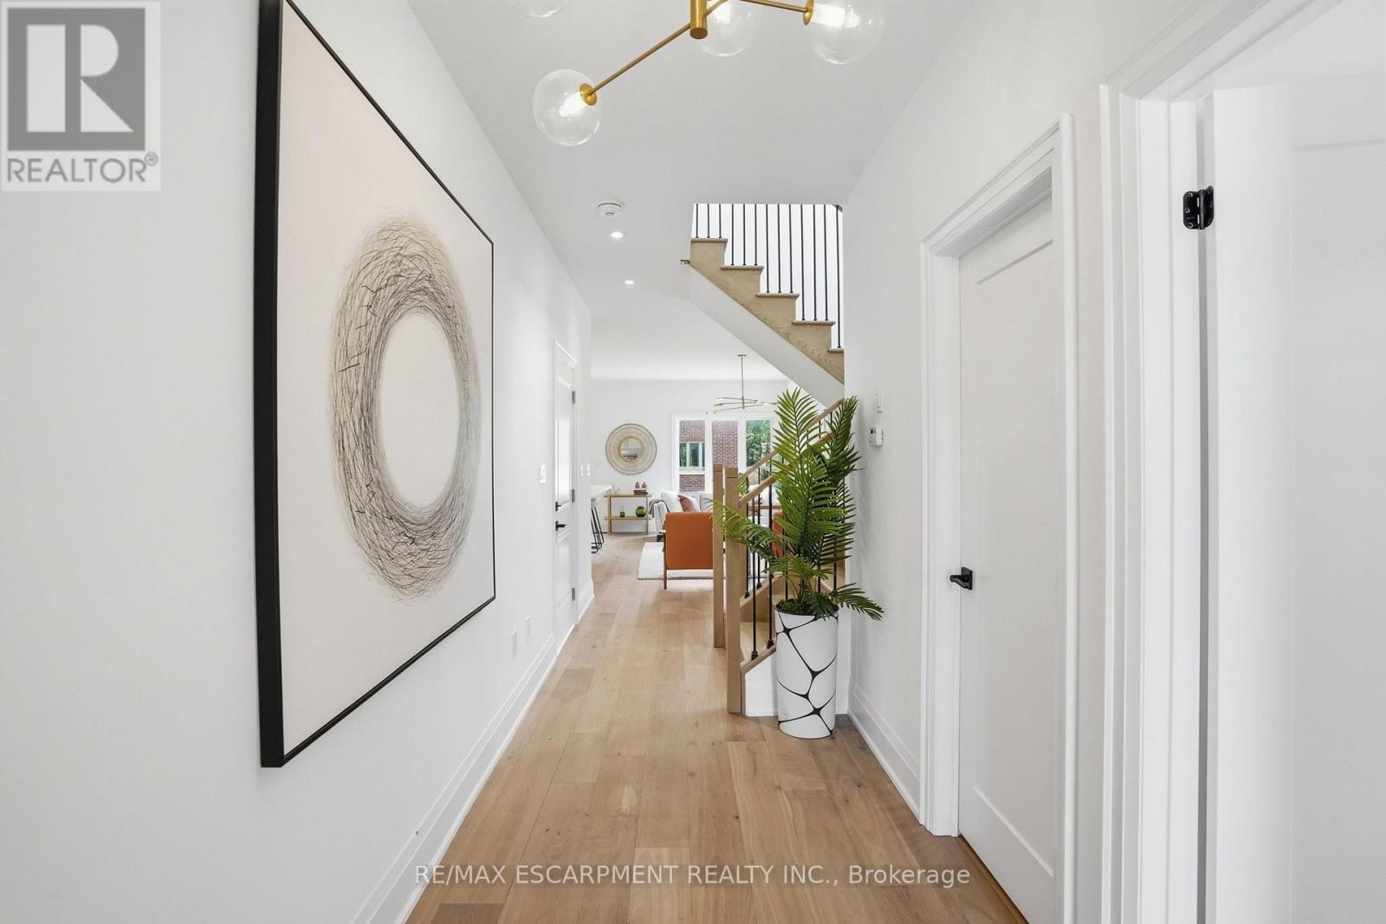
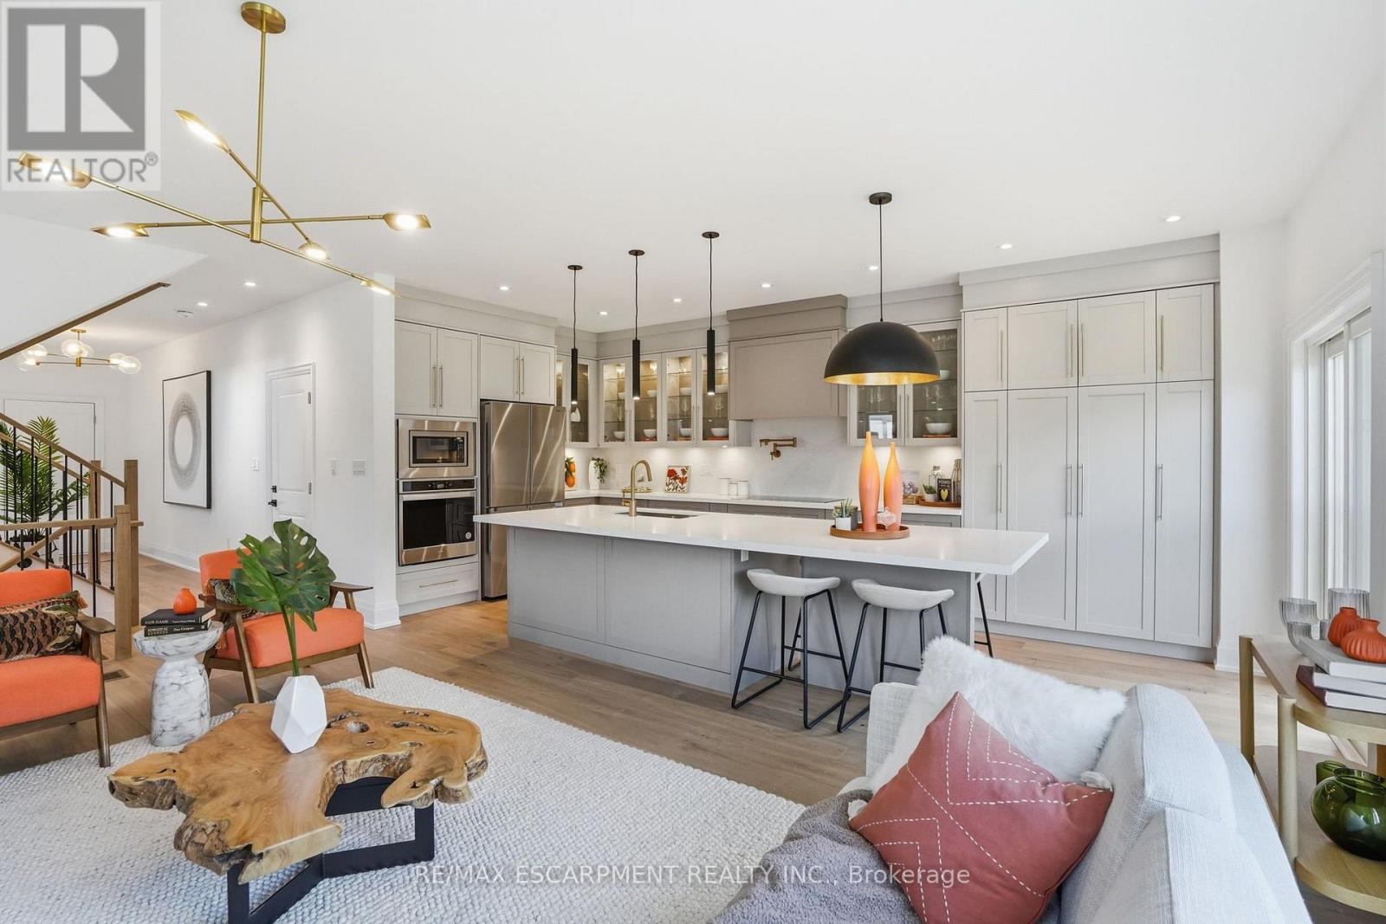
Don't miss this opportunity to own a brand-new executive townhome in the charming community of Grand Valley. The popular Holland model offers 1,742 square feet of thoughtfully designed living space, featuring three spacious bedrooms and three bathrooms, with occupancy anticipated for Spring 2027. This exclusive development consists of just 12 townhomes and offers four unique floor plans to suit a variety of lifestyles. Each home includes a private backyard and comes complete with quality finishes, with the opportunity to personalize upgrades, fixtures and colour selections to reflect your individual style. Experience modern living in a boutique community while creating a home that's yours! RSA. (id:47966)

(X13491518)

Property Summary

Property Type Row / Townhouse
Building Type Row / Townhouse
Square Footage
1,500 sqft
Neighbourhood Name East Luther Grand Valley
Time on REALTOR.ca 131 days

Building

Bathrooms

Total 3
Partial 1

Bedrooms

Above Grade 3

Interior Features

Appliances Included Washer, Refrigerator, Dishwasher, Stove, Dryer
Basement Type Unfinished, Full

Building Features

Features
Brick, Stone ,
Structures
Row / Townhouse
Foundation Type
Poured Concrete

Heating & Cooling

Cooling
Central air conditioning
Heating Type
Forced air, Natural gas

Exterior Features

Exterior Finish
Brick, Stone

Location

25 Rainey Drive, East Luther Grand Valley

Neighbourhood Features

Zoning

RM-12-H

Parking

Parking Type: Attached Garage, Garage
Total Parking Spaces: 3
Parking Features: Attached Garage, Garage

Measurements

Square Footage: 1,500 sqft
Total Finished Area: 0 sqft

Rooms

Main level
Foyer
N/A
Living room
17.13 Ft x 12.11 Ft
Kitchen
10.2 Ft x 10.2 Ft
Dining room
10.2 Ft x 9.19 Ft
Second level
Primary Bedroom
12.4 Ft x 12.99 Ft
Bedroom
10.99 Ft x 10.99 Ft
Bedroom
10.99 Ft x 10.99 Ft

Other Property Information

Zoning Description
RM-12-H

Similar Listings

Scroll to Top

