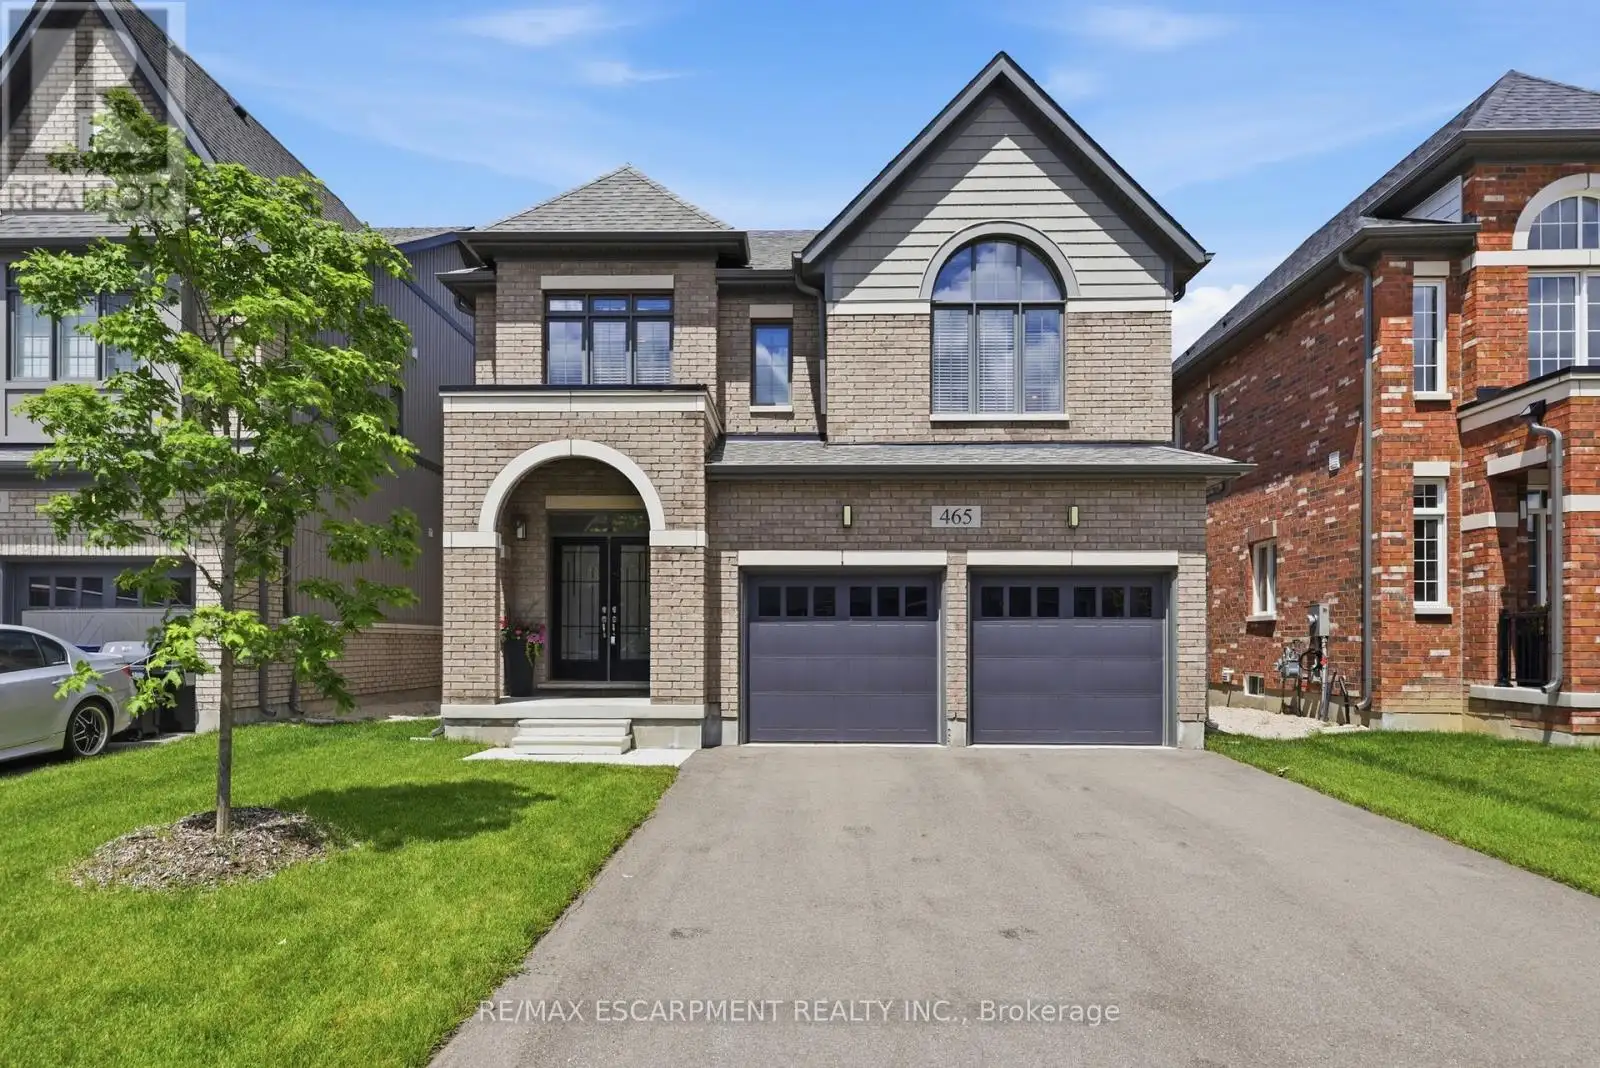
465 Adelaide Street, Wellington North (Arthur)

Directions
131 days ago
$775,000

465 Adelaide Street

Wellington North (Arthur), Ontario N0G1A0

MLS® Number: X13491520

Get Qualified for a Mortgage
Bed 4 Bedrooms
Bath 4 Bathrooms
Feet 2500 Square Feet

Listing Description

This property delivers what others don't: upgrades in every room and no neighbours behind you. This 4-bedroom, 5-bathroom home is a rare find in Arthur - fully upgraded and backing onto greenery for total backyard privacy. Inside you'll find oak hardwood floors, 9-ft ceilings, and a modern kitchen with quartz counters and stainless-steel appliances. Every bedroom has its own bathroom, including two spa-inspired primaries with freestanding soaker tubs and frameless glass showers. Upgrades throughout include central A/C (not found in many nearby homes), oak stairs with metal balusters, designer paint, upgraded trim, and full-glass double entry doors. The garage is finished with epoxy floors and an electric car charger, while the extra-wide driveway fits 4 cars. With thoughtful upgrades, a premium lot, and a private green backdrop, this home truly offers more than the average property in the neighbourhood. In Arthur, you'll love the small-town charm, local shops and parks, and the quick access to cottage country for weekend getaways. Imagine living here...now let's make it happen. (id:47966)

(X13491520)

Property Summary

Property Type House
Building Type House
Square Footage
2,500 sqft
Neighbourhood Name Wellington North (Arthur)
Time on REALTOR.ca 131 days

Building

Bathrooms

Total 4
Partial 1

Bedrooms

Above Grade 4

Interior Features

Appliances Included Washer, Refrigerator, Dishwasher, Stove, Dryer, Garage door opener, Water Heater - Tankless
Basement Type Unfinished, Full

Building Features

Features
Brick, Vinyl siding , Sump Pump
Structures
House
Foundation Type
Brick

Heating & Cooling

Cooling
Central air conditioning, Air exchanger
Fireplace
Yes
Heating Type
Forced air, Natural gas

Exterior Features

Exterior Finish
Brick, Vinyl siding

Parking

Parking Type: Garage
Total Parking Spaces: 6
Parking Features: Garage

Measurements

Square Footage: 2,500 sqft
Total Finished Area: 0 sqft

Rooms

Main level
Foyer
10.6 Ft x 6.07 Ft
Laundry room
6.17 Ft x 8.66 Ft
Living room
16.77 Ft x 8.66 Ft
Dining room
15.09 Ft x 9.09 Ft
Family room
14.99 Ft x 12.24 Ft
Eating area
13.58 Ft x 8.07 Ft
Kitchen
13.25 Ft x 10.07 Ft
Bathroom
N/A
Second level
Bathroom
N/A
Bedroom
10.6 Ft x 12.66 Ft
Bedroom
13.16 Ft x 10.33 Ft
Bathroom
N/A
Primary Bedroom
15.09 Ft x 12.6 Ft
Bathroom
N/A
Bedroom
10.6 Ft x 10.83 Ft
Basement
Other
28.67 Ft x 46.59 Ft

Similar Listings

Scroll to Top