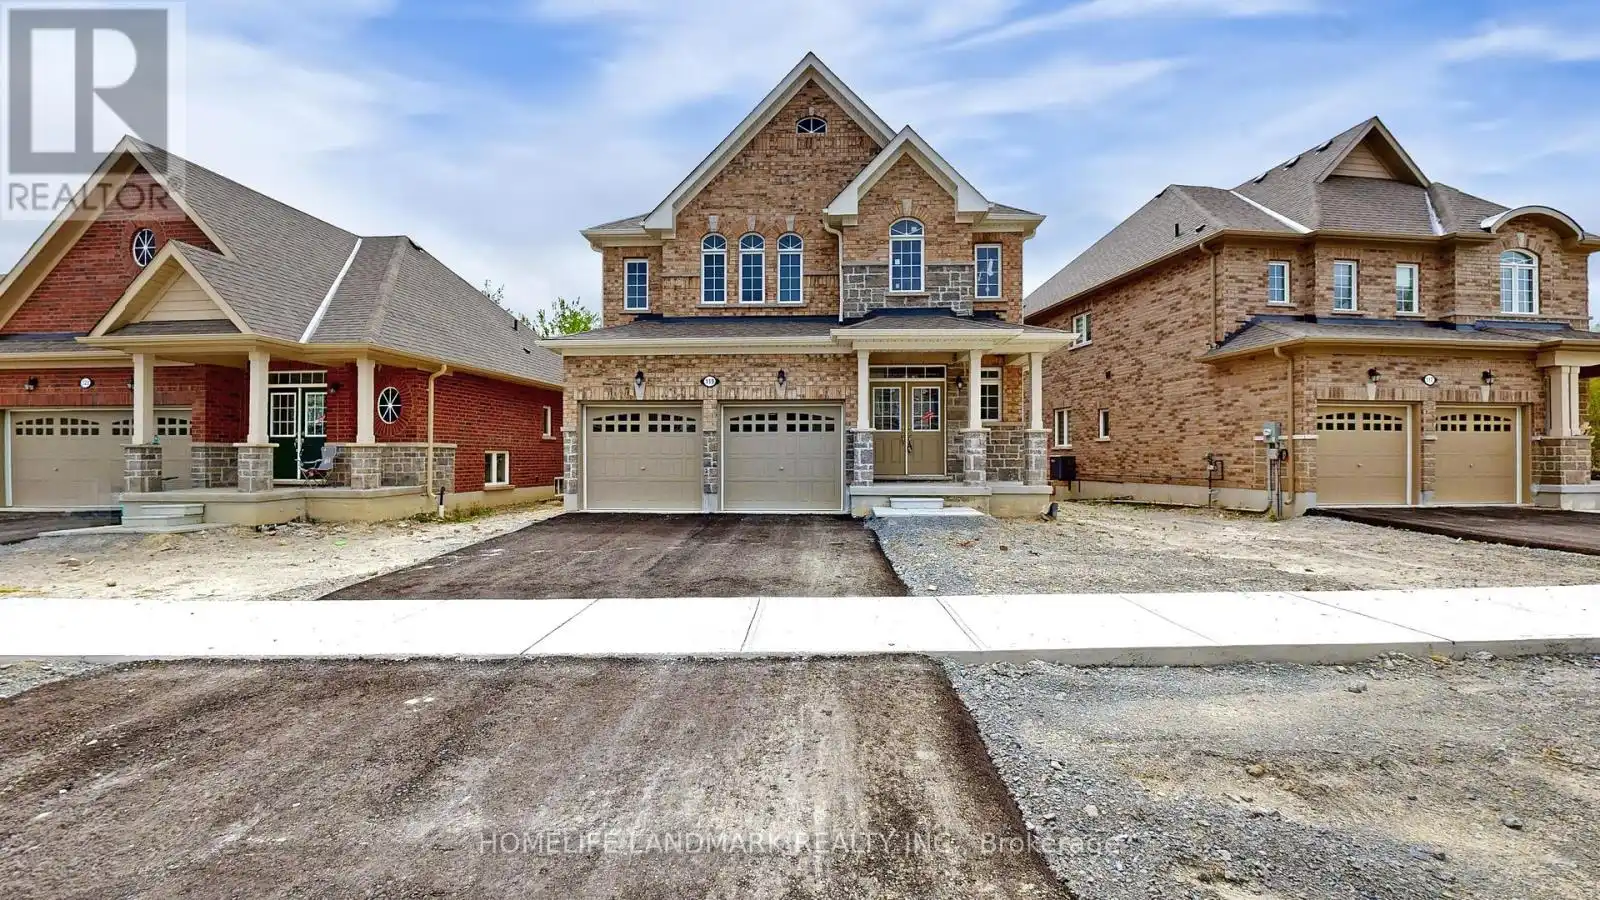
119 Hawkins Street, Georgina (Sutton & Jackson’s Point)

Directions
131 days ago
$860,000

119 Hawkins Street

Georgina (Sutton & Jackson's Point), Ontario L0E1R0

MLS® Number: N13491588

Get Qualified for a Mortgage
Bed 4 Bedrooms
Bath 3 Bathrooms
Feet 2500 Square Feet

Listing Description

WELCOME TO YOUR DREAM HOME NEWLY BUILT, BACKING ONTO GREENSPACE, AND FILLED WITH STYLE AND COMFORT! Nestled in the highly desirable Cedar Ridge community, This stunning two-story home offers 2,586 sqft. of expertly crafted living space, situated on a rare 48 ft. From the striking brick and stone exterior to the inviting covered porch framed by decorative columns, this home makes a remarkable first impression. Step inside to find soaring 9 ft. ceilings and expansive rooms filled with natural light. The modern eat-in kitchen is a true centerpiece, featuring sleek white cabinetry, Quartz Counter Top, and stainless appliances . Sliding glass doors lead to the back deck, perfect for seamless indoor-outdoor entertaining. The main level flows beautifully with a welcoming Blight family room, a separate living room ideal for hosting and relaxing. Upstairs, enjoy ultimate privacy with four spacious bedrooms, including a luxurious primary suite with two walk-in closets and a 4-piece ensuite. A floor-to-ceiling insulated lookout basement with a cold room, central A/C, HRV air exchanger, Hight Efficiency Furnace. With an unbeatable location just minutes from Jacksons Point Beach, Highways 48 & 404, and all the conveniences Georgina has to offer, this home blends modern comfort, natural beauty, and everyday ease. All that's missing is you! (id:47966)

(N13491588)

Property Summary

Property Type House
Building Type House
Square Footage
2,500 sqft
Neighbourhood Name Georgina (Sutton & Jackson's Point)
Time on REALTOR.ca 131 days

Building

Bathrooms

Total 3
Partial 1

Bedrooms

Above Grade 4

Interior Features

Appliances Included Washer, Refrigerator, Stove, Dryer
Flooring Tile, Hardwood, Laminate, Carpeted
Basement Type Unfinished, Full

Building Features

Features
Brick, Stone , Backs on greenbelt, Conservation/green belt, Sump Pump
Structures
House
Foundation Type
Poured Concrete

Heating & Cooling

Cooling
Central air conditioning, Air exchanger
Fireplace
Yes
Heating Type
Forced air, Natural gas

Exterior Features

Exterior Finish
Brick, Stone

Location

119 Hawkins Street, Georgina (Sutton & Jackson's Point)

Neighbourhood Features

Zoning

R1-128

Parking

Parking Type: Attached Garage, Garage
Total Parking Spaces: 6
Parking Features: Attached Garage, Garage

Measurements

Square Footage: 2,500 sqft
Total Finished Area: 0 sqft

Rooms

Main level
Kitchen
13.09 Ft x 9.84 Ft
Eating area
10.99 Ft x 10.99 Ft
Living room
20.01 Ft x 10.99 Ft
Family room
16.99 Ft x 12.11 Ft
Second level
Primary Bedroom
18.01 Ft x 12.99 Ft
Bedroom 2
12.37 Ft x 11.15 Ft
Bedroom 3
12.01 Ft x 11.32 Ft
Bedroom 4
12.01 Ft x 10.01 Ft
Ground level
Laundry room
8.66 Ft x 5.51 Ft

Other Property Information

Zoning Description
R1-128

Similar Listings

Scroll to Top