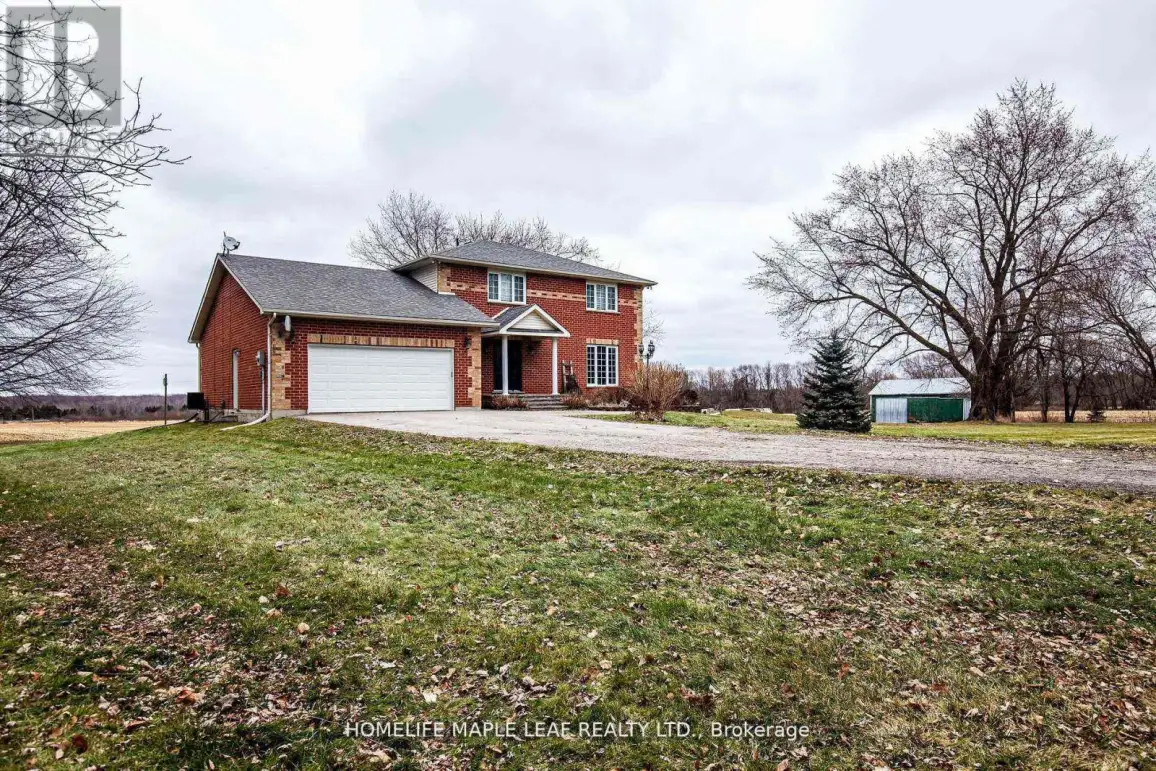


3501 Mccarthy Drive, Clearview (New Lowell)

Directions
131 days ago
$2,050,000

3501 Mccarthy Drive

Clearview (New Lowell), Ontario L0M1N0

MLS® Number: S13491556

Get Qualified for a Mortgage
Bed 5 Bedrooms
Bath 4 Bathrooms
Feet 2000 Square Feet

Listing Description

3+2 Custom Build Home sits on 75 Acres In The Nature-Bound Township Of Clearview! This Property Offers 67 Acres Of Farmland & Picturesque Views! Centrally Located Between Barrie, Alliston, Collingwood, & Angus To Access All Amenities! Hwy 400 Is Just Over 20 Mins Away & Hiking, Golf, & Ski Resorts Are Also Nearby! Custom-Built 2 Storey W/ Attached 2-Car Garage & Ample Parking. Included Drive Shed & The Foundation From The Property's Original Barn! Backyard Oasis W/Sprawling Views & A Resurfaced Deck. Warm Interior W/Classic Floorplan! Generous Foyer W/Access To A Laundry Room & 2-Pc Bath. Country Kitchen W/Quartz Countertops & S/S Appliances. Sunlit Eat-In Space W/W/O To The Rear Deck! Bright Family Room W/Additional W/O. Living/Dining Room W/Unified Hw. 2nd Floor W/Primary Bed & 3-Pc Ensuite, 2 Additional Beds, & A 4-Pc Bath. Visit Our Site! 2 bedrooms in basement with separate entrance from garage. (id:47966)

(S13491556)

Property Summary

Property Type House
Building Type House
Square Footage
2,000 sqft
Neighbourhood Name Clearview (New Lowell)
Time on REALTOR.ca 131 days

Building

Bathrooms

Total 4
Partial 1

Bedrooms

Above Grade 5
Below Grade 2

Interior Features

Appliances Included Washer, Dryer, Two stoves, Window Coverings, Garage door opener remote(s), Water Heater, Two Refrigerators
Flooring Hardwood, Vinyl
Basement Type Finished, Separate entrance, N/A, N/A

Building Features

Features
Brick , Level lot, Wooded area, Open space, Flat site, In-Law Suite
Structures
House
Foundation Type
Concrete

Heating & Cooling

Cooling
Central air conditioning
Fireplace
Yes
Heating Type
Forced air, Propane

Exterior Features

Exterior Finish
Brick

Location

3501 Mccarthy Drive, Clearview (New Lowell)

Neighbourhood Features

Community Features

School Bus

Zoning

RU,EP

Parking

Parking Type: Attached Garage, Garage
Total Parking Spaces: 10
Parking Features: Attached Garage, Garage

Measurements

Square Footage: 2,000 sqft
Total Finished Area: 0 sqft

Rooms

Main level
Kitchen
21.16 Ft x 14.99 Ft
Dining room
15.75 Ft x 12.01 Ft
Living room
14.01 Ft x 13.91 Ft
Family room
21.49 Ft x 15.68 Ft
Second level
Primary Bedroom
14.01 Ft x 13.91 Ft
Bedroom 2
13.42 Ft x 12.01 Ft
Bedroom 3
13.42 Ft x 12.01 Ft
Basement
Bedroom 4
27.07 Ft x 14.24 Ft
Bedroom 5
N/A
Kitchen
N/A

Other Property Information

Zoning Description
RU,EP

Similar Listings

Scroll to Top

