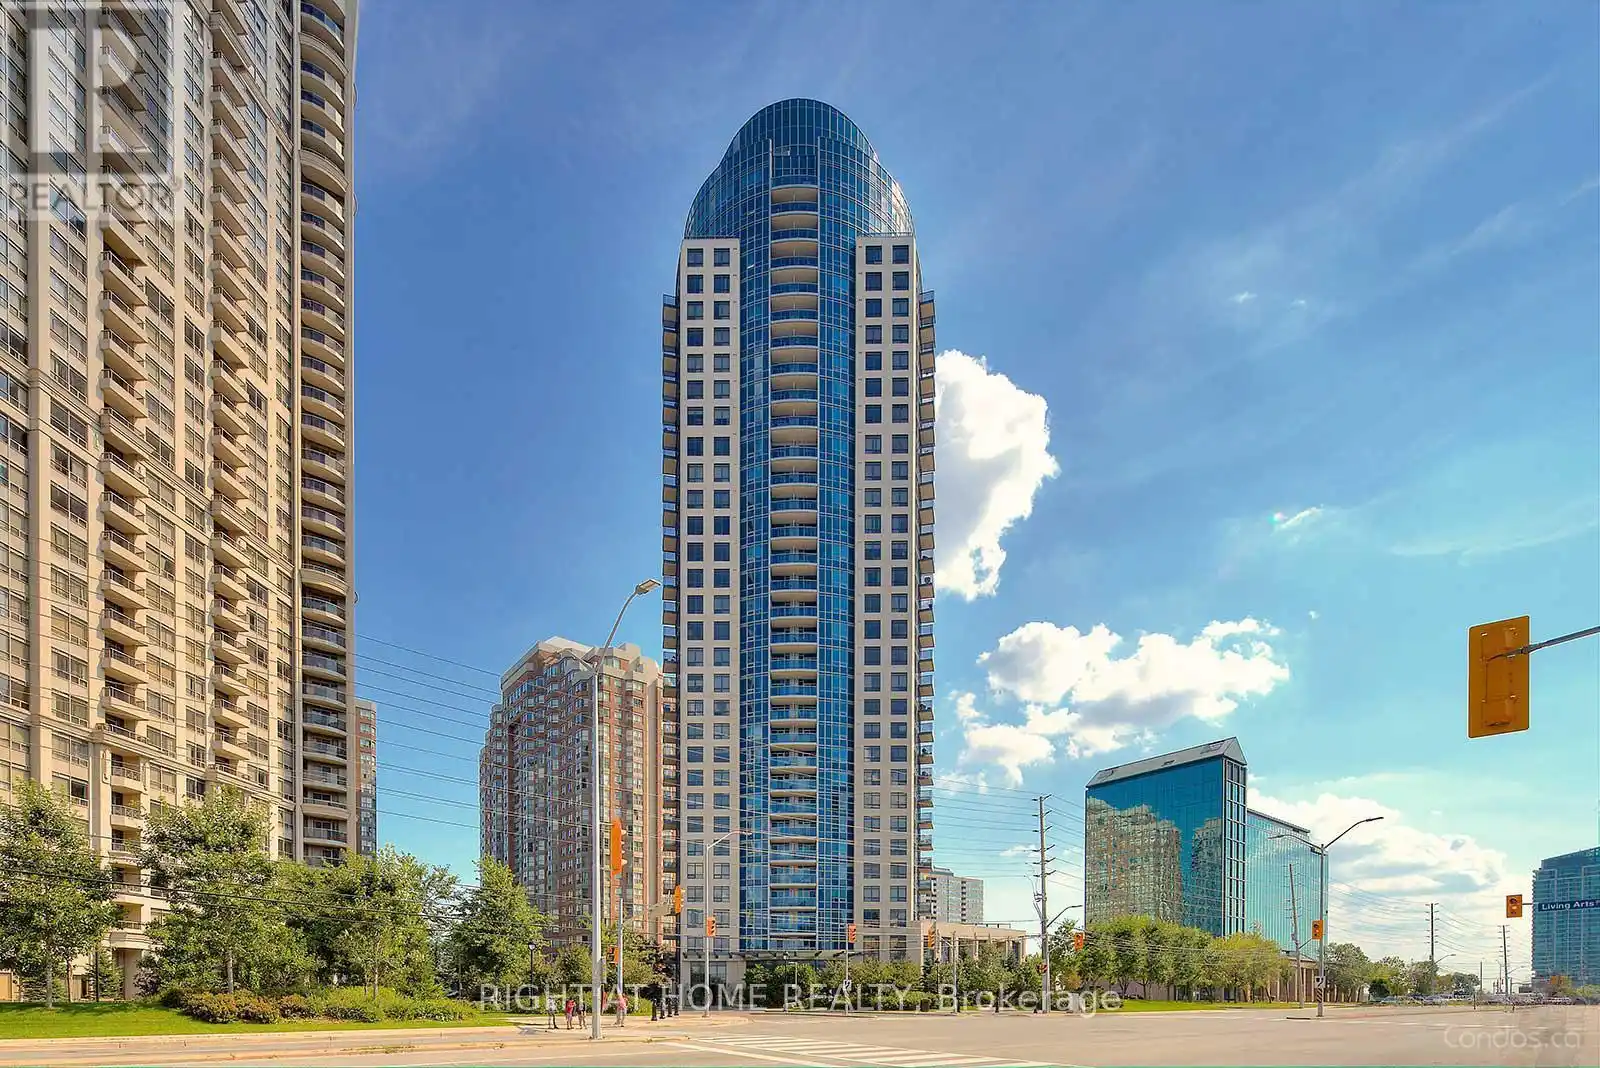
330 Burnhamthorpe Road West Unit 1409, Mississauga (City Centre)

Directions
131 days ago
$3,000

330 Burnhamthorpe Road West Unit 1409

Mississauga (City Centre), Ontario L5B0E1

MLS® Number: W13491526

Get Qualified for a Mortgage
Bed 2 Bedrooms
Bath 2 Bathrooms
Feet 800 Square Feet

Listing Description

Welcome to this bright and well-maintained 2-bedroom suite in the sought-after Ultra Ovation community in the heart of Mississauga. Offering approximately 829 sq. ft. of thoughtfully designed living space, this unit features a functional open-concept layout that seamlessly connects the living, dining, and kitchen areas. The upgraded kitchen is equipped with custom cabinetry, granite countertops with a matching granite backsplash, and upgraded appliances, providing both functionality and contemporary appeal. The spacious primary bedroom includes a private ensuite, while the second bedroom offers flexibility for guests, family, or a home office. Enjoy the convenience of a private balcony, in-suite laundry, and access to the exceptional amenities Ultra Ovation is known for. Ideally located just steps to Square One, Celebration Square, transit, dining, shopping, parks, and major highways, this lease opportunity places everything you need right at your doorstep. A fantastic opportunity to enjoy comfortable urban living in one of Mississauga's most desirable condominium communities. (id:47966)

(W13491526)

Property Summary

Property Type Apartment
Building Type Apartment
Square Footage
800 sqft
Neighbourhood Name Mississauga (City Centre)
Time on REALTOR.ca 131 days

Building

Bathrooms

Total 2

Bedrooms

Above Grade 2

Interior Features

Appliances Included Oven - Built-In
Basement Type None

Building Features

Features
Stucco , Balcony, Carpet Free, In suite Laundry
Structures
Apartment

Heating & Cooling

Cooling
Central air conditioning
Heating Type
Forced air, Natural gas

Exterior Features

Exterior Finish
Stucco

Location

330 Burnhamthorpe Road West Unit 1409, Mississauga (City Centre)

Neighbourhood Features

Community Features

Pets not Allowed

Parking

Parking Type: Garage, Underground
Total Parking Spaces: 1
Parking Features: Garage, Underground

Measurements

Square Footage: 800 sqft
Total Finished Area: 0 sqft

Rooms

Flat
Kitchen
8.01 Ft x 8.01 Ft
Living room
10.5 Ft x 18.5 Ft
Primary Bedroom
10.99 Ft x 10.76 Ft
Bedroom 2
10.66 Ft x 8.99 Ft

Similar Listings

Scroll to Top