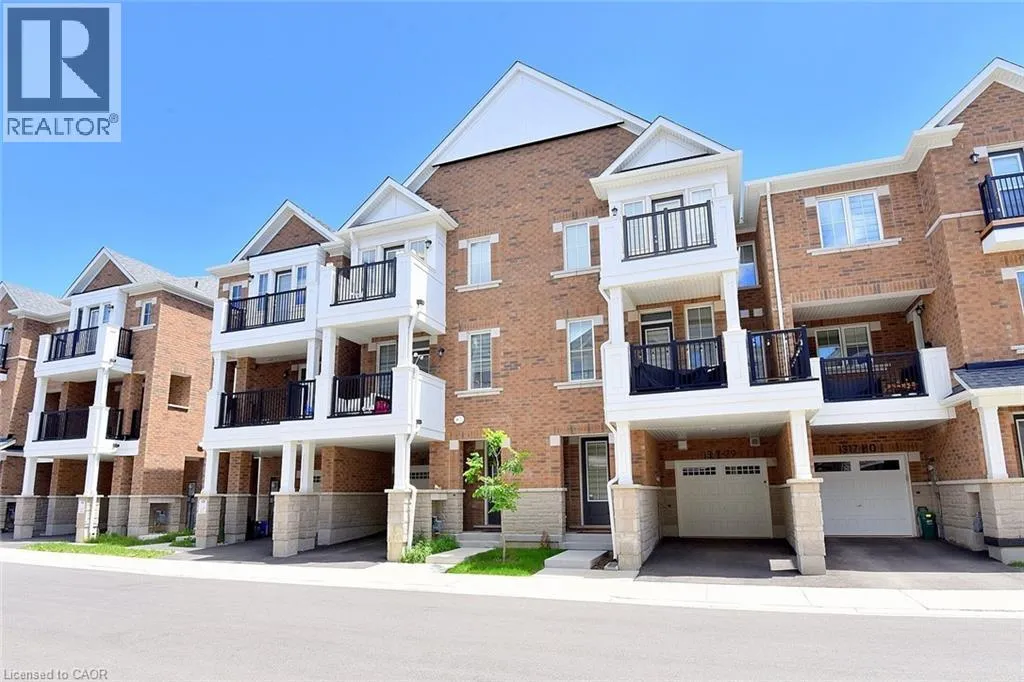


1317 LERICHE Way Unit 78, Milton

Directions
131 days ago
$849,000

1317 LERICHE Way Unit 78

Milton, Ontario L9E0H5

MLS® Number: 40840225

Get Qualified for a Mortgage
Bed 3 Bedrooms
Bath 3 Bathrooms

Listing Description

Largest model available! Welcome to 78-1317 Lerchie Way, a stunning, sun-drenched townhome offering a premium 1,622 sq. ft. layout designed for modern living. The bright, open-concept main floor features 9 ceilings, pot lights, a spacious dining area and a corner family room that flows seamlessly to a private balcony—perfect for relaxation. The stylish kitchen is a chef's dream, boasting a walk-in pantry, breakfast bar, and an optional alternate contemporary chef's layout, a powder room in this level. Ground floor offers ultimate convenience with direct garage access and a dedicated stop & drop zone. Upstairs, retreat to a secluded primary suite complete with a walk-in closet and private ensuite, alongside bedroom-level laundry. Nestled in Milton's highly desirable Bowes community, you are steps from parks, transit, and top-tier schools (including Craig Kielburger SS), and just minutes from the Milton GO, Hwy 401/407, and local amenities. (id:47966)

(40840225)

Property Summary

Property Type Row / Townhouse
Building Type Row / Townhouse
Neighbourhood Name Milton
Time on REALTOR.ca 131 days

Building

Bathrooms

Total 3
Partial 1

Bedrooms

Above Grade 3

Interior Features

Appliances Included Refrigerator, Dishwasher, Stove, Garage door opener
Basement Type None

Building Features

Features
Stone, Stucco, Brick Veneer , Paved driveway, Automatic Garage Door Opener
Structures
Row / Townhouse

Heating & Cooling

Cooling
Central air conditioning
Heating Type
Forced air, Natural gas

Exterior Features

Exterior Finish
Stone, Stucco, Brick Veneer

Location

1317 LERICHE Way Unit 78, Milton

Neighbourhood Features

Zoning

RMD1-315

Parking

Parking Type: Attached Garage, Visitor Parking
Total Parking Spaces: 2
Parking Features: Attached Garage, Visitor Parking

Rooms

Third level
Bedroom
N/A
Bedroom
N/A
Laundry room
N/A
4pc Bathroom
N/A
3pc Bathroom
N/A
Primary Bedroom
N/A
Second level
Family room
N/A
Dining room
N/A
Pantry
N/A
2pc Bathroom
N/A
Kitchen
N/A
Main level
Foyer
N/A
Utility room
N/A

Other Property Information

Zoning Description
RMD1-315

Similar Listings

Scroll to Top

