

167 Treverton Drive Unit Main, Toronto (Ionview)

Directions
131 days ago
$2,900

167 Treverton Drive Unit Main

Toronto (Ionview), Ontario M1K3T1

MLS® Number: E13491730

Get Qualified for a Mortgage
Bed 3 Bedrooms
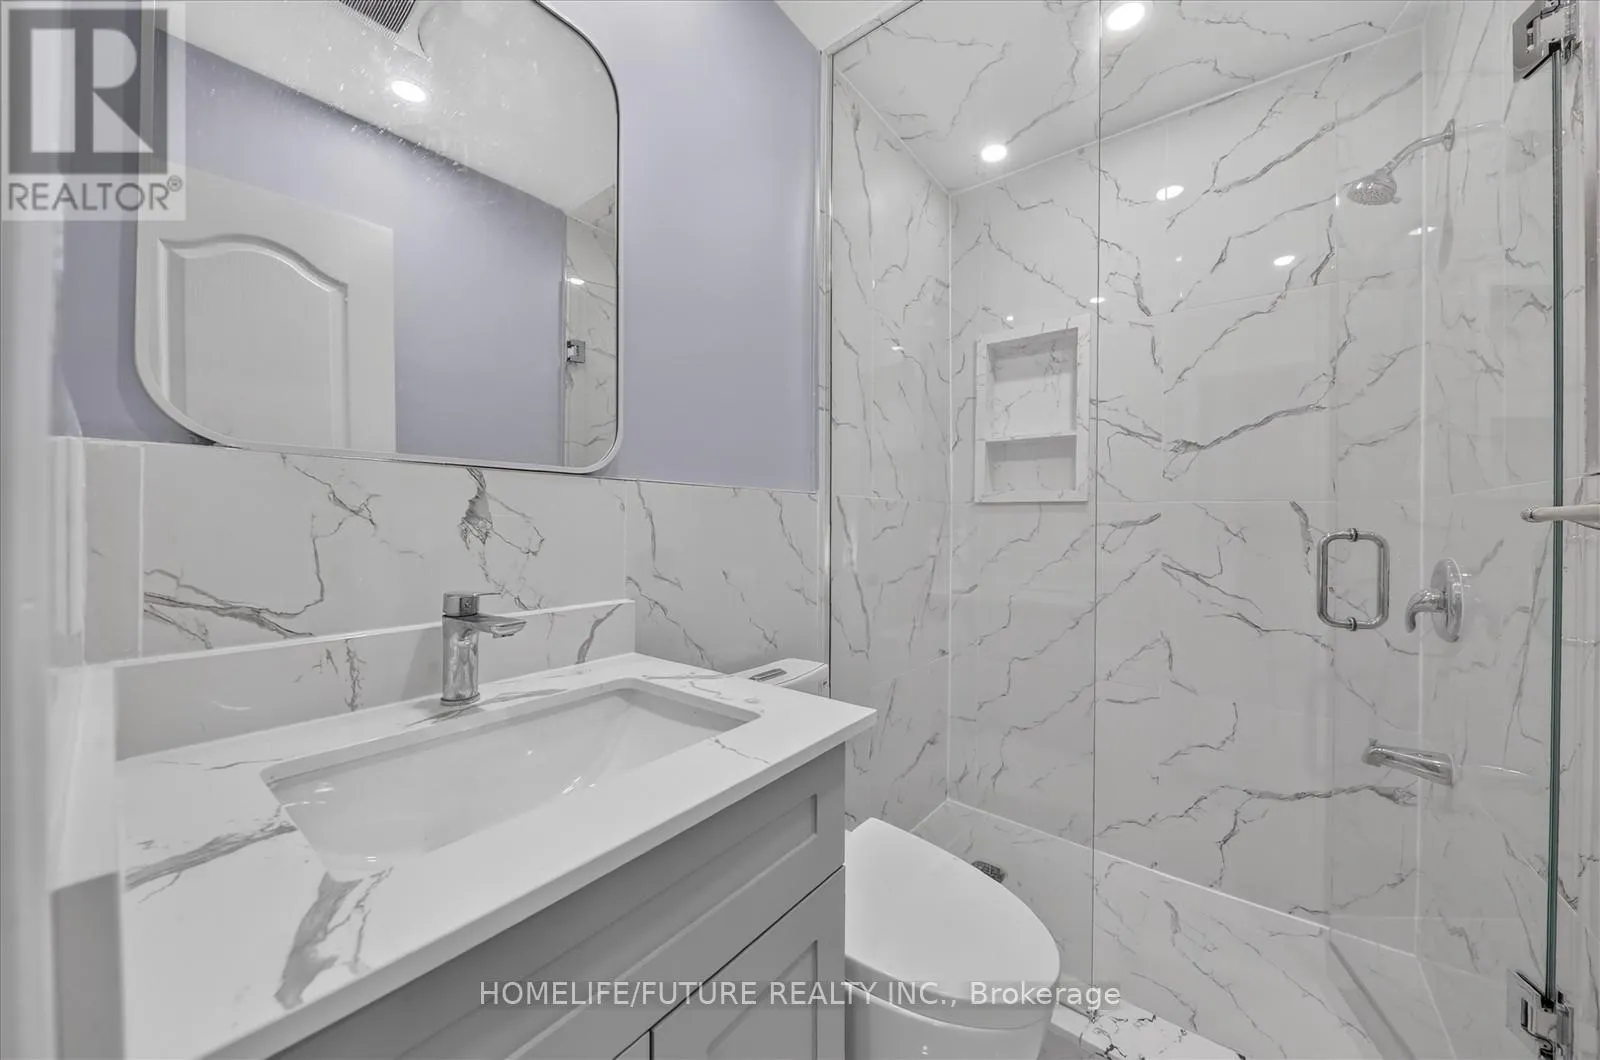
Bath 2 Bathrooms
Feet 1100 Square Feet

Listing Description

Wow Location Location!! A Great Location In High Demand Area In Scarborough Newly Renovated With The Open Concept Living & Dining With Three Larger Bedrooms And New Modern Kitchen With 2 Full Washroom And Separate Laundry With 4 Car Parking. Just Walk To Kennedy Subway Station. Just 3 Minutes To 3 Route Buses, Just Walk To Shopping Centers, Walmart, Restaurants, Home Depot & All Major Bank, Top Schools, Parks. Just Minutes To Hwy 401 & Hwy 404 And Just Minutes To Scarborough Center Mall, Shopping Plaza, Costco And Much More... (id:47966)

(E13491730)

Property Summary

Property Type House
Building Type House
Square Footage
1,100 sqft
Neighbourhood Name Toronto (Ionview)
Time on REALTOR.ca 131 days

Building

Bathrooms

Total 2

Bedrooms

Above Grade 3

Interior Features

Appliances Included Washer, Refrigerator, Stove, Dryer, Water Heater
Flooring Hardwood, Ceramic, Vinyl
Basement Type Finished, Separate entrance, N/A, N/A

Building Features

Features
Brick , Irregular lot size
Structures
House
Foundation Type
Brick

Heating & Cooling

Cooling
Central air conditioning
Heating Type
Forced air, Natural gas

Exterior Features

Exterior Finish
Brick

Location

167 Treverton Drive Unit Main, Toronto (Ionview)

Neighbourhood Features

Community Features

Community Centre

Parking

Parking Type: No Garage
Total Parking Spaces: 6
Parking Features: No Garage

Measurements

Square Footage: 1,100 sqft
Total Finished Area: 0 sqft

Rooms

Main level
Living room
21.1 Ft x 17.06 Ft
Dining room
21.06 Ft x 17.06 Ft
Kitchen
14.07 Ft x 12.5 Ft
Primary Bedroom
12.7 Ft x 11.42 Ft
Bedroom 2
12.01 Ft x 11.42 Ft
Bedroom 3
10.93 Ft x 10.79 Ft

Similar Listings

Scroll to Top

