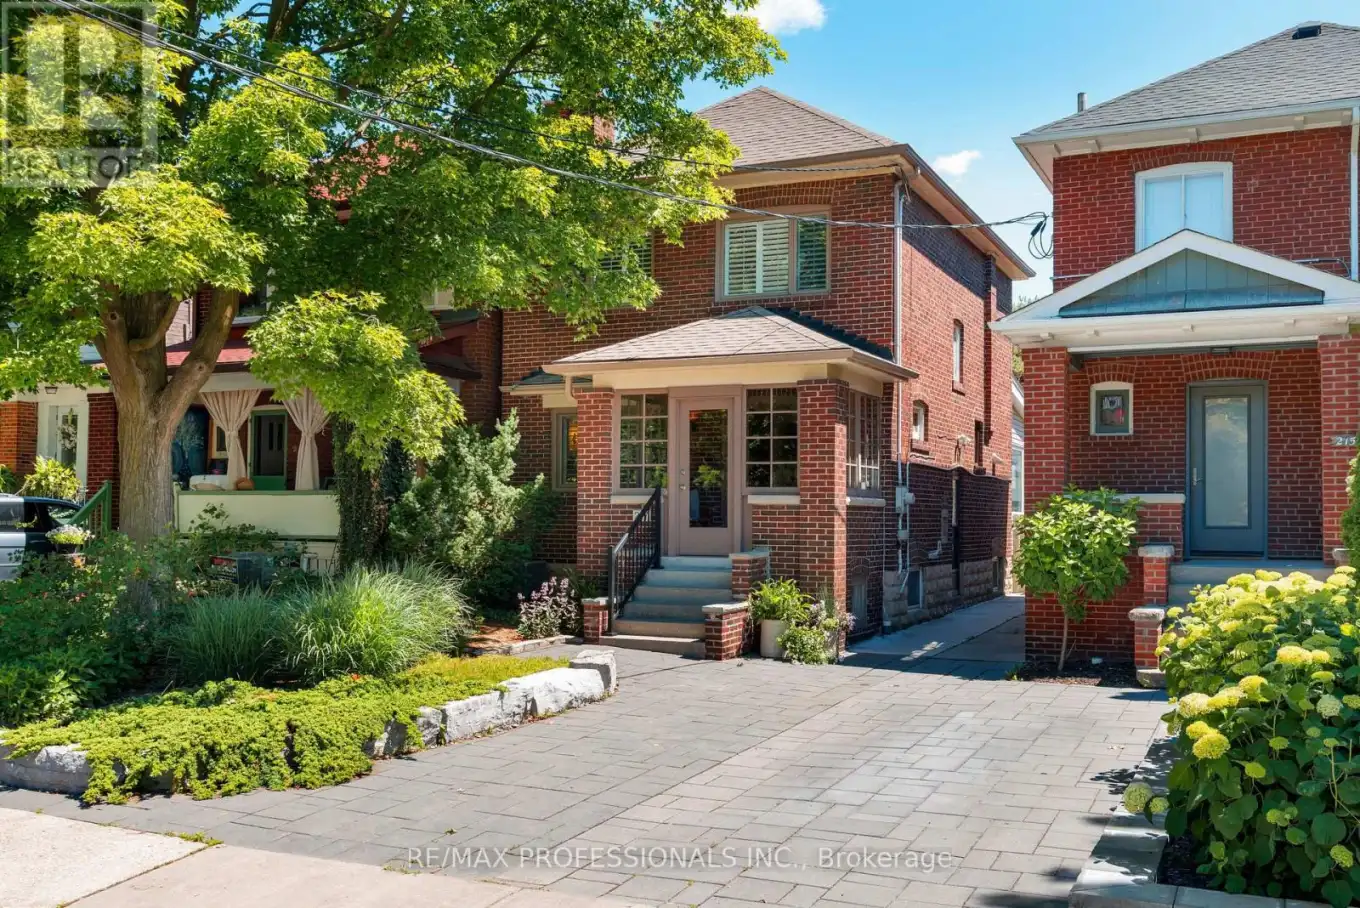
Welcome to 217 Humbercrest Blvd, Welcome Home! A timeless detached located on one of Torontos Most Admired West-end Streets, this Residence Blends Classic Bloor West Charm with Modern Living Upgrades. Step Inside Through the Inviting Enclosed Front Porch and Into this Very Special House - Complete with Original and Perfectly Preserved Doors, Floors, Trim, Plate Rails and Stained Glass Windows. The Main Level Has a Front Hall Closet, and Wide Hallway; The Principal Rooms Are Elegant and Have Logical Flow: The Living Room Boasts A Commanding Wood Burning Fireplace Flanked by Stained Glass Windows and Opens Up Onto the Sun-filled Dining Room, Featuring Enough Room to Host Family Gatherings and Easy Access to the Kitchen; The Renovated Kitchen is Full of Personality with Character Details, Modern Cabinetry, Granite Countertops and Stainless Steel Appliances; A Sun-Room Addition Lends Itself to Many Uses - Breakfast Area, Family Room, Home Office - The Options Are Plentiful as is the Natural Light in This Thoughtful Flex-Space which also includes a Walk-out to the Back Deck and Yard. The Second Level Has a Large Landing and Extra Large Hall Closet, 3 Good Sized Bedrooms and a Renovated 4 Pc Bath (2017). The Finished Basement Has a Cozy Rec/Family Room, An Office or +1 Bedroom, Laundry Room, Storage Room (with Sump Pump), a 3 Pc Bath And Separate Entrance. The Front and Back Yards Are Both Professionally Landscaped, and the Carport has a Mechanized Garage Door Off of the Lane. Turn-Key Home on a Family Friendly, Treelined Street Steps to Top Rated Schools (Humbercrest PS), Excellent Shopping (Loblaws, Summerhill), Parks (James Garden and Magwood Park/ Etienne Brule) and Just a Short Walk to Bloor West Village, the Shops on Jane and Annette St, The Junction, Public Transit and all Amenities! (id:47966)
(W13491738)



 3
Bedrooms
3
Bedrooms
 2
Bathrooms
2
Bathrooms
 1100
Square Feet
1100
Square Feet

