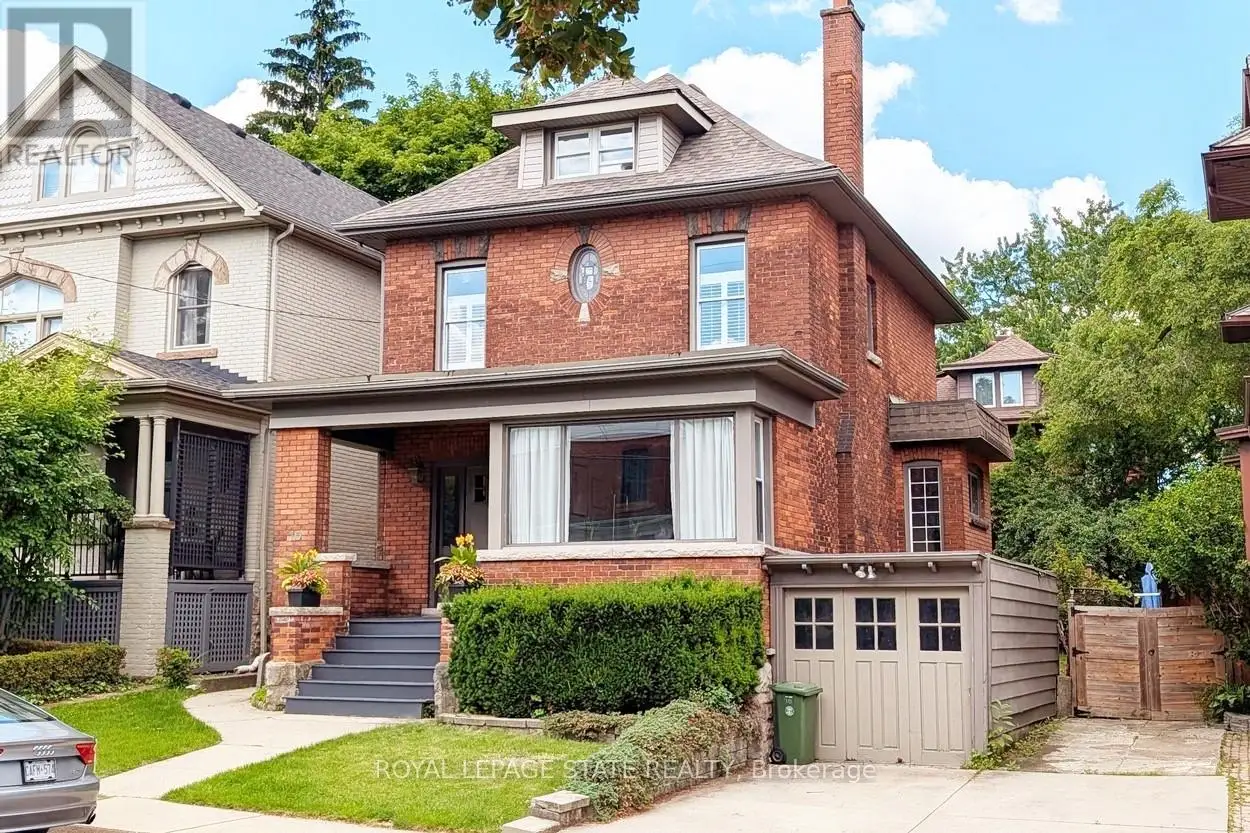


10 Beulah Avenue, Hamilton (Kirkendall)

Directions
131 days ago
$1,299,900

10 Beulah Avenue

Hamilton (Kirkendall), Ontario L8P4G9

MLS® Number: X13491744

Get Qualified for a Mortgage
Bed 4 Bedrooms
Bath 3 Bathrooms
Feet 1500 Square Feet

Listing Description

Old world charm meets elegance and style in a wonderfully walkable location within steps of forested escarpment nature trails and just a short stroll to the trendy Locke St. shops, restaurants, cafes & foodie destinations! Bright, airy, uplifting & bathed in natural light throughout, this lovely 4-bedroom home has been brilliantly renovated top to bottom for today's modern living. From the neighbourly front porch to the gracious foyer, this house welcomes you in. The seamless open concept layout blends eras beautifully. The Living room, with its traditional fireplace and beautiful mantle opens onto the spacious dining area. The focus of this marvelous space - the kitchen, has been recently renovated and is definitely the heart of this home. Custom designed to maximize counter space as well as storage, with clean fresh lines and ample use of marble - it literally sparkles! Every meal will be a joy to create and share. Entertain with ease from intimate diners to backyard BBQs - your family & guests will delight in all the lovely gathering areas inside and out. Upstairs you'll find plenty of room with 3 good sized bedrooms and a sumptuous main bath. A sanctuary awaits on the third floor in your own private master bedroom suite with ensuite bathroom. Completing the inside renovations is the professionally finished basement featuring a spacious multimedia room and even more custom storage. Step outside and enjoy the 3-season covered porch overlooking the wonderfully private, low maintenance yard surrounded by mature trees and bushes. (id:47966)

(X13491744)

Property Summary

Property Type House
Building Type House
Square Footage
1,500 sqft
Neighbourhood Name Hamilton (Kirkendall)
Time on REALTOR.ca 131 days

Building

Bathrooms

Total 3
Partial 1

Bedrooms

Above Grade 4

Interior Features

Appliances Included All, Washer, Refrigerator, Water meter, Dishwasher, Stove, Dryer
Basement Type Finished, Full, Separate entrance, N/A, N/A

Building Features

Features
Brick , Wooded area, Ravine, Flat site, Conservation/green belt
Structures
House
Foundation Type
Stone

Heating & Cooling

Cooling
Central air conditioning
Fireplace
Yes
Heating Type
Forced air, Natural gas

Exterior Features

Exterior Finish
Brick

Location

10 Beulah Avenue, Hamilton (Kirkendall)

Neighbourhood Features

Zoning

C

Parking

Parking Type: Attached Garage, Garage
Total Parking Spaces: 2
Parking Features: Attached Garage, Garage

Measurements

Square Footage: 1,500 sqft
Total Finished Area: 0 sqft

Rooms

Main level
Foyer
15.68 Ft x 9.32 Ft
Living room
22.08 Ft x 10.6 Ft
Dining room
14.83 Ft x 13.91 Ft
Kitchen
15.42 Ft x 13.16 Ft
Bathroom
5.35 Ft x 2.82 Ft
Third level
Bathroom
8.99 Ft x 6.43 Ft
Bedroom
17.09 Ft x 12.83 Ft
Basement
Family room
24.02 Ft x 23 Ft
Cold room
11.38 Ft x 3.35 Ft
Utility room
8.33 Ft x 6.5 Ft
Second level
Bedroom
12.83 Ft x 11.32 Ft
Bedroom
11.15 Ft x 10.93 Ft
Bedroom
15.32 Ft x 9.91 Ft
Bathroom
8.83 Ft x 7.68 Ft

Other Property Information

Zoning Description
C

Similar Listings

Scroll to Top

