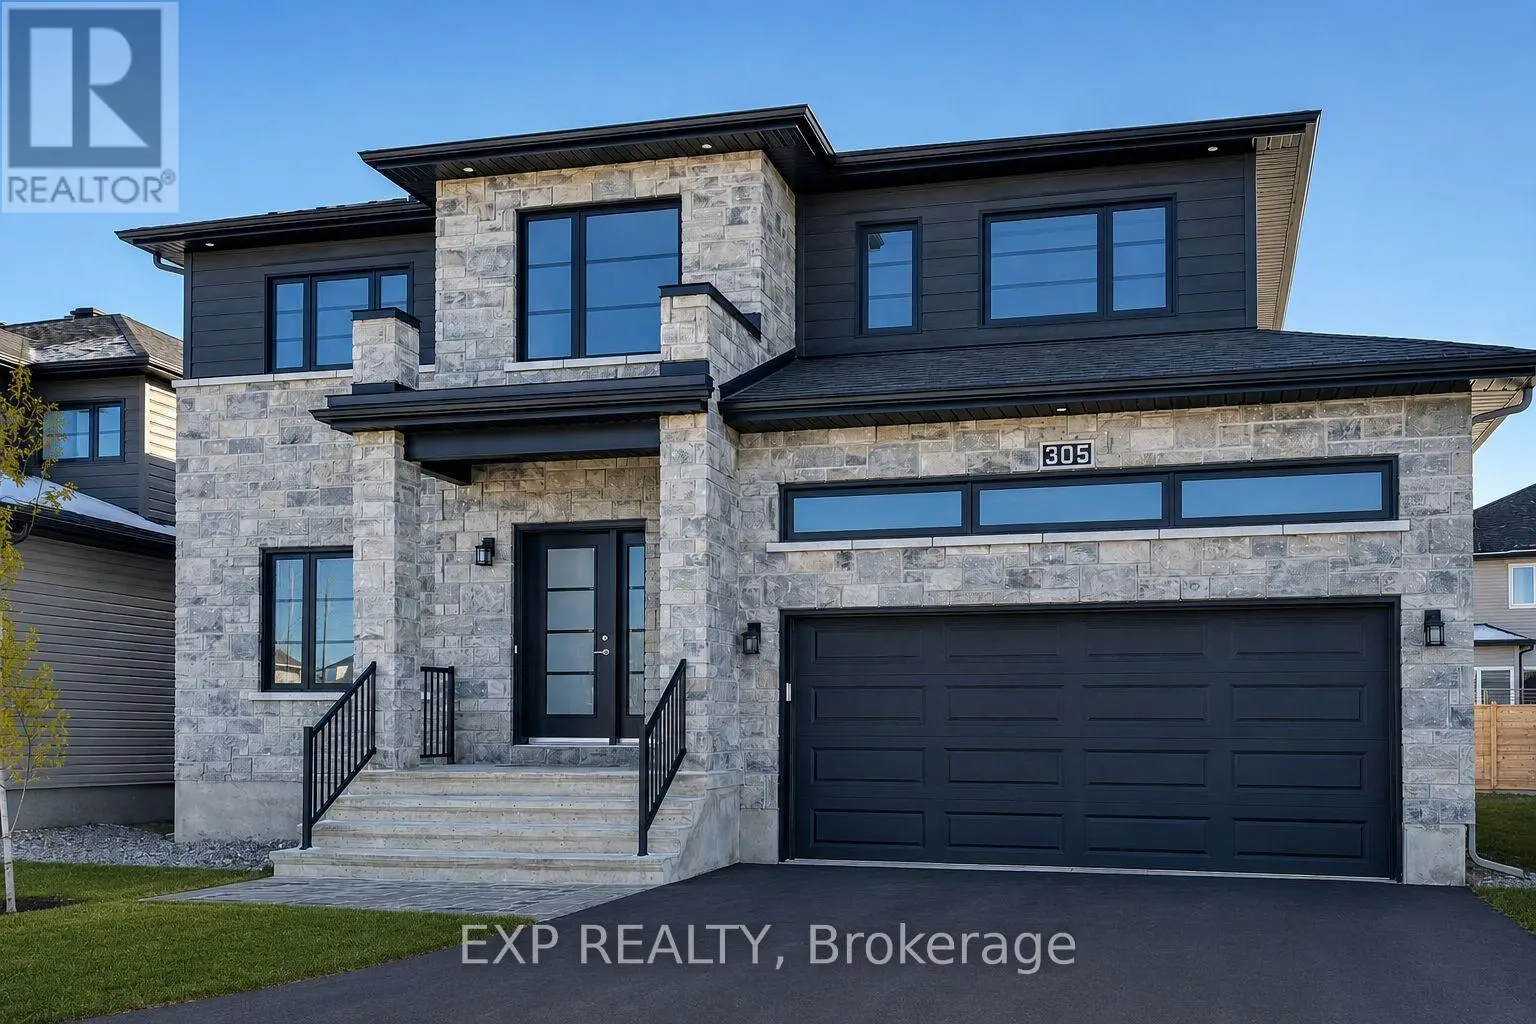


305 MOONLIGHT Drive, Russell

Directions
131 days ago
$3,300

305 MOONLIGHT Drive

Russell, Ontario K4R0L1

MLS® Number: X13491808

Get Qualified for a Mortgage
Bed 3 Bedrooms
Bath 3 Bathrooms
Feet 2000 Square Feet

Listing Description

Welcome to Sunset Flats in Russell! This new home by Melanie Construction offers an upgraded kitchen, 9 ft ceilings, pot lights, large windows, and an open-concept main floor. Luxurious finishes throughout. The entrance leads to a sun-filled main floor with hardwood floors, a living room with a gas fireplace, and a dining room with patio doors to an extended deck. The gourmet kitchen features upgraded cabinets, a large island with quartz counters, and a pantry. A spacious mudroom with a powder room and laundry provides access to the double car garage. Upstairs, find 2 large bedrooms and a primary retreat with a 4 piece ensuite and walk-in closet. The semi-finished basement has ample space. Perfect for storage or an at home gym. Close to amenities and great schools, this home is a perfect blend of style and functionality. Don't wait. Book your showing today! (id:47966)

(X13491808)

Property Summary

Property Type House
Building Type House
Square Footage
2,000 sqft
Neighbourhood Name Russell
Time on REALTOR.ca 131 days

Building

Bathrooms

Total 3
Partial 1

Bedrooms

Above Grade 3

Interior Features

Appliances Included Washer, Refrigerator, Dishwasher, Stove, Dryer, Microwave, Water Heater - Tankless
Basement Type Partially finished, Full

Building Features

Features
Brick ,
Structures
House
Foundation Type
Concrete

Heating & Cooling

Cooling
Central air conditioning
Fireplace
Yes
Heating Type
Forced air, Natural gas

Exterior Features

Exterior Finish
Brick

Location

305 MOONLIGHT Drive, Russell

Parking

Parking Type: Attached Garage, Garage
Total Parking Spaces: 6
Parking Features: Attached Garage, Garage

Measurements

Square Footage: 2,000 sqft
Total Finished Area: 0 sqft

Rooms

Second level
Primary Bedroom
17.39 Ft x 14.9 Ft
Bedroom
12.57 Ft x 12.4 Ft
Bedroom
12.99 Ft x 11.98 Ft
Main level
Living room
16.24 Ft x 12.4 Ft
Kitchen
15.06 Ft x 13.16 Ft
Dining room
11.91 Ft x 9.97 Ft
Basement
Other
26.64 Ft x 17.06 Ft

Similar Listings

Scroll to Top

