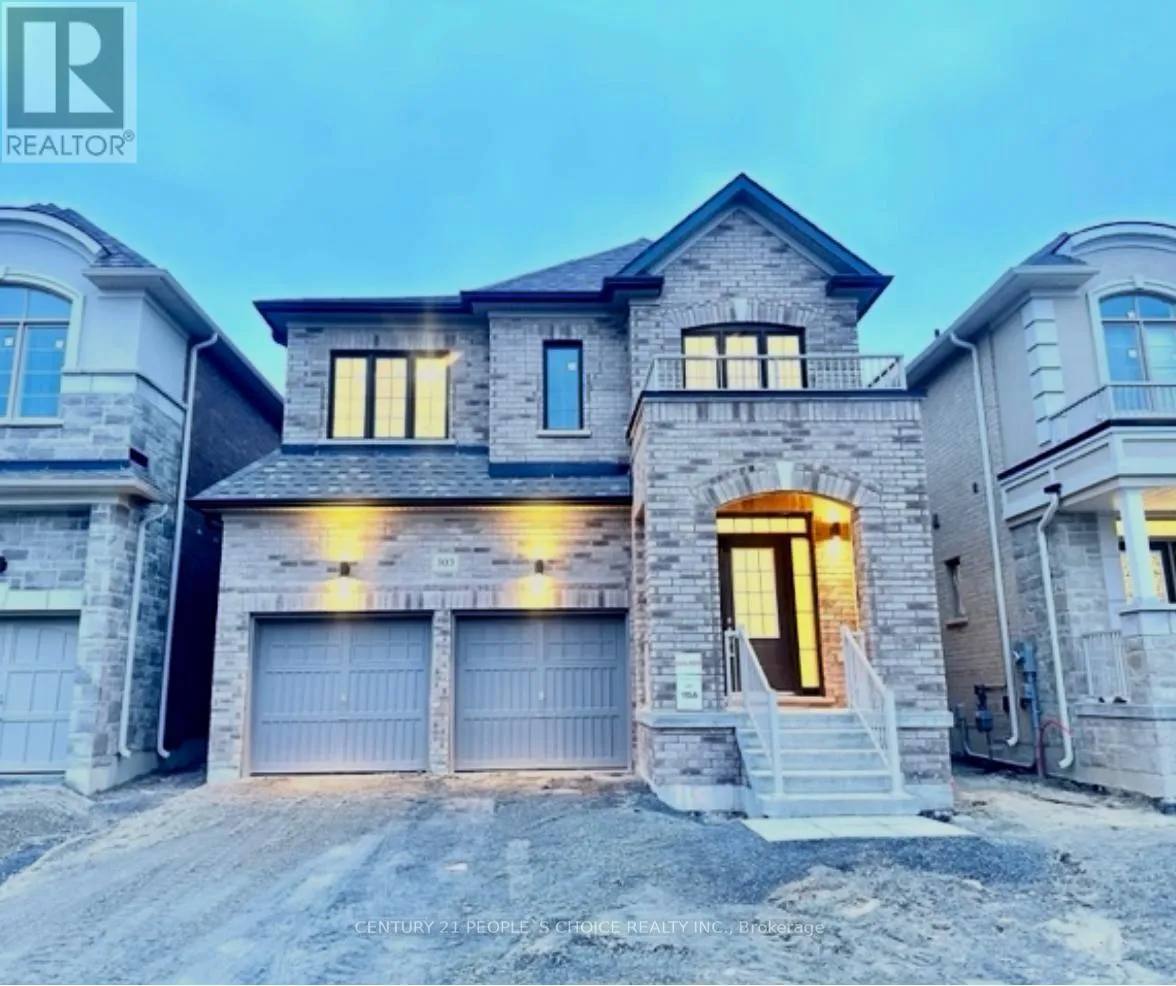


303 Fleetwood Drive, Oshawa (Eastdale)

Directions
67 days ago
$3,500

303 Fleetwood Drive

Oshawa (Eastdale), Ontario L1K3G2

MLS® Number: E13491812

Get Qualified for a Mortgage
Bed 4 Bedrooms
Bath 4 Bathrooms
Feet 2000 Square Feet

Listing Description

Beautiful Detached House With 4 Bedrooms, All Ensuites W/One Jack And Jill , Built By Treasure Hill. Located In North Of Oshawa Close To Major Highways, Schools, Shopping Centre And Retail Stores. Master W/5 Pc Ensuite And Separate Shower, Kitchen W/ Breakfast Area, Open Concept Layout On Main Floor, Quartz Countertop In Kitchen & All Bathrooms Cabinets. 4 Parking Spots Included, No Side Walk. (id:47966)

(E13491812)

Property Summary

Property Type House
Building Type House
Square Footage
2,000 sqft
Neighbourhood Name Oshawa (Eastdale)
Time on REALTOR.ca 67 days

Building

Bathrooms

Total 4
Partial 1

Bedrooms

Above Grade 4

Interior Features

Appliances Included Washer, Refrigerator, Dishwasher, Stove, Dryer
Flooring Hardwood
Basement Type Unfinished, N/A

Building Features

Features
Brick ,
Structures
House

Heating & Cooling

Cooling
Central air conditioning
Fireplace
Yes
Heating Type
Forced air, Natural gas

Exterior Features

Exterior Finish
Brick

Location

303 Fleetwood Drive, Oshawa (Eastdale)

Parking

Parking Type: Detached Garage, Garage
Total Parking Spaces: 4
Parking Features: Detached Garage, Garage

Measurements

Square Footage: 2,000 sqft
Total Finished Area: 0 sqft

Rooms

Main level
Living room
14.5 Ft x 11.52 Ft
Dining room
14.5 Ft x 10.01 Ft
Kitchen
10.99 Ft x 8.66 Ft
Eating area
10.99 Ft x 10.01 Ft
Laundry room
N/A
Second level
Bedroom
14.17 Ft x 16.34 Ft
Bedroom 2
10.99 Ft x 12.34 Ft
Bedroom 3
10.83 Ft x 11.32 Ft
Bedroom 4
8.99 Ft x 11.52 Ft

Similar Listings

Scroll to Top



