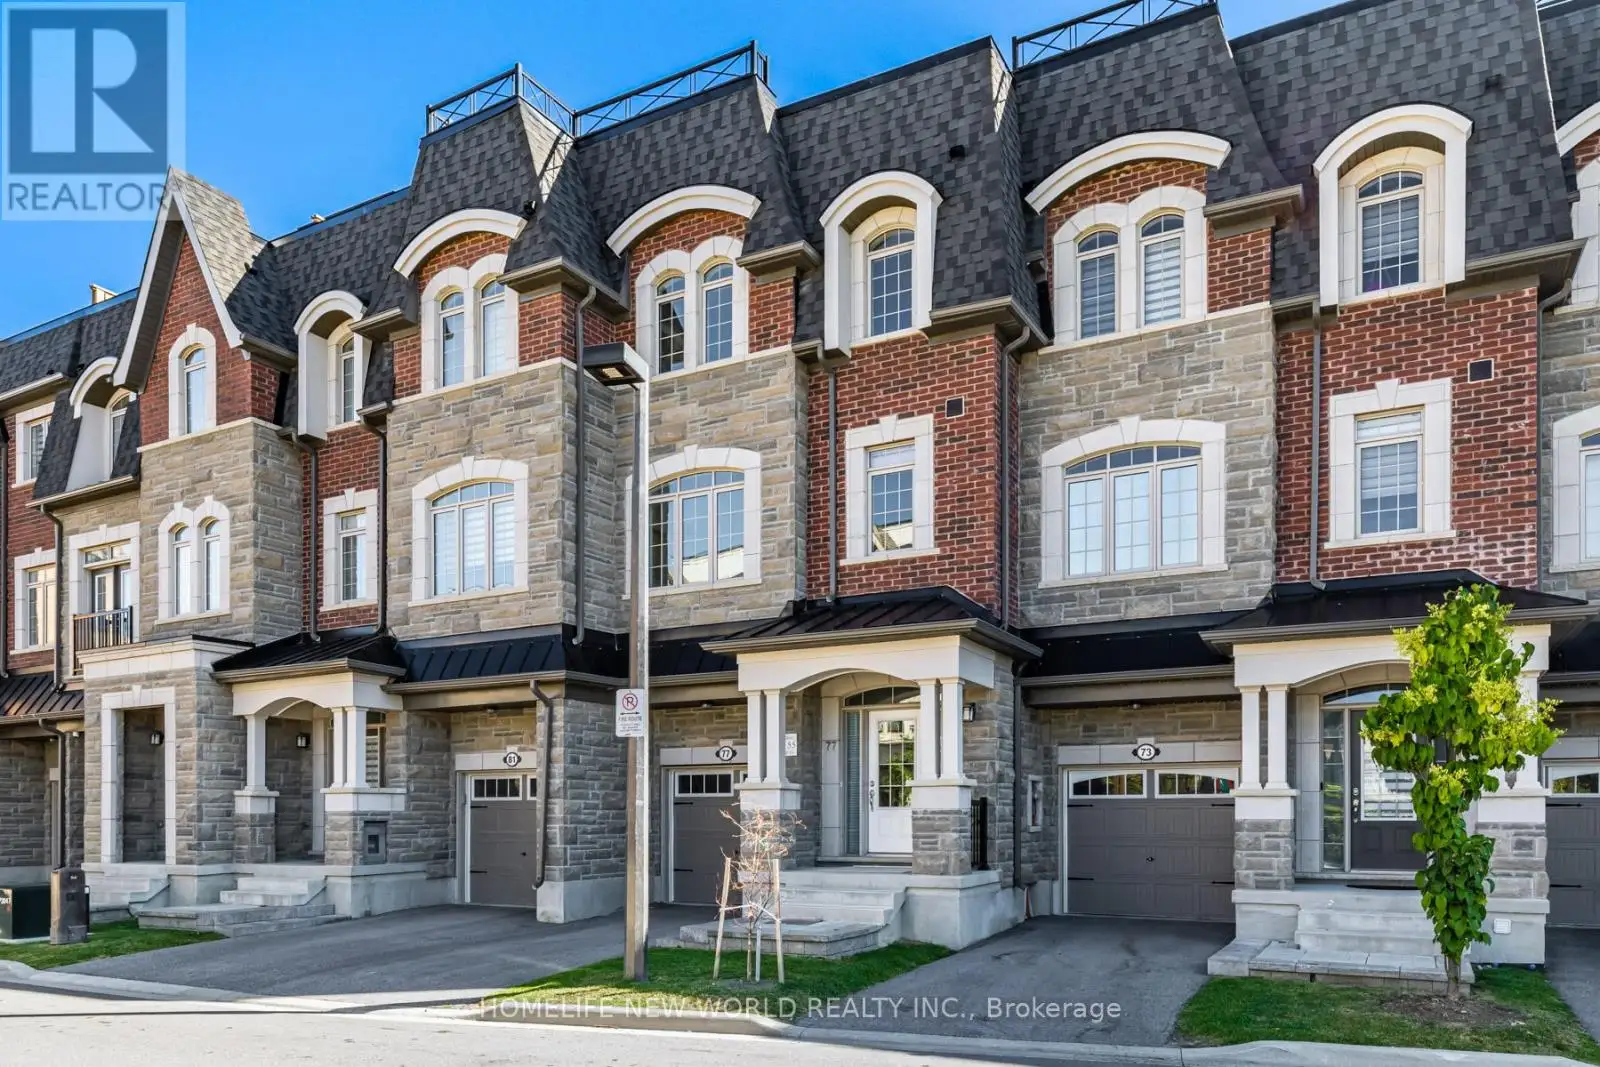


77 Glazebrook Drive, Vaughan (East Woodbridge)

Directions
131 days ago
$3,750

77 Glazebrook Drive

Vaughan (East Woodbridge), Ontario L4L0H9

MLS® Number: N13491790

Get Qualified for a Mortgage
Bed 4 Bedrooms
Bath 3 Bathrooms
Feet 2000 Square Feet

Listing Description

Welcome to the prestigious location nestled on Hwy 7. Meticulously maintained Luxurious Townhome with 3bdrms +Den (Can Be Used As Bdrm) on
Ravine lot
.
unobstructed
view in front and back. Huge Roof Top Terrace with BBQ gas line. Large 9 Ft Smooth Ceilings On Ground And Main floor. Modern Kitchen W/ Granite Countertop, Pot Lights thoughout, S/S Appl. Upgraded Baths W/ Frameless Glass Shower. Hardwood Fl. & Wood Stairs. Extra natural light through Sky window. Water filtration and softer (id:47966)

(N13491790)

Property Summary

Property Type Row / Townhouse
Building Type Row / Townhouse
Square Footage
2,000 sqft
Neighbourhood Name Vaughan (East Woodbridge)
Time on REALTOR.ca 131 days

Building

Bathrooms

Total 3
Partial 1

Bedrooms

Above Grade 4
Below Grade 1

Interior Features

Appliances Included Garage door opener remote(s)
Flooring Tile, Hardwood
Basement Type Full

Building Features

Features
Brick, Stone ,
Structures
Row / Townhouse
Foundation Type
Concrete

Heating & Cooling

Cooling
Central air conditioning, Air exchanger
Heating Type
Forced air, Natural gas

Exterior Features

Exterior Finish
Brick, Stone

Location

77 Glazebrook Drive, Vaughan (East Woodbridge)

Parking

Parking Type: Garage
Total Parking Spaces: 2
Parking Features: Garage

Measurements

Square Footage: 2,000 sqft
Total Finished Area: 0 sqft

Rooms

Second level
Living room
17.98 Ft x 11.98 Ft
Main level
Dining room
11.32 Ft x 10.01 Ft
Family room
12.01 Ft x 11.09 Ft
Partial bathroom
11.91 Ft x 8.5 Ft
Eating area
9.84 Ft x 7.02 Ft
Den
9.32 Ft x 8.53 Ft
Upper Level
Primary Bedroom
12.17 Ft x 12.66 Ft
Bedroom 2
8.83 Ft x 9.32 Ft
Bedroom 3
9.84 Ft x 9.19 Ft

Similar Listings

Scroll to Top

