889 O’ Reilly Crescent, Shelburne

Directions
115 days ago
$789,000

889 O' Reilly Crescent

Shelburne, Ontario L0N1S2

MLS® Number: X13491786

Get Qualified for a Mortgage
Bed 4 Bedrooms
Bath 4 Bathrooms
Feet 3000 Square Feet

Listing Description

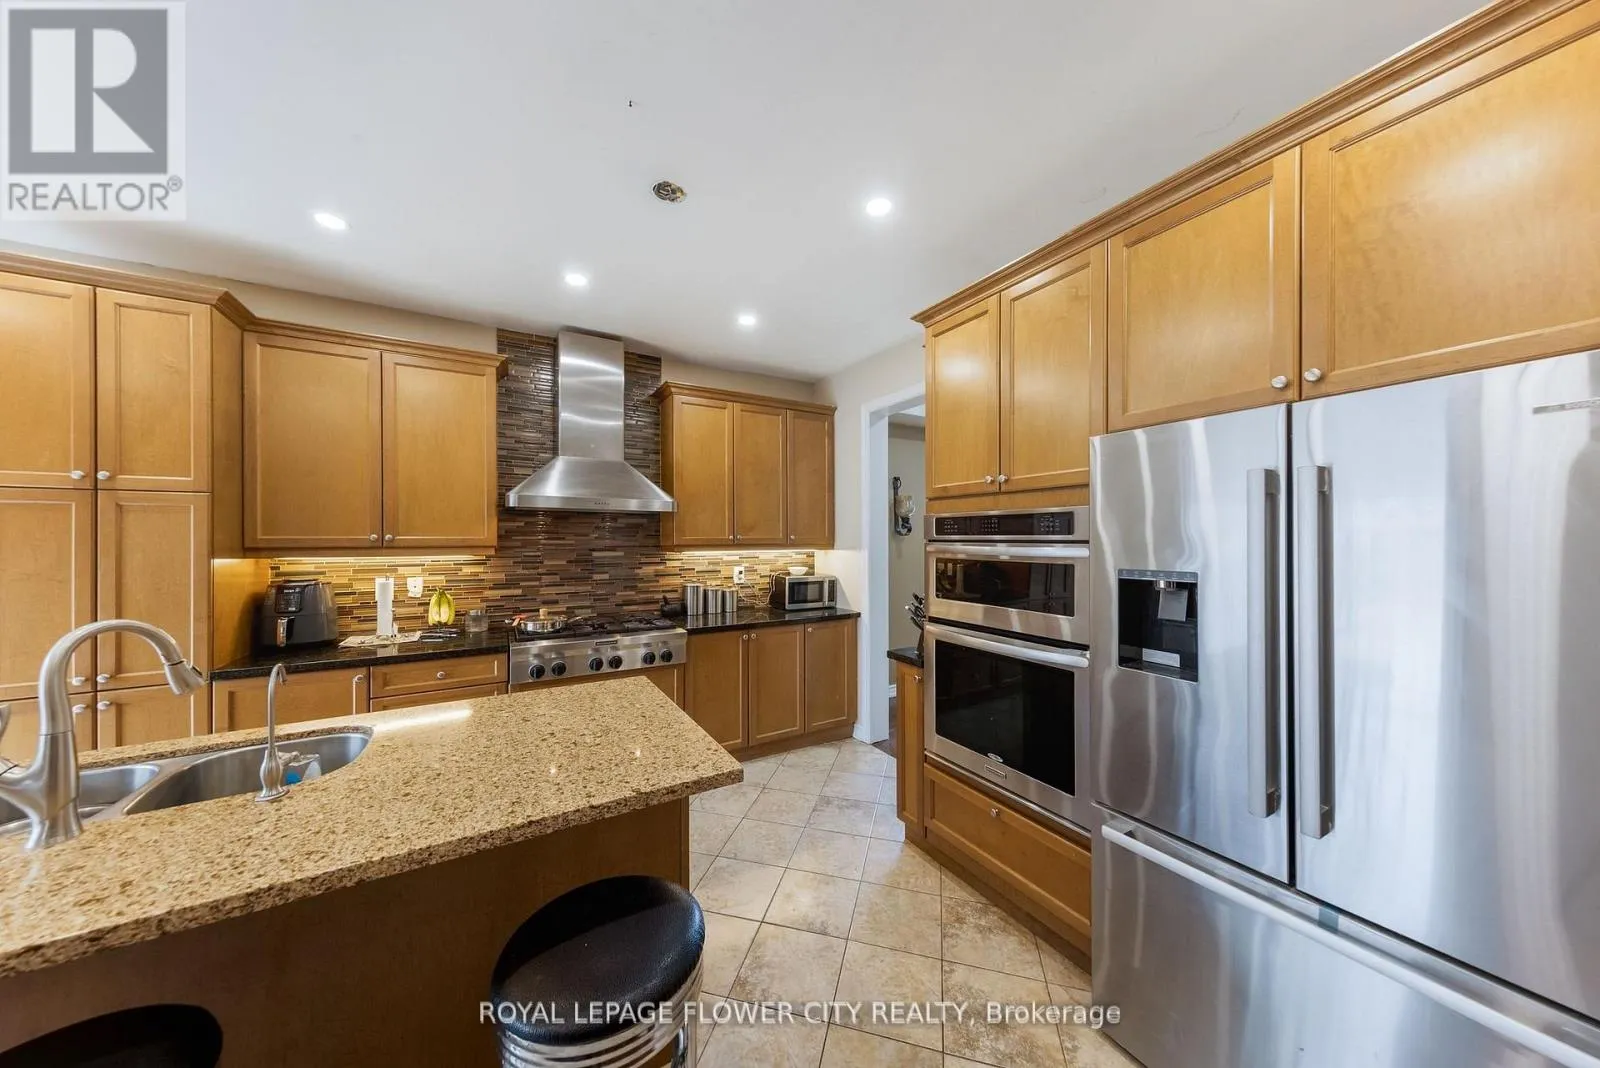
Beautiful 4 Bedrooms detached home is situated in the Shelburne. Extra Wide lot, Double Garage.This home offering approx.3300 SQFT. finished living space. The main floor features separate living, dining, and family rooms, providing plenty of room for relaxation and entertaining. Additionally, there is a open space on second floor use as a den or perfect for a home office or study. Throughout the home, high-quality hardwood flooring . The expansive kitchen is designed for both functionality and style, equipped with stainless steel appliances, including a built-in oven, built-in microwave, and a large center island, ideal for preparing meals or gathering around. on the second floor, the primary bedroom serves as a true retreat, offering a luxurious 5-piece ensuite bathroom and a spacious walk-in closet. The additional bedrooms are generously sized, bright, and comfortable, making them perfect for family members or guests. The home is designed to cater to modern needs, with ample space for growing families. This home is conveniently located near schools, shopping centers, restaurants, and walking trails. (id:47966)

(X13491786)

Property Summary

Property Type House
Building Type House
Square Footage
3,000 sqft
Neighbourhood Name Shelburne
Time on REALTOR.ca 115 days

Building

Bathrooms

Total 4
Partial 1

Bedrooms

Above Grade 4

Interior Features

Appliances Included Washer, Refrigerator, Stove, Oven, Dryer, Microwave, Oven - Built-In
Flooring Hardwood, Ceramic
Basement Type Full, Separate entrance

Building Features

Features
Brick , Carpet Free
Structures
House
Foundation Type
Concrete

Heating & Cooling

Cooling
Central air conditioning
Fireplace
Yes
Heating Type
Forced air, Natural gas

Exterior Features

Exterior Finish
Brick

Location

889 O' Reilly Crescent, Shelburne

Parking

Parking Type: Attached Garage, Garage
Total Parking Spaces: 6
Parking Features: Attached Garage, Garage

Measurements

Square Footage: 3,000 sqft
Total Finished Area: 0 sqft

Rooms

Main level
Living room
13.19 Ft x 11.68 Ft
Dining room
14.17 Ft x 12.37 Ft
Family room
18.11 Ft x 14.5 Ft
Kitchen
12.37 Ft x 9.55 Ft
Eating area
12.37 Ft x 8.63 Ft
Second level
Office
12.4 Ft x 10.93 Ft
Primary Bedroom
17.72 Ft x 16.17 Ft
Bedroom 2
18.04 Ft x 12.01 Ft
Bedroom 3
13.39 Ft x 10.79 Ft
Bedroom 4
13.25 Ft x 10.4 Ft

Similar Listings

Scroll to Top