

1119 Humphries Line, Asphodel-Norwood

Directions
128 days ago
$699,900

1119 Humphries Line

Asphodel-Norwood, Ontario K0L1Y0

MLS® Number: X13491884

Get Qualified for a Mortgage
Bed 3 Bedrooms
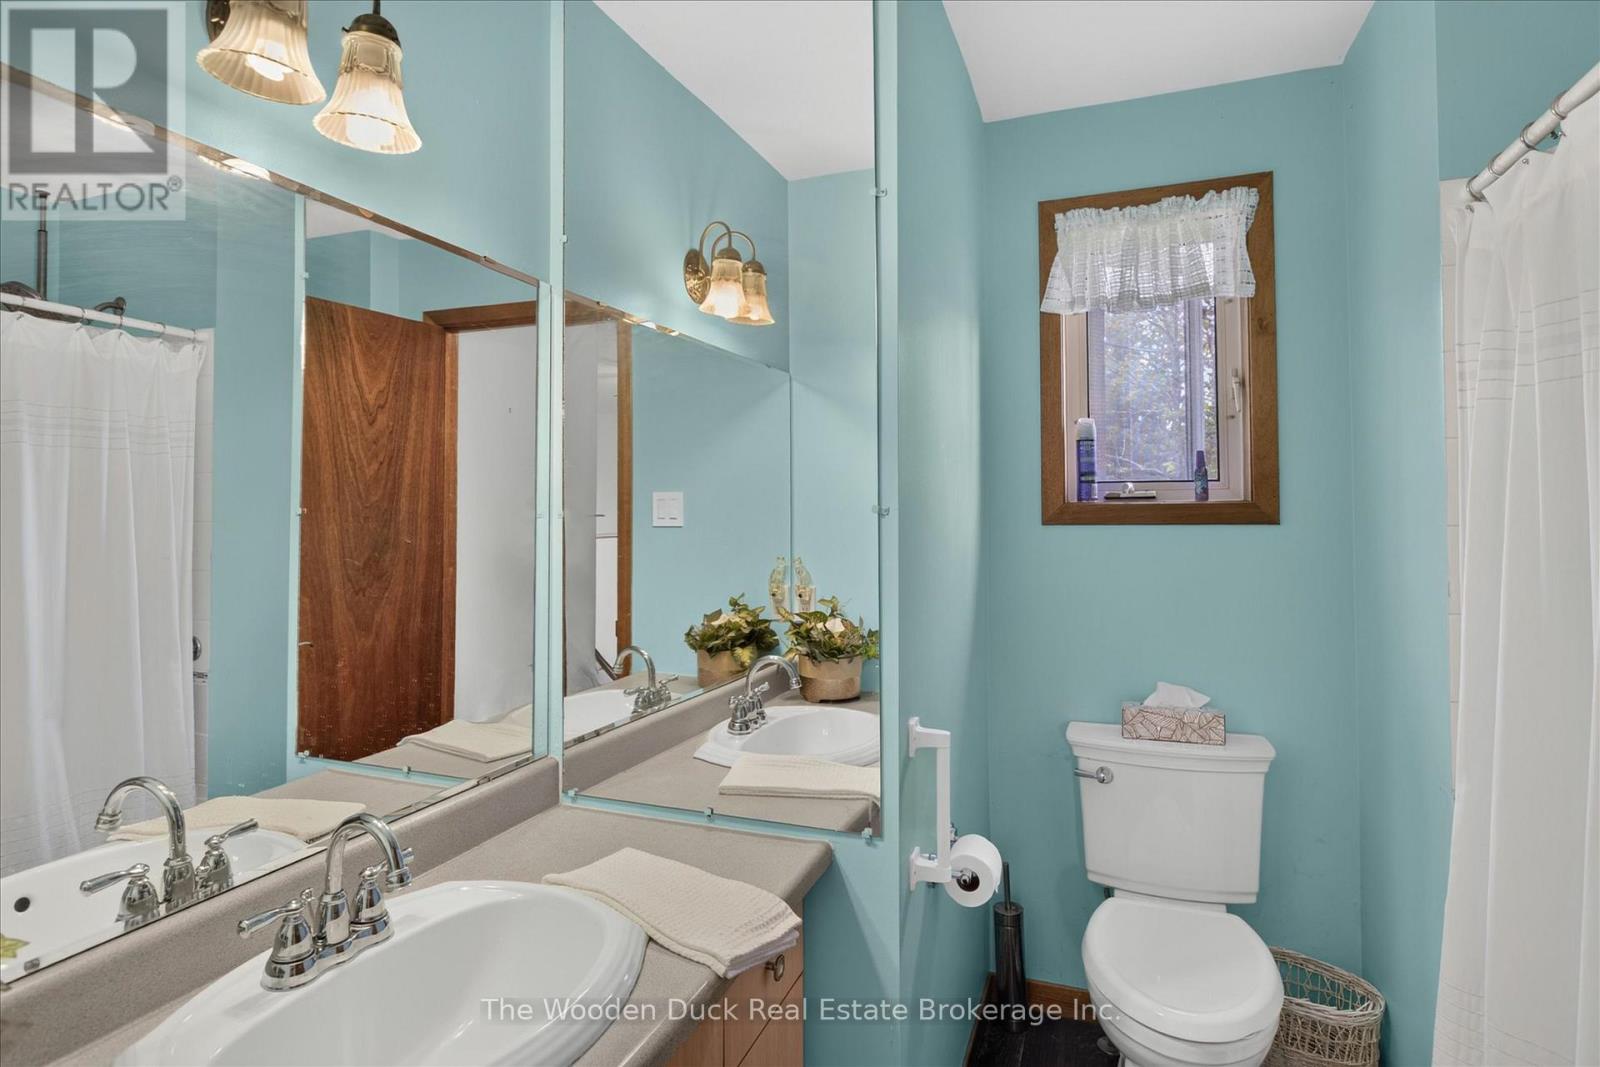
Bath 1 Bathrooms
Feet 1100 Square Feet
Listing Description

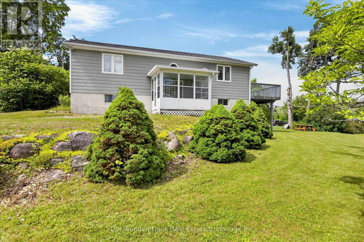
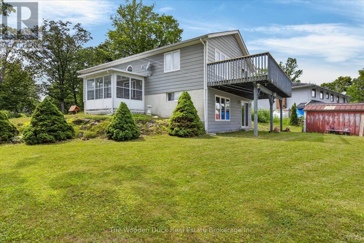
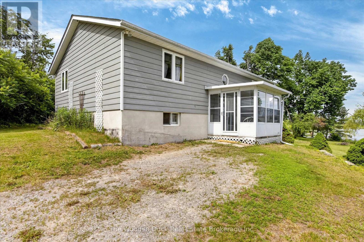
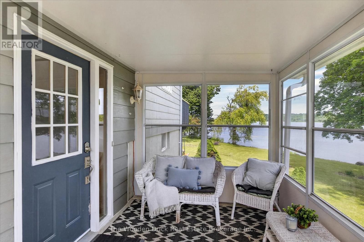
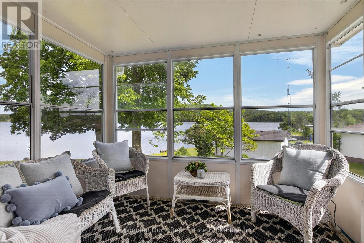
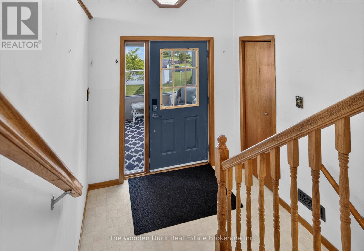
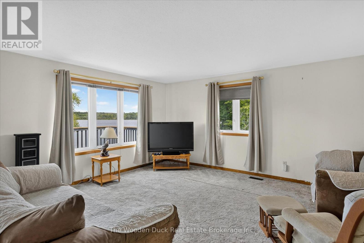
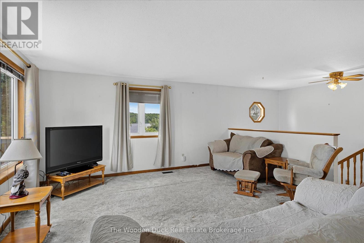
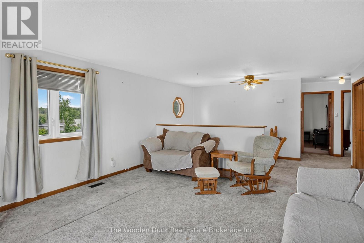
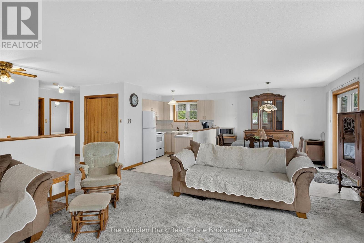
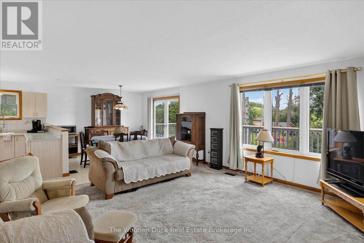
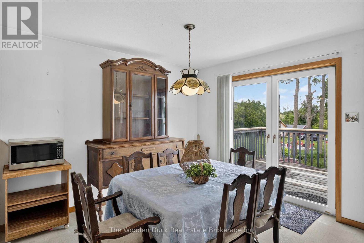
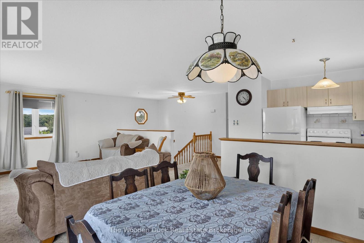
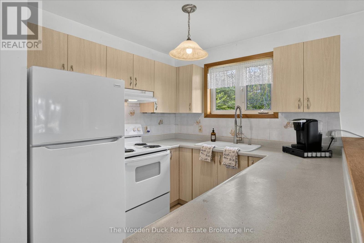
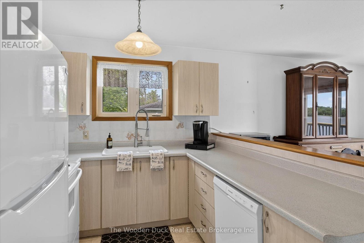
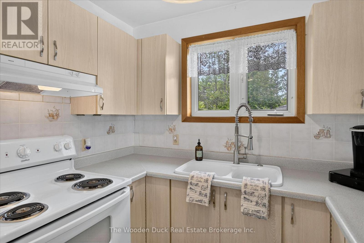
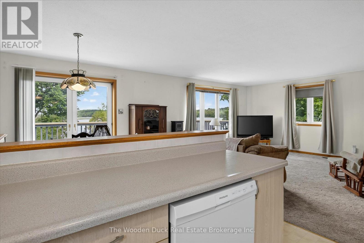
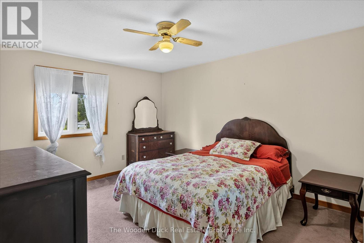
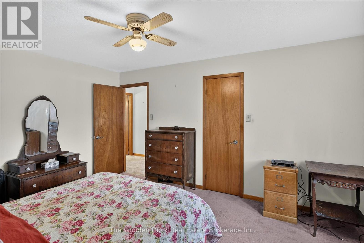
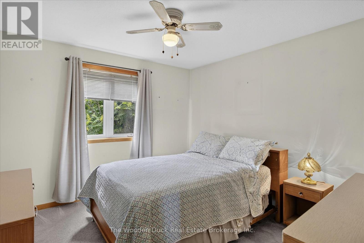
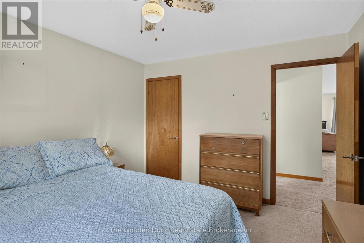
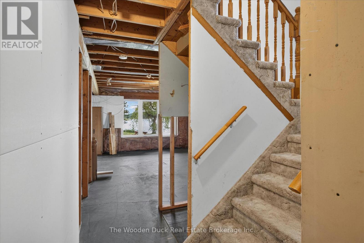
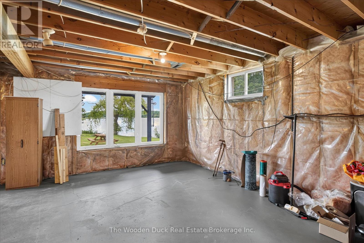
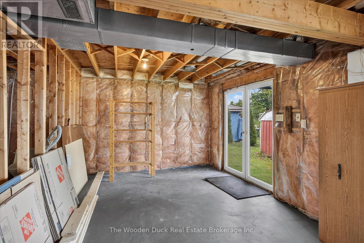
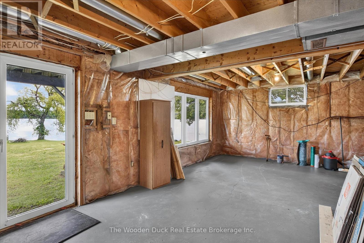
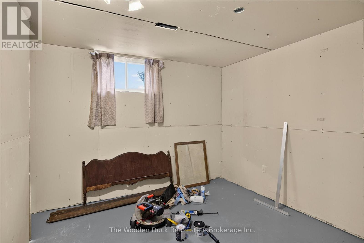
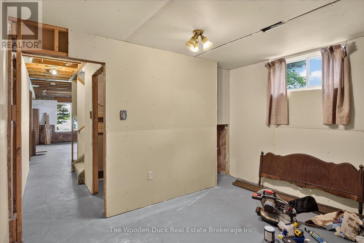
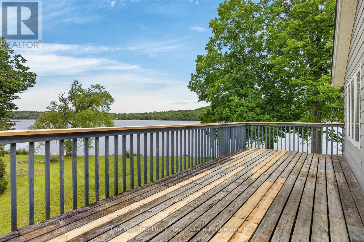
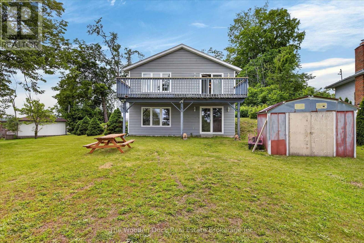
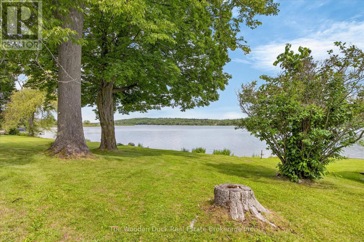
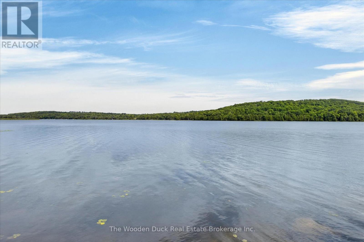
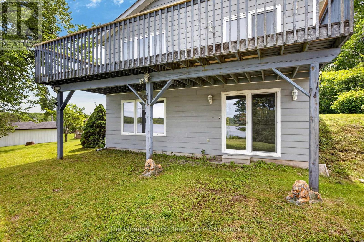
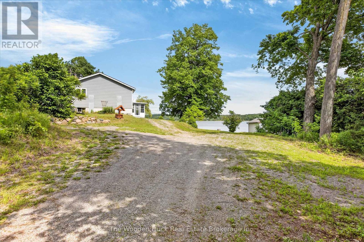
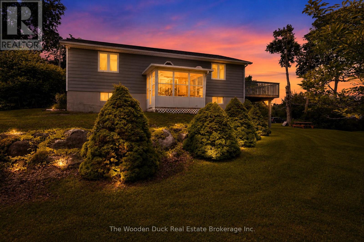
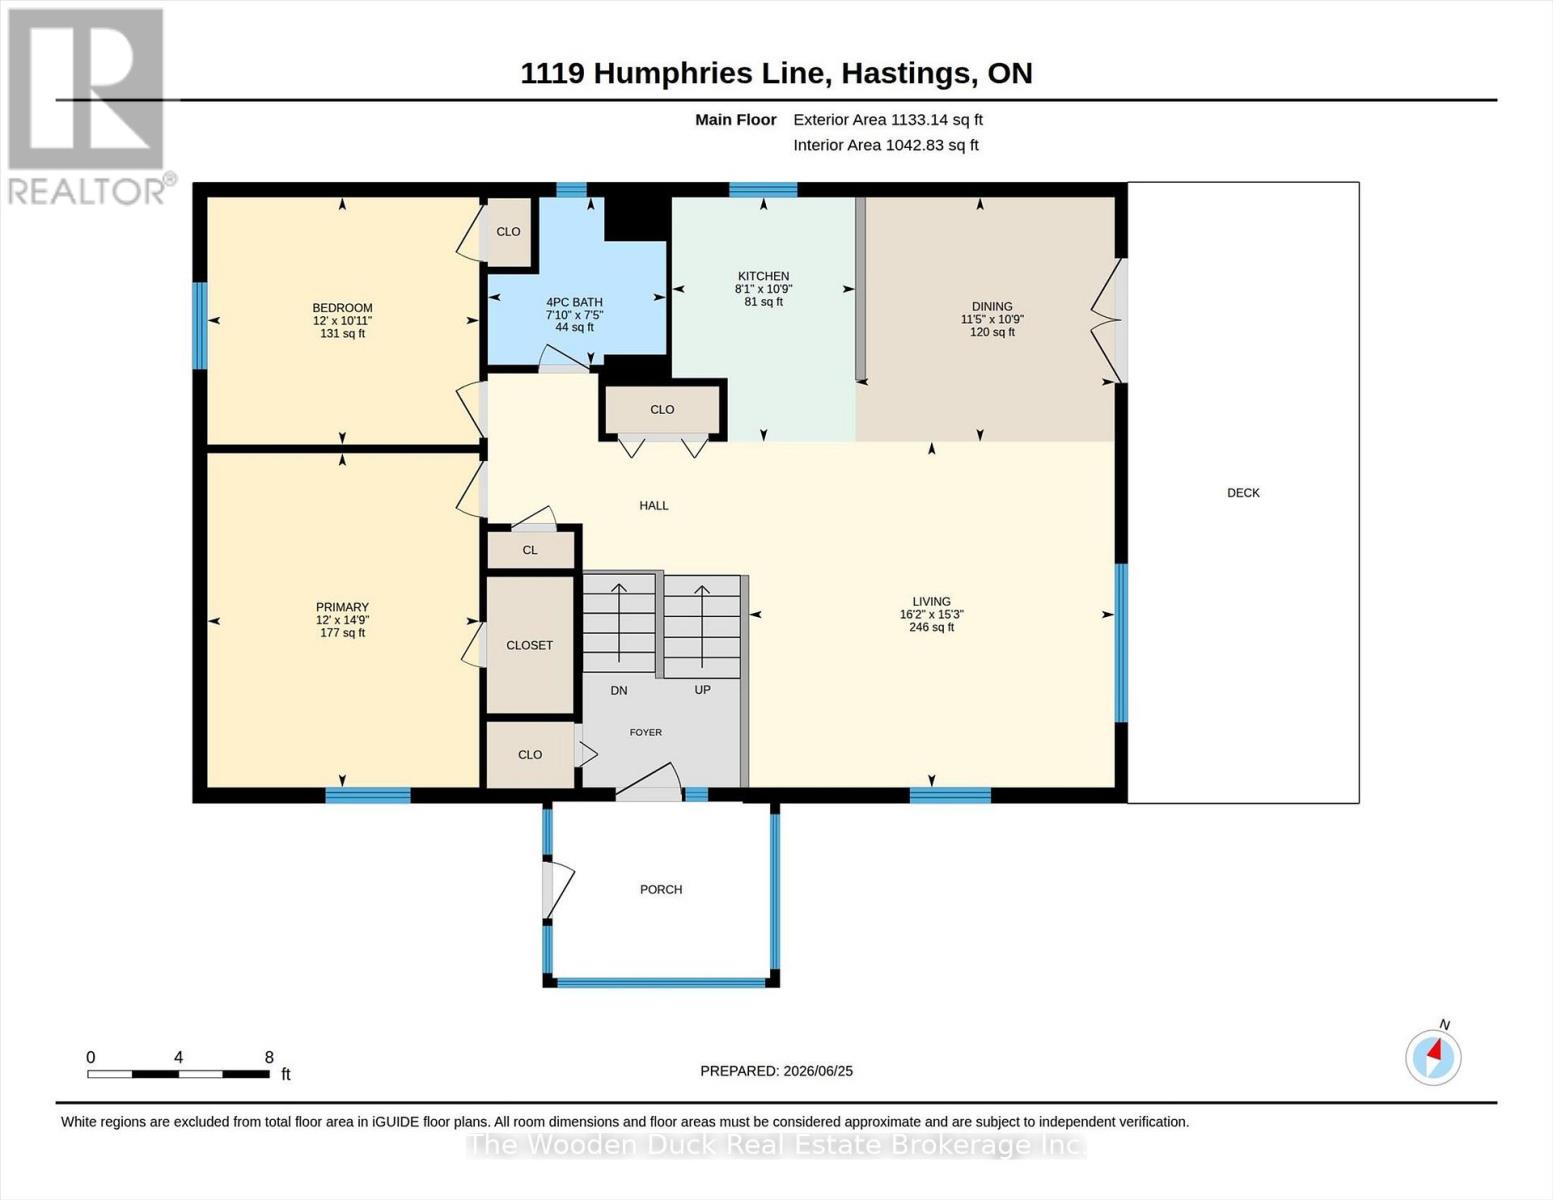
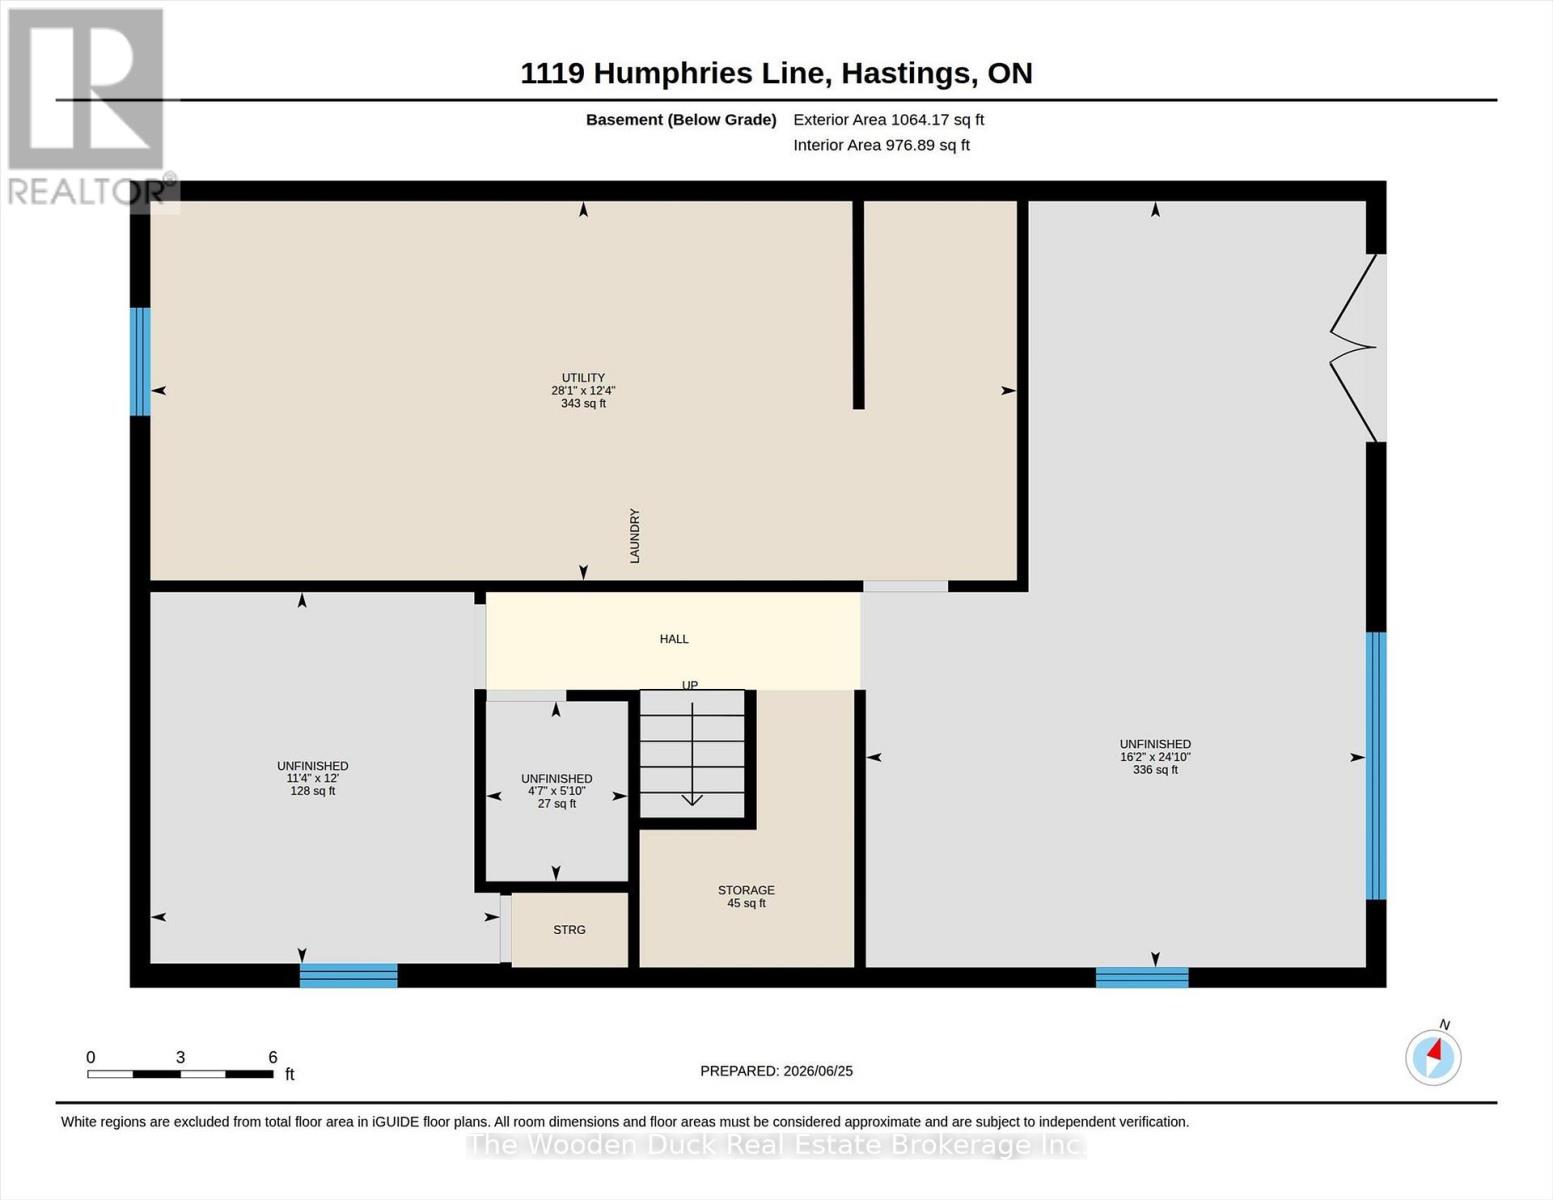
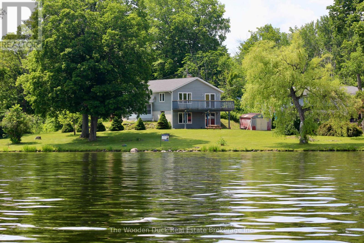
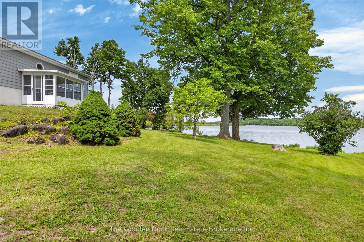
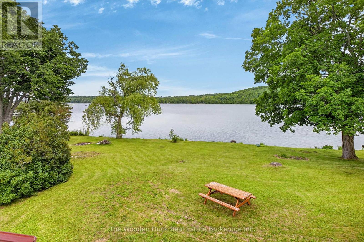
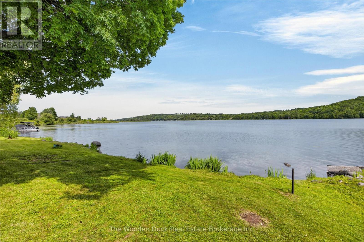
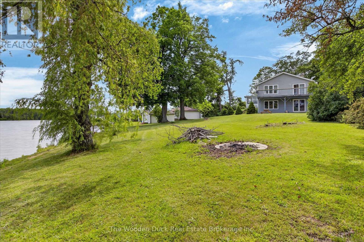
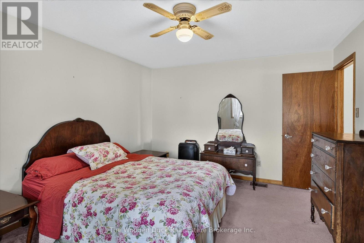
Wake up and watch the sunrise as you enjoy your morning coffee overlooking the beautiful Trent River, a part of the Trent Severn Waterway. With approximately 177 feet of your own waterfront, you will never tire of the expansive waterfront views. Beautiful, relatively level lot over 400' deep on one side and over 600' deep on the other, this property narrows to the roadside. You can enjoy this property all year round as the road is municipally maintained to this property. The home features 2 main floor bedrooms, large open concept kitchen, dining and living area. 3 season sunroom for enjoying the summer evenings. Plus a full walkout basement features a 3rd bedroom and rec room awaiting your finishing touches along with the laundry, utility room and roughed in bathroom. Patio doors to your waterfront (id:47966)
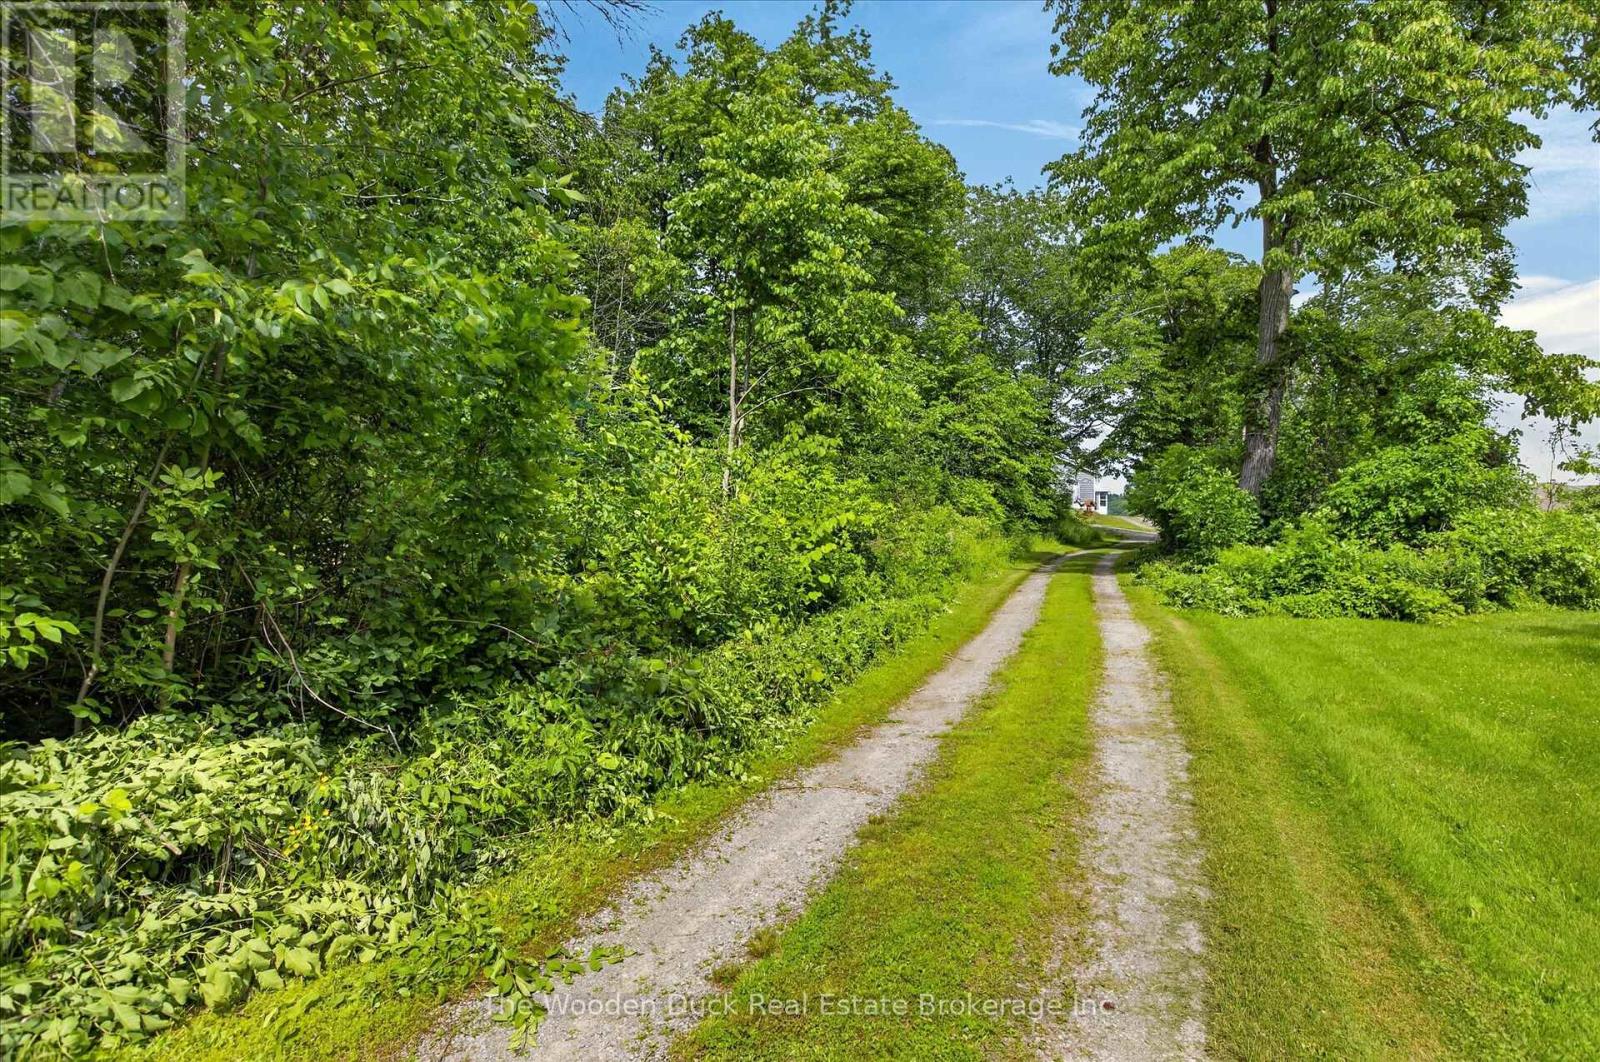
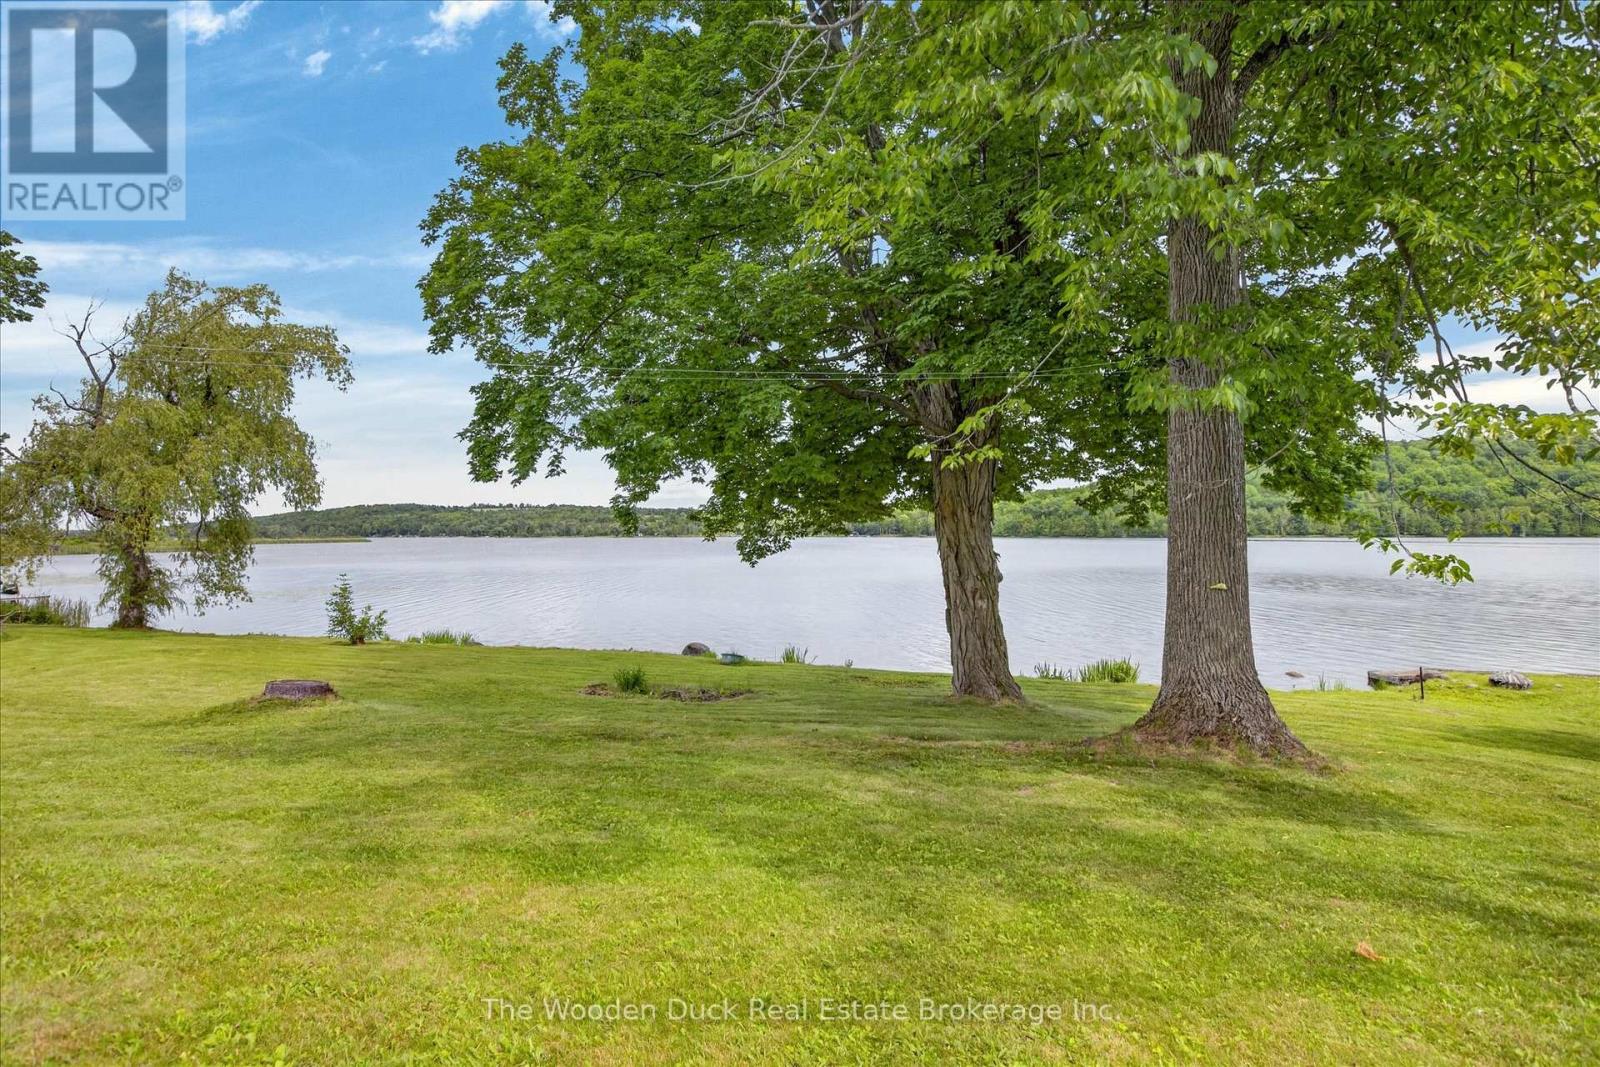
(X13491884)

Property Summary

Property Type House
Building Type House
Square Footage
1,100 sqft
Neighbourhood Name Asphodel-Norwood
Time on REALTOR.ca 128 days

Building

Bathrooms

Total 1

Bedrooms

Above Grade 3
Below Grade 1

Interior Features

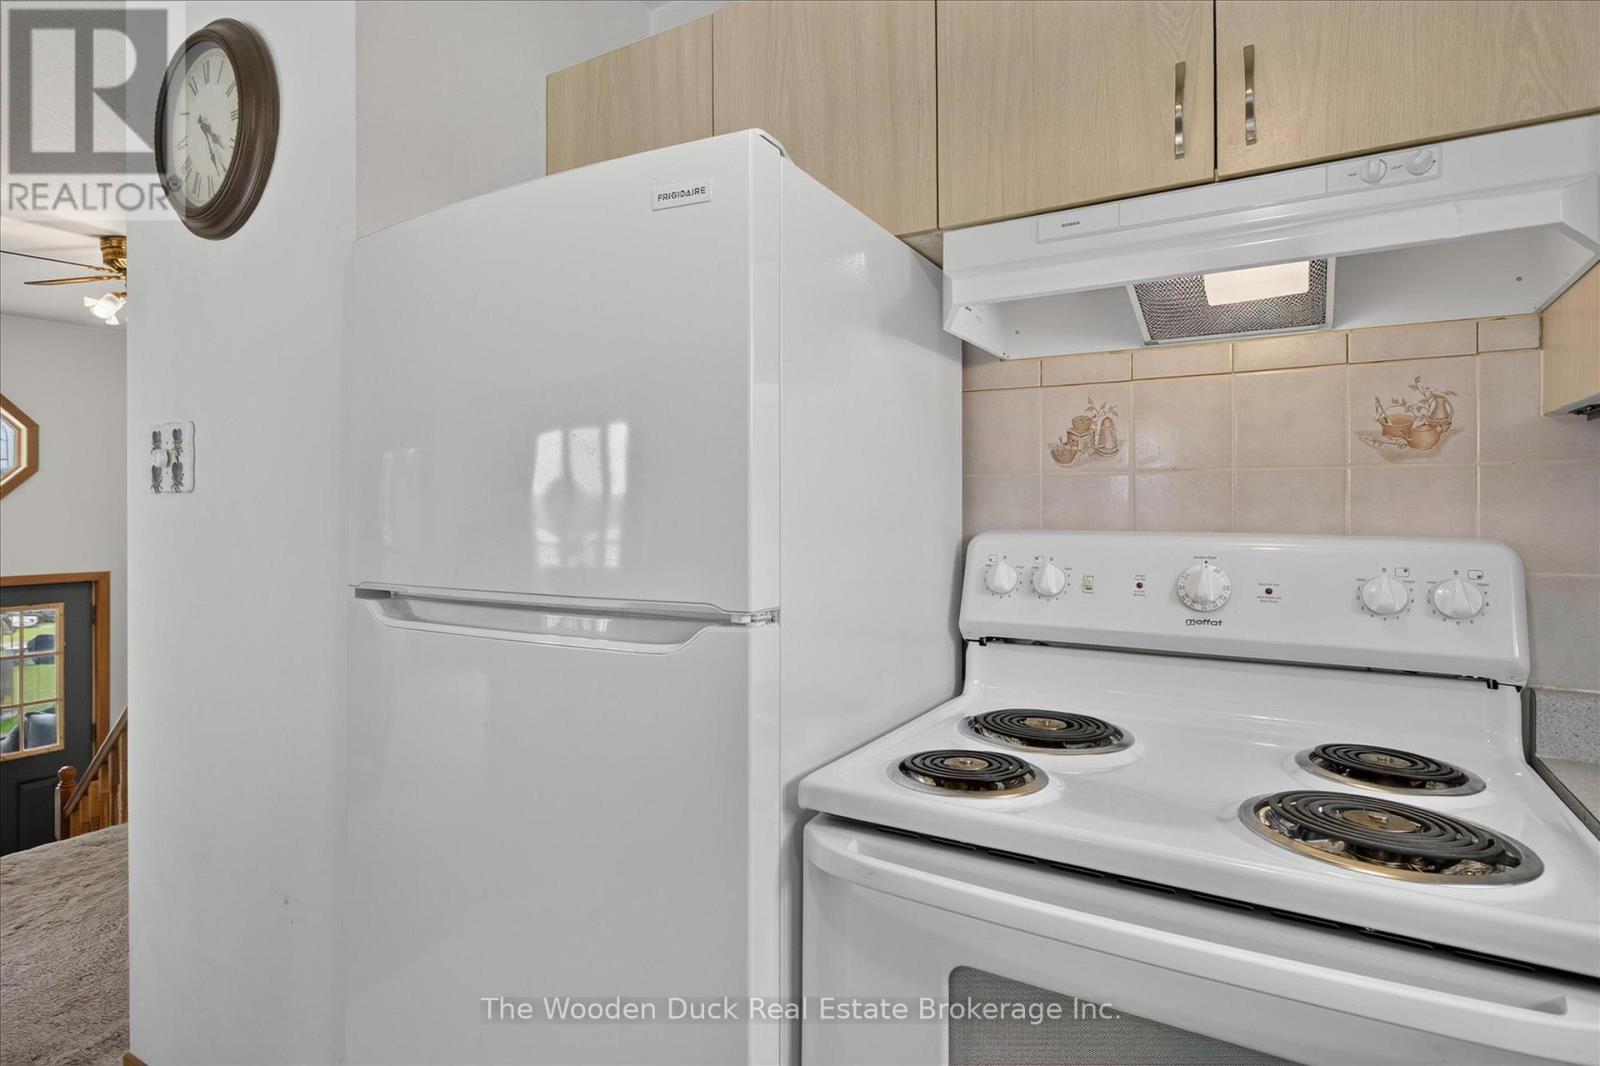
Appliances Included Washer, Refrigerator, Water softener, Stove, Dryer
Basement Type Partially finished, Walk out, N/A, N/A

Building Features

Waterfront Features
Waterfront on river
Structures
House
Foundation Type
Block

Heating & Cooling

Cooling
Central air conditioning
Heating Type
Forced air, Oil

Location

1119 Humphries Line, Asphodel-Norwood

Neighbourhood Features

Community Features

Community Centre

Parking

Parking Type: No Garage
Total Parking Spaces: 10
Parking Features: No Garage

Measurements

Square Footage: 1,100 sqft
Total Finished Area: 0 sqft

Rooms

Main level
Kitchen
10.79 Ft x 8.1 Ft
Dining room
11.45 Ft x 10.79 Ft
Living room
16.14 Ft x 15.26 Ft
Primary Bedroom
12.01 Ft x 14.76 Ft
Bedroom 2
12.01 Ft x 10.93 Ft
Lower level
Bedroom 3
12.04 Ft x 11.32 Ft
Family room
24.84 Ft x 16.21 Ft
Utility room
28.08 Ft x 12.3 Ft

Other Property Information

Waterfront Features
Waterfront on river

Similar Listings

Scroll to Top