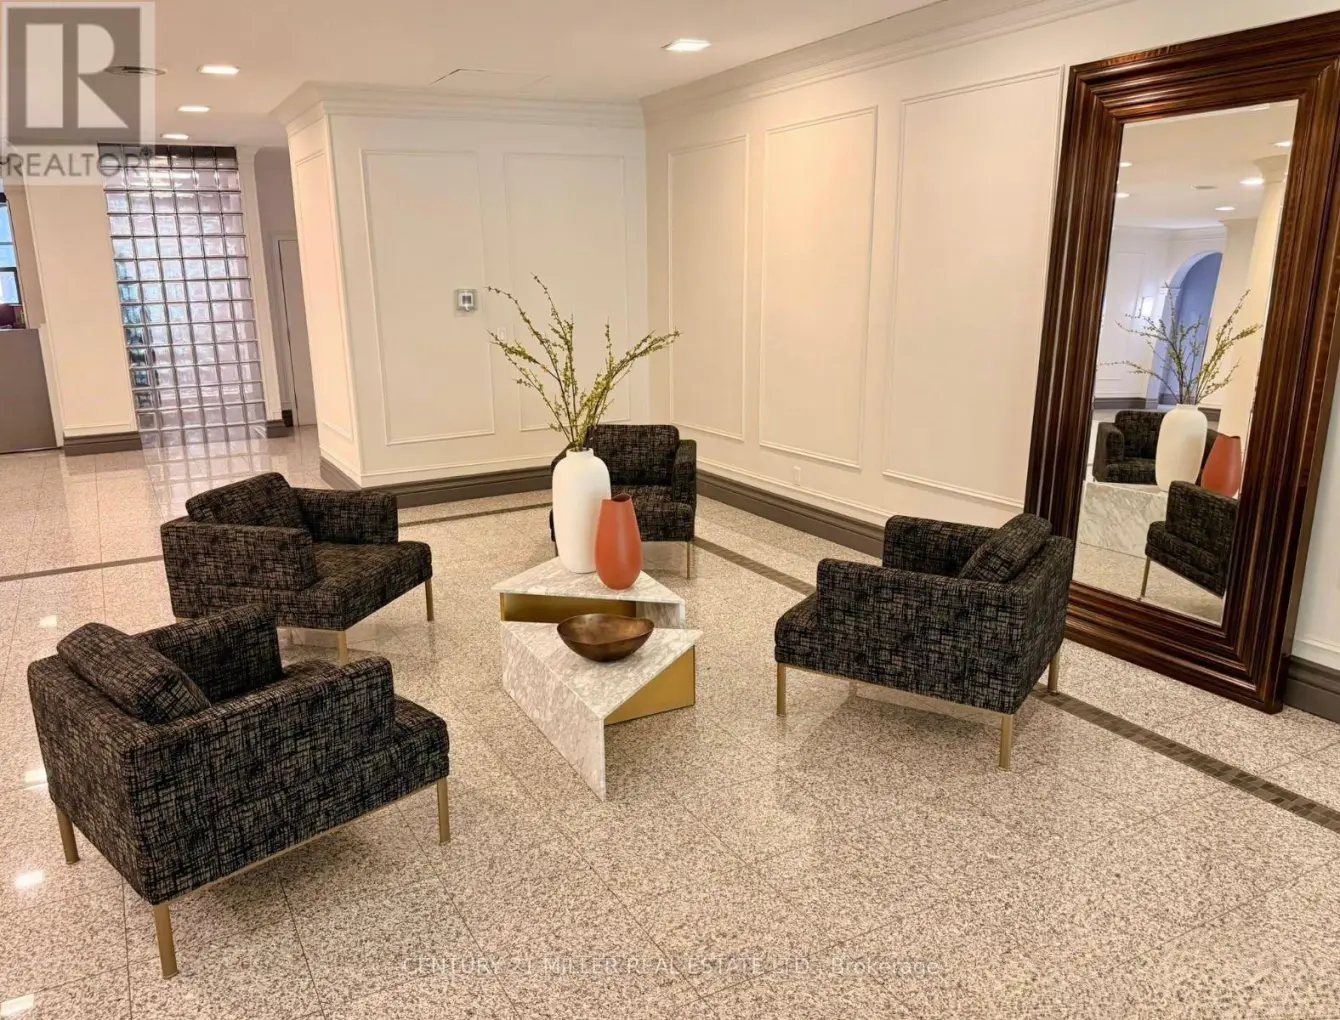
7 Bishop Avenue Unit 408, Toronto (Newtonbrook East)

Directions
117 days ago
$2,099

7 Bishop Avenue Unit 408

Toronto (Newtonbrook East), Ontario M2M4J4

MLS® Number: C13491874

Get Qualified for a Mortgage
Bed 1 Bedrooms
Bath 1 Bathrooms
Feet 500 Square Feet

Listing Description

Bright and clean 1-bedroom condo in a high-demand Yonge & Finch location with DIRECT UNDERGROUND ACCESS to Finch Subway Station and the Finch Main Bus Terminal (TTC, GO, Viva, YRT)-a true transit-integrated community. Open concept with large windows, excellent natural light, and an unobstructed view. Features laminate flooring and a functional, spacious layout and comes with a locker. Steps to Yonge Street shopping, restaurants, parks, and everyday conveniences. Minutes to Mel Lastman Square, North York Central Library, theatres, and government offices. Located in a well-regarded school zone. Enjoy a well-maintained building with 24-hour security and outstanding amenities including indoor pool, whirlpool spa (hot tub/jacuzzi), sauna, gym, study/meeting room, guest suites, squash court, daycare centre, games room (billiards/ ping-pong), party room, rooftop terrace, bike storage, and underground visitor parking. Quick access to Hwy 401/404/407. Ideal for professionals, commuters, and retirees seeking comfort, convenience, and seamless transit access. *UTILITIES INCLUDED IN RENT* (no phone or internet included) (id:47966)

(C13491874)

Property Summary

Property Type Apartment
Building Type Apartment
Square Footage
500 sqft
Neighbourhood Name Toronto (Newtonbrook East)
Time on REALTOR.ca 117 days

Building

Bathrooms

Total 1

Bedrooms

Above Grade 1

Interior Features

Appliances Included Washer, Refrigerator, Stove, Dryer, Window Coverings
Basement Type None

Building Features

Features
Concrete , Carpet Free, In suite Laundry
Structures
Apartment

Heating & Cooling

Cooling
Central air conditioning
Heating Type
Forced air, Natural gas

Exterior Features

Exterior Finish
Concrete

Location

7 Bishop Avenue Unit 408, Toronto (Newtonbrook East)

Neighbourhood Features

Community Features

Community Centre, Pets Allowed With Restrictions

Parking

Parking Type: Garage, Underground
Parking Features: Garage, Underground

Measurements

Square Footage: 500 sqft
Total Finished Area: 0 sqft

Rooms

Main level
Living room
17.39 Ft x 11.22 Ft
Dining room
17.39 Ft x 11.22 Ft
Primary Bedroom
10.5 Ft x 9.97 Ft
Kitchen
10.01 Ft x 9.19 Ft

Similar Listings

Scroll to Top