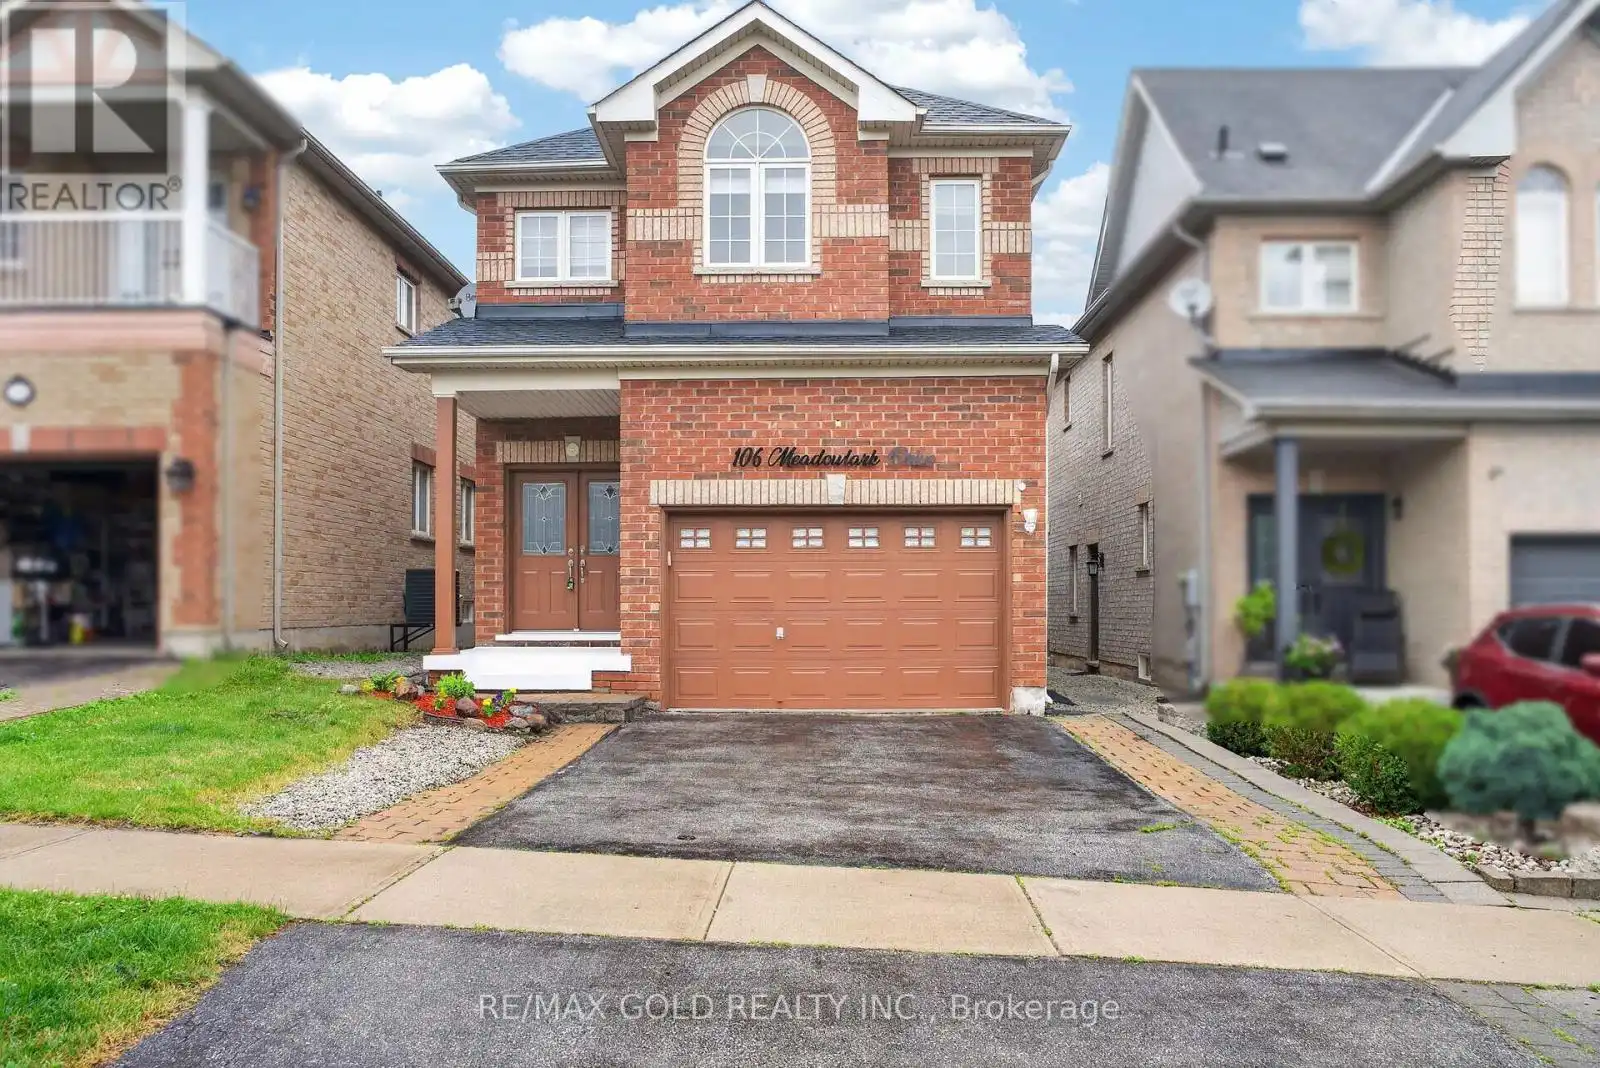


106 Meadowlark Drive, Halton Hills (Georgetown)

Directions
115 days ago
$1,199,999

106 Meadowlark Drive

Halton Hills (Georgetown), Ontario L7G6N6

MLS® Number: W13491932

Get Qualified for a Mortgage
Bed 5 Bedrooms
Bath 5 Bathrooms
Feet 2000 Square Feet

Listing Description

Beautiful Family Home in a Highly Desirable Georgetown Neighbourhood! Featuring 4 spacious bedrooms, including 2 primary suites, and 3 full bathrooms on the second floor. Main floor offers a grand double-door entry, 9-ft ceilings, laundry room, garage access, and a modern kitchen with quartz countertops, backsplash, and stainless steel appliances. Finished basement with builder-built separate entrance. Enjoy a large backyard deck, Tesla charger outlet, central vacuum, smart toilets in both primary ensuites, pot lights throughout (2021), AC (2022), and parking for 4 cars. Close to schools, parks, shopping, and all amenities. A must-see home! (id:47966)

(W13491932)

Property Summary

Property Type House
Building Type House
Square Footage
2,000 sqft
Neighbourhood Name Halton Hills (Georgetown)
Time on REALTOR.ca 115 days

Building

Bathrooms

Total 5
Partial 1

Bedrooms

Above Grade 5
Below Grade 1

Interior Features

Appliances Included Washer, Refrigerator, Central Vacuum, Stove, Dryer, Microwave
Flooring Hardwood, Laminate, Ceramic
Basement Type Finished, Separate entrance, N/A, N/A

Building Features

Features
Brick ,
Structures
House
Foundation Type
Unknown

Heating & Cooling

Cooling
Central air conditioning
Fireplace
Yes
Heating Type
Forced air, Natural gas

Exterior Features

Exterior Finish
Brick

Location

106 Meadowlark Drive, Halton Hills (Georgetown)

Parking

Parking Type: Attached Garage, Garage
Total Parking Spaces: 4
Parking Features: Attached Garage, Garage

Measurements

Square Footage: 2,000 sqft
Total Finished Area: 0 sqft

Rooms

Main level
Living room
16.99 Ft x 20.01 Ft
Kitchen
12.01 Ft x 9.81 Ft
Dining room
12.01 Ft x 10.4 Ft
Foyer
13.65 Ft x 5.91 Ft
Laundry room
5.97 Ft x 8.5 Ft
Second level
Primary Bedroom
16.5 Ft x 13.39 Ft
Bedroom 2
12.01 Ft x 10.99 Ft
Bedroom 3
12.01 Ft x 10.99 Ft
Bedroom 4
15.78 Ft x 13.39 Ft
Basement
Recreational, Games room
N/A

Similar Listings

Scroll to Top

