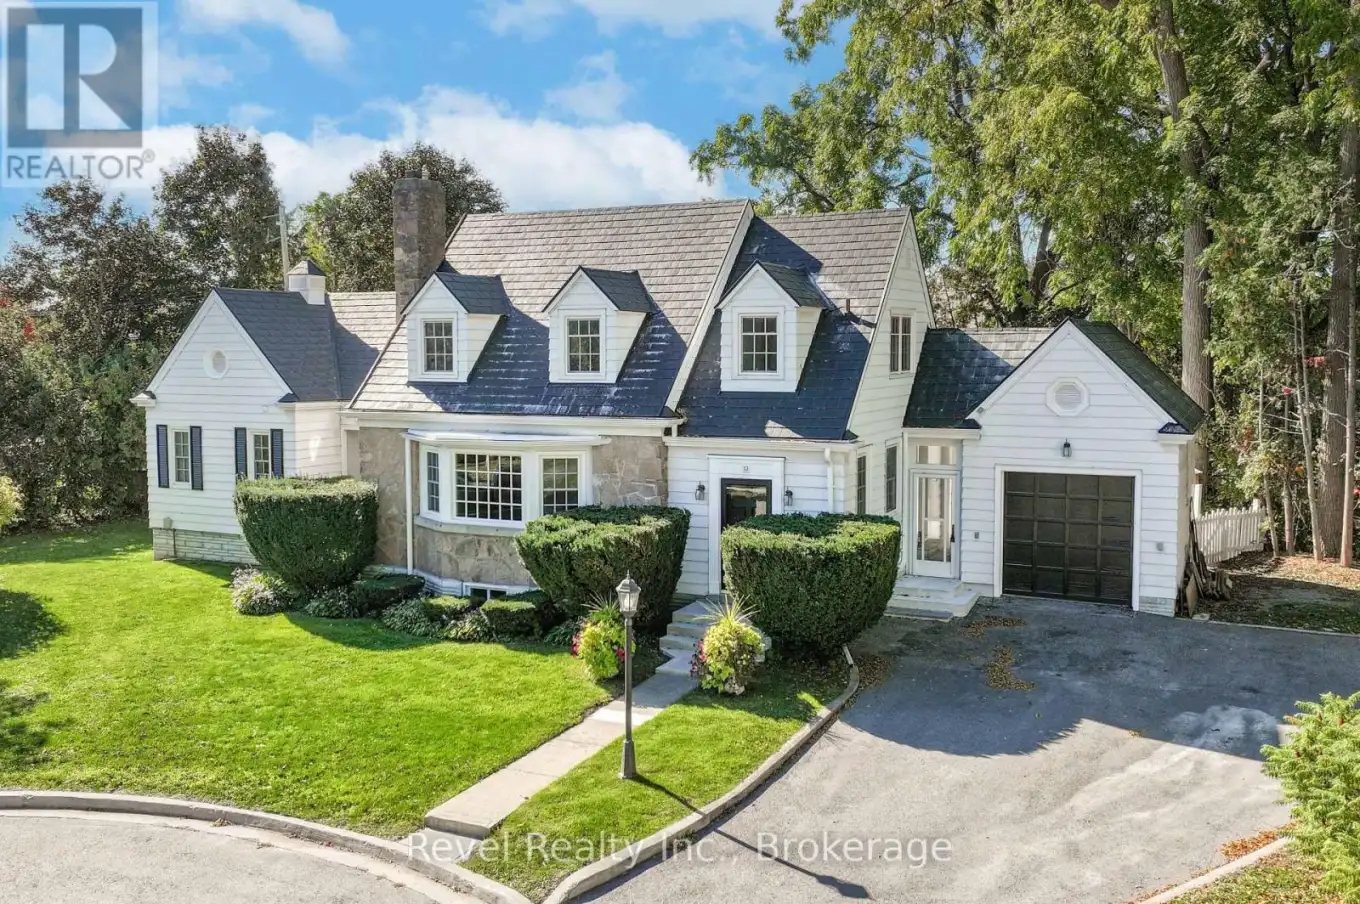
13 Sylvan Crescent, Kawartha Lakes (Lindsay)

Directions
130 days ago
$899,900

13 Sylvan Crescent

Kawartha Lakes (Lindsay), Ontario K9V2W4

MLS® Number: X13491992

Get Qualified for a Mortgage
Bed 4 Bedrooms
Bath 3 Bathrooms
Feet 1500 Square Feet

Listing Description

Welcome to 13 Sylvan Crescent, Lindsay, a stunning Cape Cod style home offering 4 bedrooms, 3 bathrooms, and timeless curb appeal in one of Lindsays most desirable neighbourhood. Step up to the inviting front entrance and be greeted by gorgeous hardwood floors, crown moulding, rounded ceilings, a built-in fireplace, and a bright bay window that floods the living space with natural light. The main level also features a formal dining room, a spacious kitchen, and an exceptional bonus area perfect for a sitting room, library, or music space with serene views of the backyard. The main floor primary suite is complete with a walk-in closet featuring built-in shelving, cozy corner fireplace and a private ensuite. Upper level has 3 generous size bedrooms & a 3pc bath. Additional unspoiled attic space with plenty of potential ready to be finished or storage area. The lower level offers two staircases, a large rec room with built-in bar, plenty of large windows, laundry, and generous storage. An attached breezeway conveniently connects the home from the kitchen to the garage. Outside, enjoy a beautifully landscaped backyard with interlocking stone patio, private treed setting, and peaceful garden space ideal for relaxing or entertaining. Updates include a metal roof, newer windows and doors, and well-maintained grounds. Nestled on a quiet crescent in a highly sought-after area of Lindsay, this property offers the perfect blend of charm, space, and location. Walking to shopping, hospital, community centre, library, schools, movies, theatrical theatre & resturants. Don't miss the chance to make this exceptional home yours! (id:47966)

(X13491992)

Property Summary

Property Type House
Building Type House
Square Footage
1,500 sqft
Neighbourhood Name Kawartha Lakes (Lindsay)
Time on REALTOR.ca 130 days

Building

Bathrooms

Total 3
Partial 1

Bedrooms

Above Grade 4

Interior Features

Appliances Included Washer, Dryer, Garage door opener remote(s)
Basement Type Finished, Full

Building Features

Features
Aluminum siding , Cul-de-sac, Dry
Structures
House
Foundation Type
Concrete

Heating & Cooling

Cooling
None
Fireplace
Yes
Heating Type
Radiant heat, Natural gas

Exterior Features

Exterior Finish
Aluminum siding

Location

13 Sylvan Crescent, Kawartha Lakes (Lindsay)

Neighbourhood Features

Community Features

Community Centre

Zoning

R1

Parking

Parking Type: Attached Garage, Garage
Total Parking Spaces: 5
Parking Features: Attached Garage, Garage

Measurements

Square Footage: 1,500 sqft
Total Finished Area: 0 sqft

Rooms

Main level
Foyer
3.84 Ft x 6.3 Ft
Living room
23.1 Ft x 15.68 Ft
Dining room
13.65 Ft x 11.81 Ft
Kitchen
8.89 Ft x 11.78 Ft
Family room
17.98 Ft x 15.06 Ft
Primary Bedroom
14.3 Ft x 14.04 Ft
Basement
Recreational, Games room
25.59 Ft x 22.38 Ft
Recreational, Games room
19.23 Ft x 11.81 Ft
Recreational, Games room
20.7 Ft x 15.68 Ft
Laundry room
10.37 Ft x 13.78 Ft
Cold room
8.89 Ft x 13.22 Ft
Second level
Bedroom 2
17.29 Ft x 14.11 Ft
Bedroom 3
8.89 Ft x 17.36 Ft
Bedroom 4
12.14 Ft x 10.93 Ft
Loft
25.59 Ft x 22.41 Ft

Other Property Information

Zoning Description
R1

Similar Listings

Scroll to Top