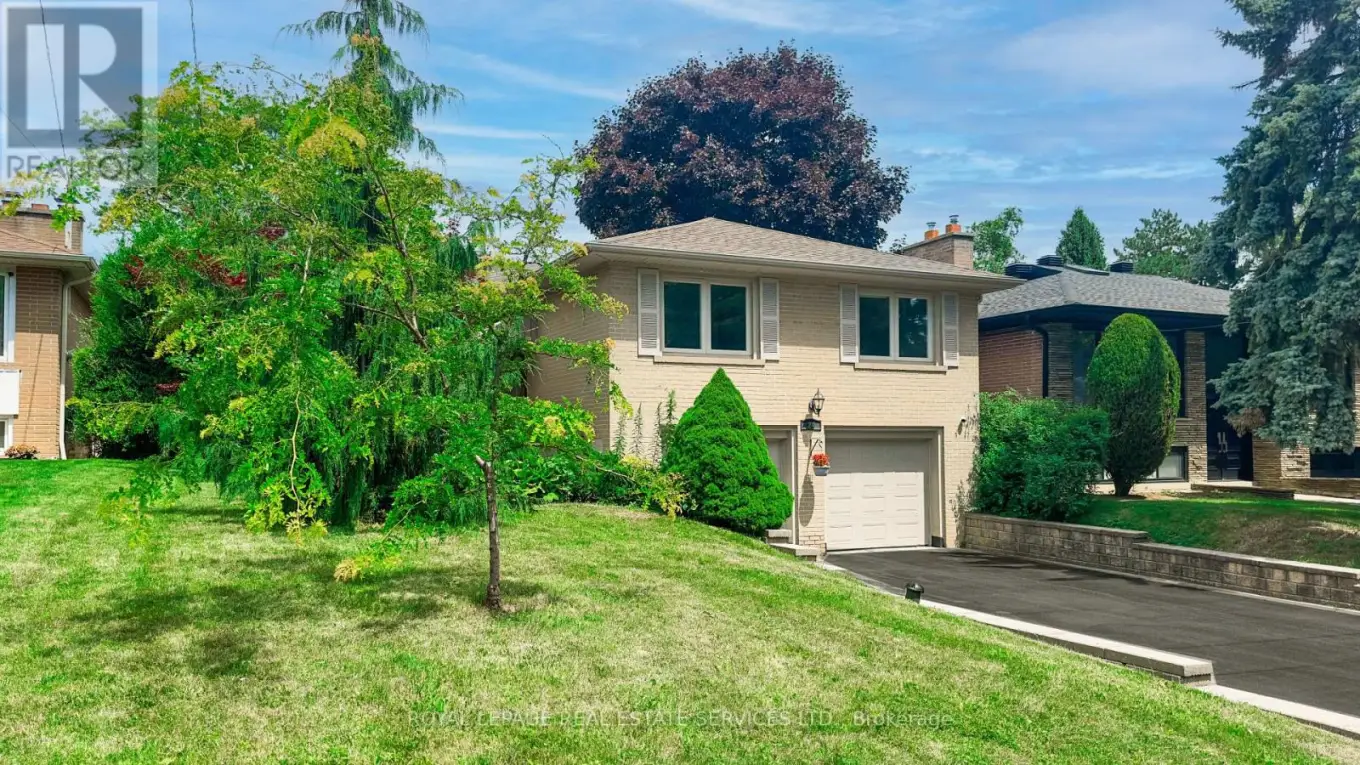


24 Burleigh Heights Drive, Toronto (Bayview Village)

Directions
61 days ago
$1,650,000

24 Burleigh Heights Drive

Toronto (Bayview Village), Ontario M2K1Y7

MLS® Number: C13492008

Get Qualified for a Mortgage
Bed 4 Bedrooms
Bath 3 Bathrooms
Feet 1500 Square Feet

Listing Description

Fabulous Opportunity in Bayview Village! Welcome to Burleigh Heights Drive, one of the most desirable and sought-after streets in prestigious Bayview Village. This charming bungalow sits on a spectacular 50' x 120' lot, offering endless potential for builders, renovators, or end users alike. Renovate to your taste or build your dream home in this prime location surrounded by custom luxury residences. The property features a solid, well-maintained home with a functional layout and mature, private backyard-perfect canvas for your future vision. Enjoy the serenity of this quiet, tree-lined street while being just minutes to Bayview Village Shopping Centre, subway, parks, top-ranked schools, and major highways. Don't miss this rare opportunity to invest, rebuild, or reimagine in one of Toronto's premier neighborhoods! (id:47966)

(C13492008)

Property Summary

Property Type House
Building Type House
Square Footage
1,500 sqft
Neighbourhood Name Toronto (Bayview Village)
Time on REALTOR.ca 61 days

Building

Bathrooms

Total 3
Partial 1

Bedrooms

Above Grade 4
Below Grade 1

Interior Features

Appliances Included Water meter
Basement Type Finished, N/A

Building Features

Features
Brick ,
Structures
House
Foundation Type
Block, Poured Concrete

Heating & Cooling

Cooling
Central air conditioning
Fireplace
Yes
Heating Type
Forced air, Natural gas

Exterior Features

Exterior Finish
Brick

Location

24 Burleigh Heights Drive, Toronto (Bayview Village)

Neighbourhood Features

Zoning

Residential

Parking

Parking Type: Garage
Total Parking Spaces: 6
Parking Features: Garage

Measurements

Square Footage: 1,500 sqft
Total Finished Area: 0 sqft

Rooms

Main level
Living room
17.72 Ft x 13.45 Ft
Dining room
10.5 Ft x 9.84 Ft
Kitchen
12.47 Ft x 15.75 Ft
Primary Bedroom
12.8 Ft x 11.52 Ft
Bedroom 2
12.47 Ft x 8.69 Ft
Bedroom 3
10.17 Ft x 9.84 Ft
Basement
Bedroom 4
13.12 Ft x 9.84 Ft

Land

Lot Features

Fencing: Fenced yard

Other Property Information

Zoning Description
Residential

Similar Listings

Scroll to Top



