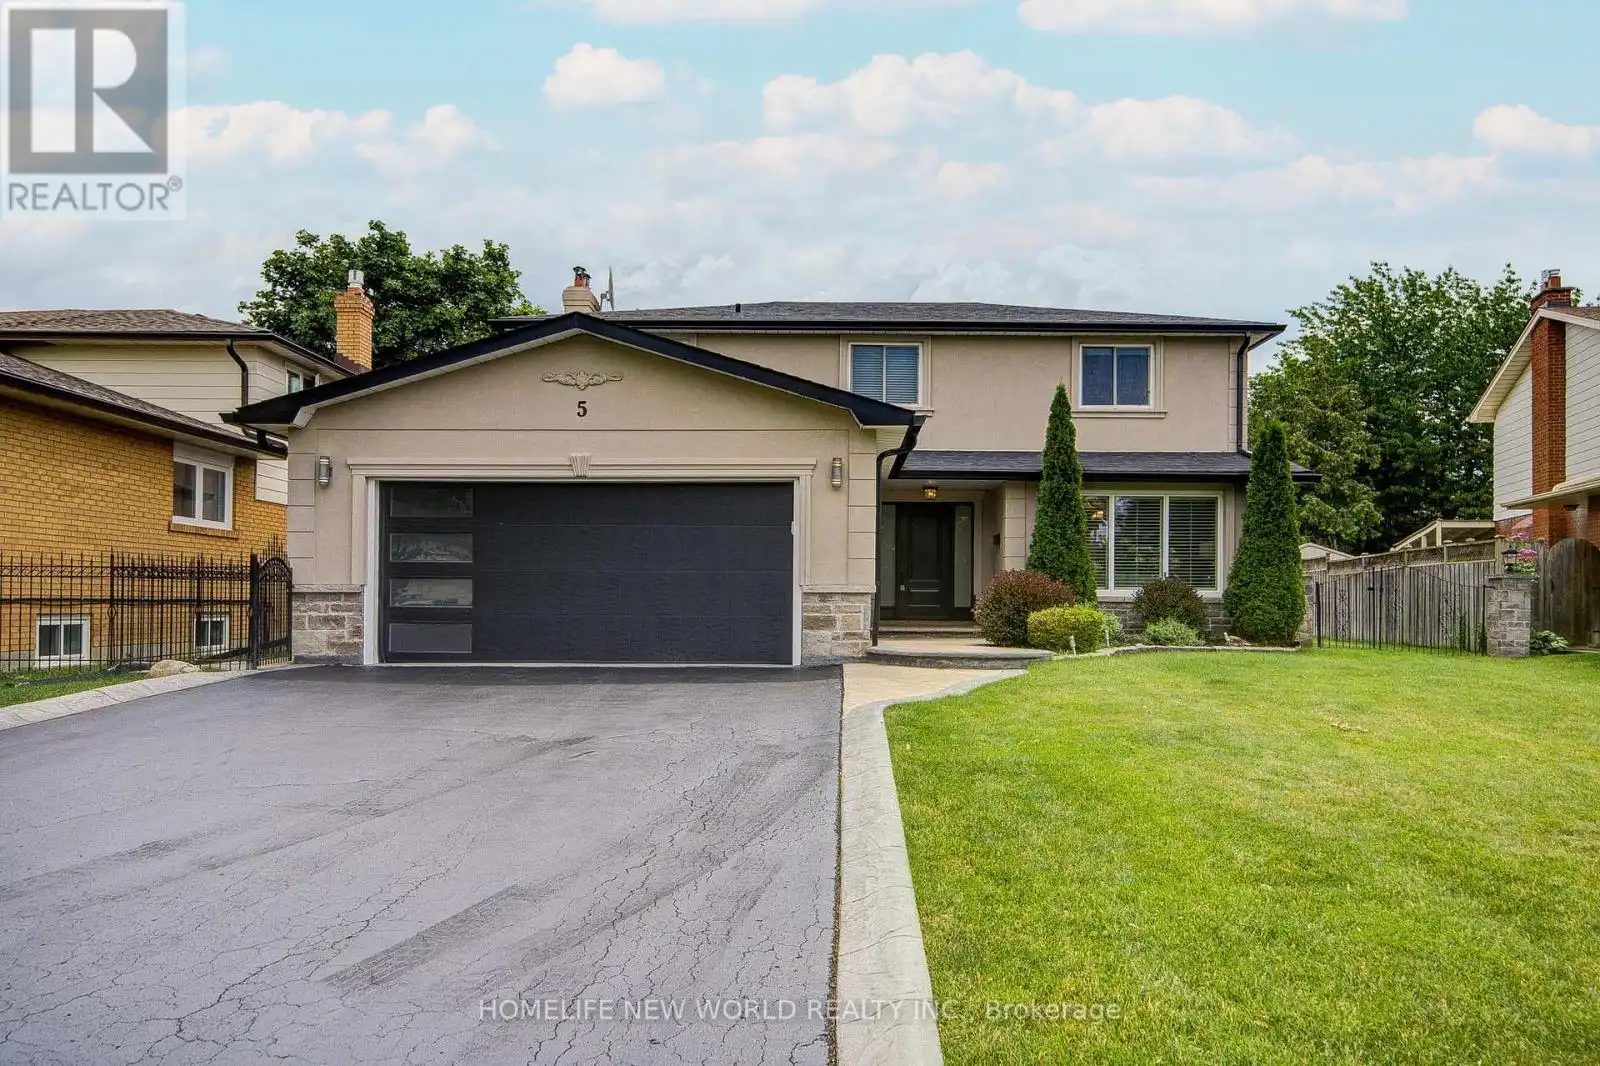


5 Hopedale Court, Mississauga (Streetsville)

Directions
121 days ago
$1,538,000

5 Hopedale Court

Mississauga (Streetsville), Ontario L5M2G1

MLS® Number: W13492068

Get Qualified for a Mortgage
Bed 5 Bedrooms
Bath 3 Bathrooms
Feet 2000 Square Feet

Listing Description

Do not miss out on the most sought-after and rarely offered, A Large lot 62'x118', with a long driveway (can park 6 cars). Lovingly maintained and updated 2-storey, 4-bedroom executive home. Nestled on a quiet cul-de-sac and child-safe court. A shortcut and, conveniently, a minute's walk to the Go Station (approximately 250 Meters east of the property) and steps to the fabulous, prestigious, and quaint Village of Streetsville. Top-ranked Vista Heights School Area. (id:47966)

(W13492068)

Property Summary

Property Type House
Building Type House
Square Footage
2,000 sqft
Neighbourhood Name Mississauga (Streetsville)
Time on REALTOR.ca 121 days

Building

Bathrooms

Total 3
Partial 1

Bedrooms

Above Grade 5
Below Grade 1

Interior Features

Appliances Included Washer, Refrigerator, Dishwasher, Stove, Oven, Dryer, Microwave, Storage Shed, Window Coverings, Garage door opener, Garage door opener remote(s)
Flooring Hardwood, Laminate, Ceramic
Basement Type Finished, N/A

Building Features

Features
Stucco , Cul-de-sac, Irregular lot size
Structures
House
Foundation Type
Block

Heating & Cooling

Cooling
Central air conditioning
Fireplace
Yes
Heating Type
Forced air, Natural gas

Exterior Features

Exterior Finish
Stucco

Location

5 Hopedale Court, Mississauga (Streetsville)

Neighbourhood Features

Zoning

Single Family

Parking

Parking Type: Attached Garage, Garage
Total Parking Spaces: 8
Parking Features: Attached Garage, Garage

Measurements

Square Footage: 2,000 sqft
Total Finished Area: 0 sqft

Rooms

Basement
Living room
16.08 Ft x 11.48 Ft
Kitchen
25.69 Ft x 10.5 Ft
Bedroom
12.5 Ft x 11.48 Ft
Main level
Kitchen
15.09 Ft x 12.01 Ft
Dining room
10.83 Ft x 9.84 Ft
Family room
17.39 Ft x 11.91 Ft
Living room
17.52 Ft x 12.17 Ft
Mud room
11.91 Ft x 8.69 Ft
Second level
Primary Bedroom
17.39 Ft x 12.8 Ft
Bedroom 2
12.99 Ft x 12.47 Ft
Bedroom 3
11.15 Ft x 10.83 Ft
Bedroom 4
11.15 Ft x 8.92 Ft

Land

Lot Features

Fencing: Fenced yard

Other Property Information

Zoning Description
Single Family

Similar Listings

Scroll to Top

