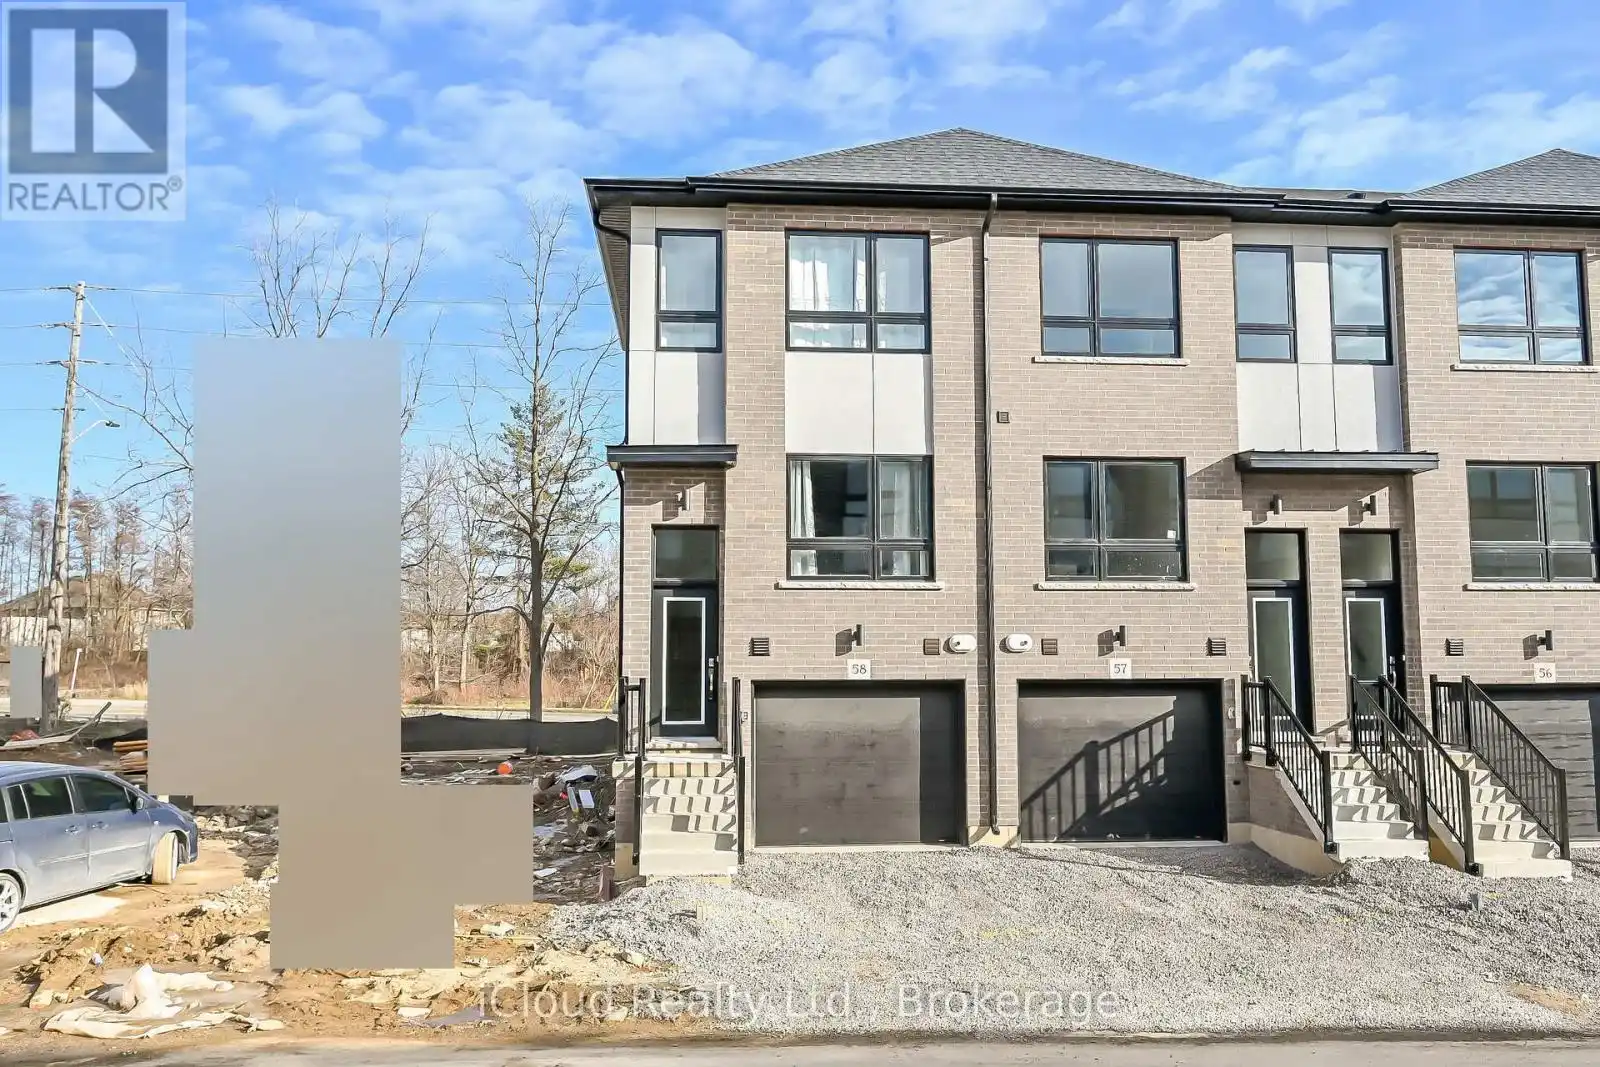


720 Grey Street Unit 58, Brantford

Directions
131 days ago
$2,399

720 Grey Street Unit 58

Brantford, Ontario N3S0K2

MLS® Number: X13492042

Get Qualified for a Mortgage
Bed 3 Bedrooms
Bath 3 Bathrooms
Feet 1500 Square Feet

Listing Description

Spacious Upgraded 3 Br And 3 Wr Townhouse Is Available For Lease At Prime Location Near Hwy 403 / Hwy 18 In Brantford. End-Unit Town Offers With A Main-Floor Bedroom And Full Bathroom. The Second Storey Boasts A Large Living Room, Kitchen With Quartz Countertop, Breakfast Bar, Backsplash And A Separate Dining Area, While The Top Floor Has Two More Generous Bedrooms, Two Full Bathrooms And Stacked Laundry. This Stunning Townhome Is Carpet-Free And Is Loaded With Upgrades, Including Extended Height Cabinets, Vinyl Flooring And Oak Staircases Throughout, Brand New Stainless Steel Appliances Quartz Countertop In Washrooms. Large Windows, W/O Balcony From Living Room With Metal Railing. (id:47966)

(X13492042)

Property Summary

Property Type Row / Townhouse
Building Type Row / Townhouse
Square Footage
1,500 sqft
Neighbourhood Name Brantford
Time on REALTOR.ca 131 days

Building

Bathrooms

Total 3

Bedrooms

Above Grade 3

Interior Features

Appliances Included Washer, Refrigerator, Dishwasher, Stove, Dryer, Hood Fan
Flooring Vinyl
Basement Type None

Building Features

Features
Brick, Stone ,
Structures
Row / Townhouse
Foundation Type
Concrete

Heating & Cooling

Cooling
Central air conditioning
Heating Type
Forced air, Natural gas

Exterior Features

Exterior Finish
Brick, Stone

Location

720 Grey Street Unit 58, Brantford

Parking

Parking Type: Attached Garage, Garage
Total Parking Spaces: 2
Parking Features: Attached Garage, Garage

Measurements

Square Footage: 1,500 sqft
Total Finished Area: 0 sqft

Rooms

Main level
Bedroom
12.14 Ft x 10.24 Ft
Second level
Living room
14.44 Ft x 13.52 Ft
Dining room
10.53 Ft x 9.74 Ft
Kitchen
15.91 Ft x 10.24 Ft
Third level
Primary Bedroom
14.17 Ft x 10.66 Ft
Bedroom
14.47 Ft x 8.86 Ft

Similar Listings

Scroll to Top

