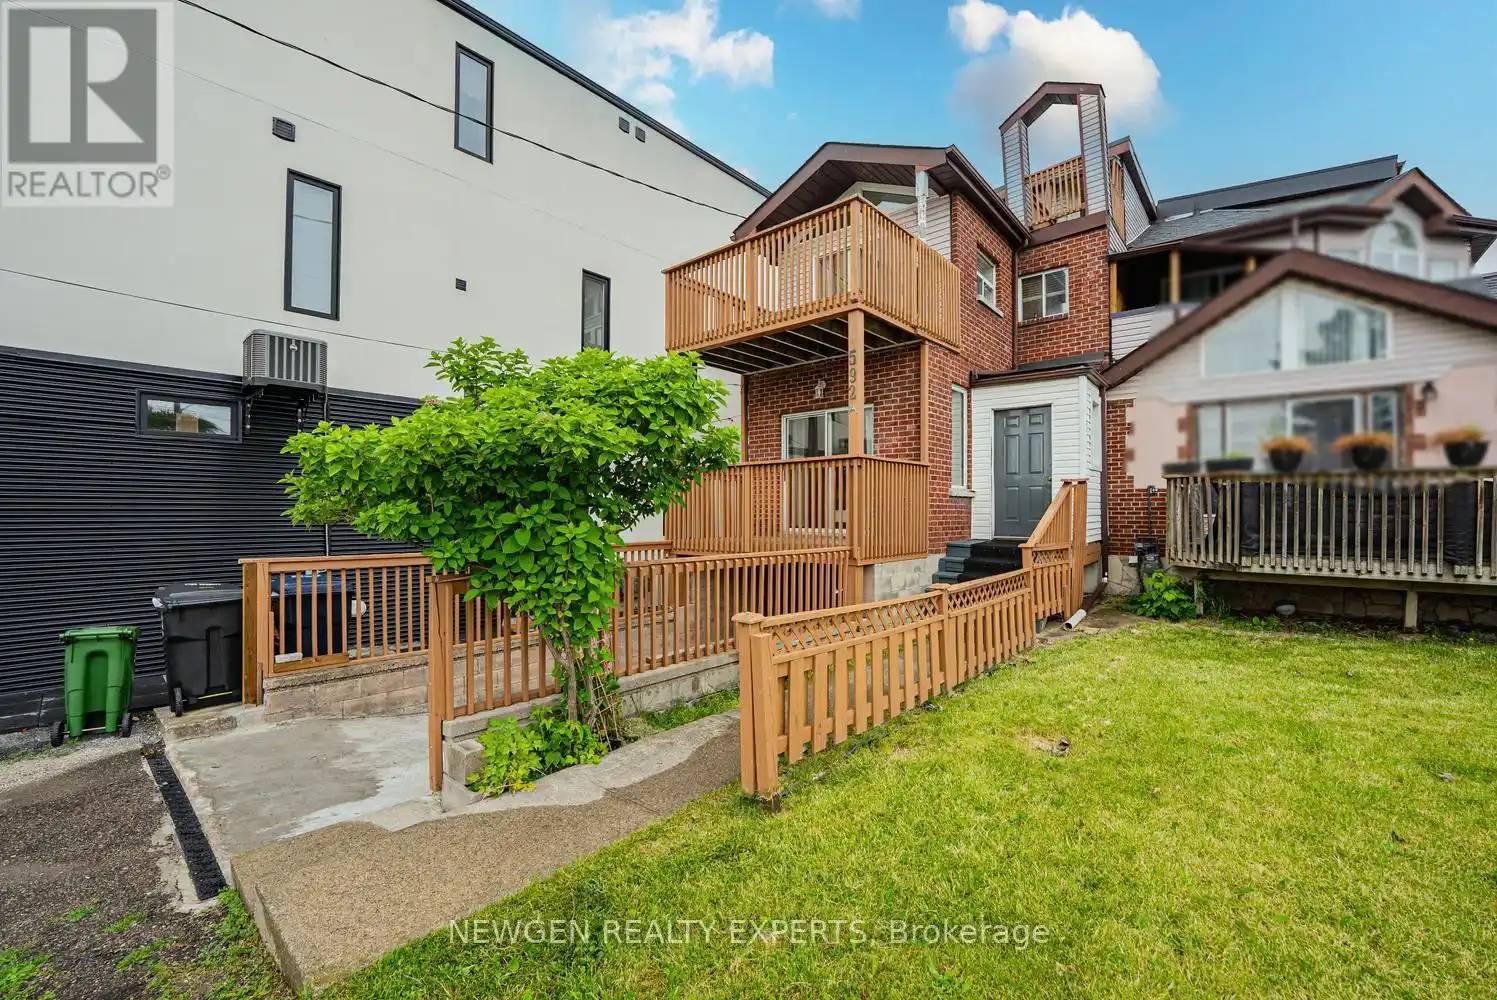


592A Danforth Road, Toronto (Clairlea-Birchmount)

Directions
121 days ago
$995,000

592A Danforth Road

Toronto (Clairlea-Birchmount), Ontario M1K1E6

MLS® Number: E13492098

Get Qualified for a Mortgage
Bed 4 Bedrooms
Bath 3 Bathrooms
Feet 2000 Square Feet

Listing Description

Amazing opportunity to own a 3+1 Bedroom Semi-Detached for extended families w/very practical layout in one of the best location of Toronto. Welcoming foyer. Upgraded kitchen w/ Porcelain floors, Gas Stove & Backsplash. Breakfast area combined w/ kitchen and w/walk-out to Deck. Huge Living room combined w/Dining room w/ laminate flooring & pot lights. Dining room has walk-out to the deck. Primary Bedroom on 2nd floor w/5pc bath & w/o to deck. 2nd Bedroom w/ walk-out to deck. 3rd floor with another bedroom and loft area w/ walk-out to balcony. Finished basement w/ separate entrance through the garage directly into the basement. Basement has Living/rec area, 1 - 3pc washroom, & 1 bedroom. Lots of storage in the basement. Potential to have in-law suite in basement. Walking distance to Junior & Middle school. 5 min drive to high school. 20 min drive to University of Toronto Scarborough campus. 15 min drive to Top Rated "Popular Road Junior Public School" (rated 10 out of 10 as per Fraser institute.) 8 min drive to Bluffer's Park. 25 Minutes drive to Downtown Toronto. 5 min drive to Kennedy Go/TTC and Warden TTC. Minutes from Places of Worship. Very convenient location!! (id:47966)

(E13492098)

Property Summary

Property Type House
Building Type House
Square Footage
2,000 sqft
Neighbourhood Name Toronto (Clairlea-Birchmount)
Time on REALTOR.ca 121 days

Building

Bathrooms

Total 3
Partial 1

Bedrooms

Above Grade 4
Below Grade 1

Interior Features

Appliances Included Washer, Refrigerator, Stove, Dryer, Window Coverings
Flooring Laminate, Carpeted, Porcelain Tile
Basement Type Finished, Separate entrance, N/A, N/A

Building Features

Features
Brick ,
Structures
House
Foundation Type
Poured Concrete

Heating & Cooling

Cooling
Central air conditioning
Heating Type
Forced air, Natural gas

Exterior Features

Exterior Finish
Brick

Location

592A Danforth Road, Toronto (Clairlea-Birchmount)

Neighbourhood Features

Zoning

Res

Parking

Parking Type: Garage
Total Parking Spaces: 5
Parking Features: Garage

Measurements

Square Footage: 2,000 sqft
Total Finished Area: 0 sqft

Rooms

Main level
Kitchen
20.05 Ft x 10.04 Ft
Eating area
20.05 Ft x 10.04 Ft
Living room
29.1 Ft x 15.09 Ft
Dining room
29.1 Ft x 15.09 Ft
Second level
Primary Bedroom
23.06 Ft x 15.03 Ft
Bedroom 2
17.03 Ft x 10.04 Ft
Third level
Bedroom 3
16.01 Ft x 11.09 Ft
Loft
11.09 Ft x 10.1 Ft
Basement
Recreational, Games room
23.03 Ft x 14.04 Ft
Bedroom
11.06 Ft x 9.02 Ft

Other Property Information

Zoning Description
Res

Similar Listings

Scroll to Top

