

1160 Islington Avenue, Toronto (Islington-City Centre West)

Directions
126 days ago
$1,499,000

1160 Islington Avenue

Toronto (Islington-City Centre West), Ontario M8Z4S7

MLS® Number: W13492104

Get Qualified for a Mortgage
Bed 3 Bedrooms
Bath 4 Bathrooms
Feet 2000 Square Feet

Listing Description

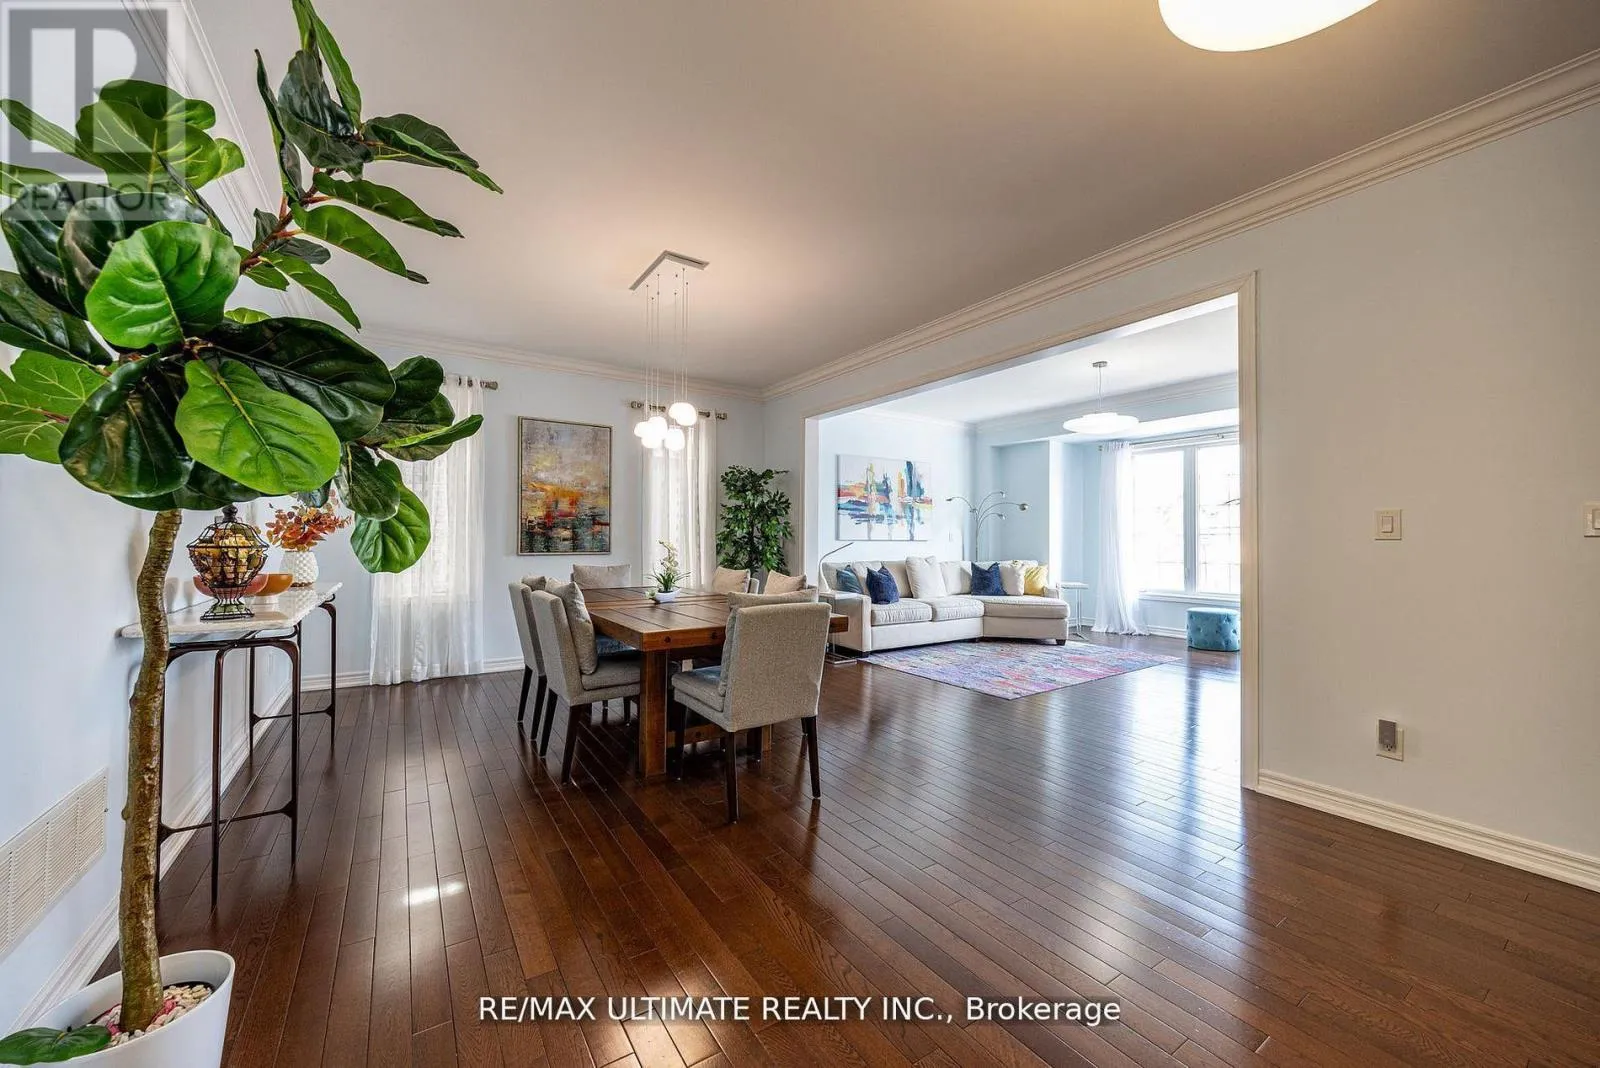
Custom Detached Family Home. Very spacious & bright west-facing yard. Large open concept Living & Dining Rooms. A main floor powder room & features 9ft ceilings. The family-sized kitchen features an oversized eat-in granite island & walks out to an oversized deck overlooking the maintenance-free interlock backyard with a six-seater hot tub, an entertainer's dream. The Primary bedroom has a coffered ceiling, a walk-in closet & 5 pc. ensuite with a soaker tub. All bedrooms are spacious with great closet space. The Lower level is above-grade, currently used as a workout room, but a wonderful family room with 2 pc. bathroom. The family room also walks out to a covered /waterproof terrace. Enjoy direct access to a double-car garage and ample storage on this lower level. Double private driveway & garage to park 4 cars comfortably. Steps to TTC and walking distance to Islington Subway. Excellent schools nearby. (id:47966)

(W13492104)

Property Summary

Property Type House
Building Type House
Square Footage
2,000 sqft
Neighbourhood Name Toronto (Islington-City Centre West)
Time on REALTOR.ca 126 days

Building

Bathrooms

Total 4
Partial 2

Bedrooms

Above Grade 3

Interior Features

Appliances Included Washer, Refrigerator, Water meter, Hot Tub, Dishwasher, Stove, Oven, Dryer, Microwave, Window Coverings, Garage door opener remote(s), Water Heater
Flooring Tile, Hardwood, Laminate
Basement Type None

Building Features

Features
Stone , Lighting
Structures
House
Foundation Type
Block

Heating & Cooling

Cooling
Central air conditioning
Heating Type
Forced air, Natural gas

Exterior Features

Exterior Finish
Stone

Location

1160 Islington Avenue, Toronto (Islington-City Centre West)

Parking

Parking Type: Garage
Total Parking Spaces: 4
Parking Features: Garage

Measurements

Square Footage: 2,000 sqft
Total Finished Area: 0 sqft

Rooms

Main level
Living room
17.13 Ft x 14.01 Ft
Dining room
25.03 Ft x 13.12 Ft
Kitchen
25.03 Ft x 11.71 Ft
Second level
Primary Bedroom
18.7 Ft x 12.11 Ft
Bedroom 2
1010.5 Ft x 12.01 Ft
Bedroom 3
13.91 Ft x 12.01 Ft
Lower level
Family room
22.21 Ft x 8.89 Ft
Laundry room
7.15 Ft x 8.07 Ft

Land

Lot Features

Fencing: Fenced yard

Similar Listings

Scroll to Top

