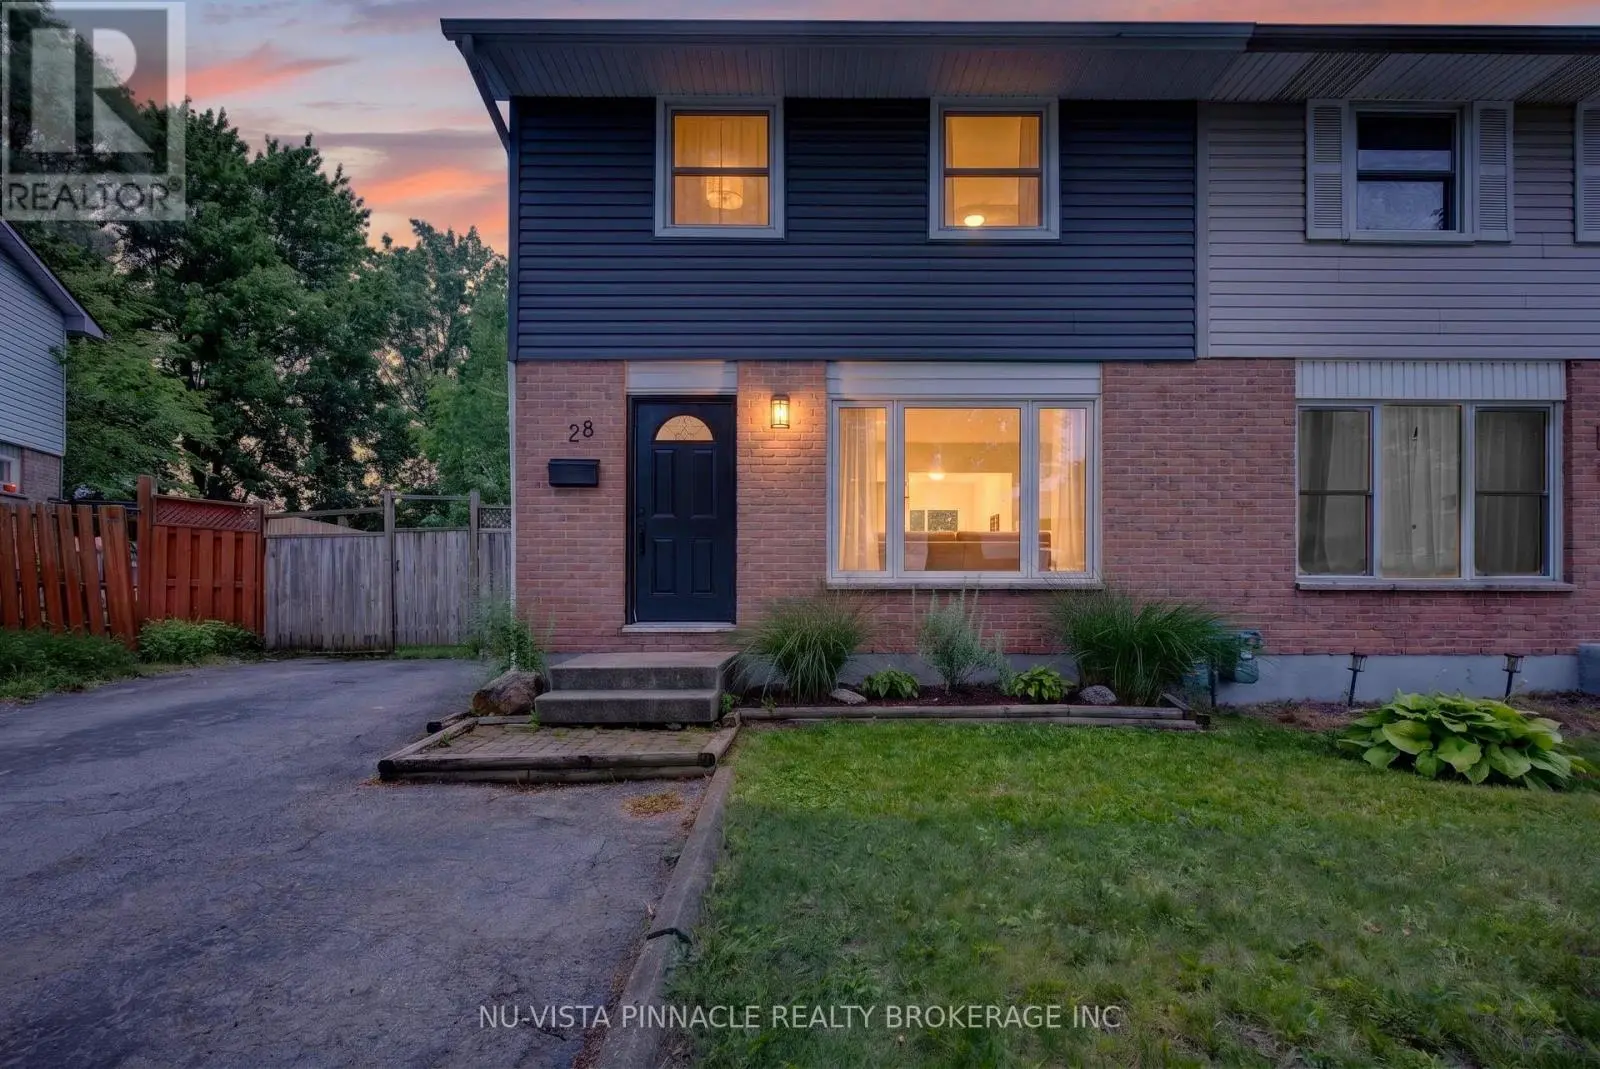


28 Edgemere Crescent, London South (South T)

Directions
114 days ago
$479,900

28 Edgemere Crescent

London South (South T), Ontario N5Z4M5

MLS® Number: X13492250

Get Qualified for a Mortgage
Bed 3 Bedrooms
Bath 2 Bathrooms
Feet 1100 Square Feet

Listing Description

Welcome to this updated 3-bedroom, 1.5-bath semi-detached home in the desirable Pond Mills neighbourhood. This move-in ready home offers comfortable living space both inside and out. The bright main floor features a spacious living room and a functional kitchen complete with an island and adjoining dining area, with sliding patio doors leading to the backyard - perfect for entertaining or enjoying summer evenings outdoors. Upstairs, you'll find three bedrooms and a 4-piece bathroom, while the partially finished basement offers additional flexible living space for a rec room, home office, gym, or play area. Situated on a pie-shaped lot, the fully fenced backyard features a large deck, fire pit area, and storage shed, providing plenty of room for outdoor enjoyment. Conveniently located close to parks, schools, shopping, and amenities, this home is an excellent opportunity for first-time buyers, young families, or anyone looking for affordable home ownership in a great neighbourhood. (id:47966)

(X13492250)

Property Summary

Property Type House
Building Type House
Square Footage
1,100 sqft
Neighbourhood Name London South (South T)
Time on REALTOR.ca 114 days

Building

Bathrooms

Total 2
Partial 1

Bedrooms

Above Grade 3

Interior Features

Appliances Included Washer, Refrigerator, Water softener, Dishwasher, Stove, Dryer, Water Heater
Basement Type Partially finished, N/A

Building Features

Features
Brick, Vinyl siding ,
Structures
House
Foundation Type
Poured Concrete

Heating & Cooling

Cooling
Central air conditioning
Fireplace
Yes
Heating Type
Forced air, Natural gas

Exterior Features

Exterior Finish
Brick, Vinyl siding

Location

28 Edgemere Crescent, London South (South T)

Parking

Parking Type: No Garage
Total Parking Spaces: 3
Parking Features: No Garage

Measurements

Square Footage: 1,100 sqft
Total Finished Area: 0 sqft

Rooms

Main level
Living room
15.45 Ft x 12.6 Ft
Kitchen
14.93 Ft x 13.22 Ft
Second level
Primary Bedroom
11.55 Ft x 10.76 Ft
Bedroom 2
9.02 Ft x 13.32 Ft
Bedroom 3
8.46 Ft x 9.84 Ft
Basement
Recreational, Games room
18.34 Ft x 12.93 Ft

Similar Listings

Scroll to Top

