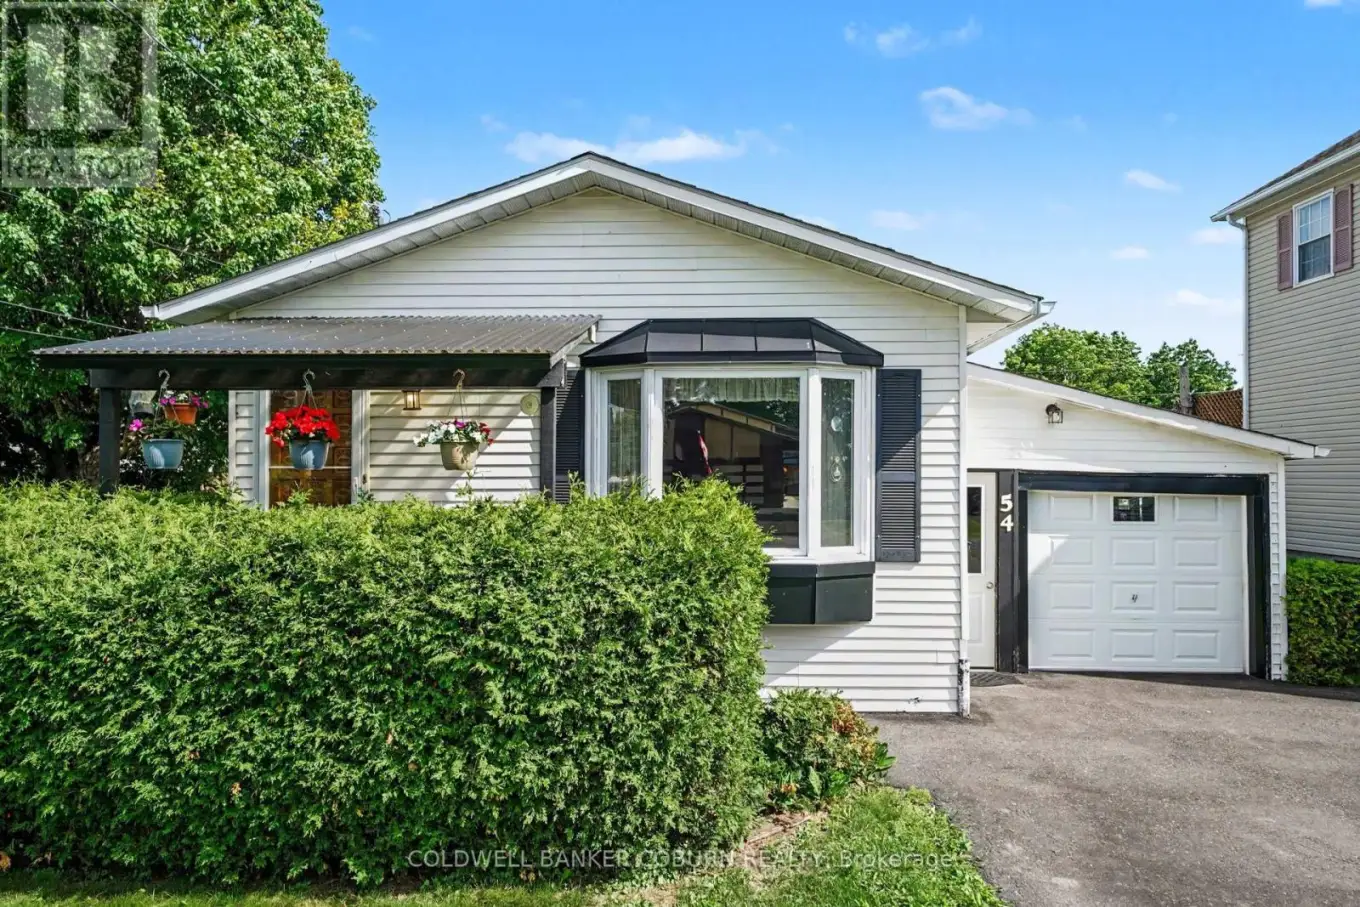


54 Howard Street, North Dundas

Directions
131 days ago
$339,000

54 Howard Street

North Dundas, Ontario K0C1H0

MLS® Number: X13492194

Get Qualified for a Mortgage
Bed 3 Bedrooms
Bath 2 Bathrooms
Feet 700 Square Feet

Listing Description

Great opportunity for first-time buyers, downsizers, or investors. Situated on a quiet cul-de-sac in the charming village of Chesterville, this well-maintained bungalow offers a spacious living room with a cozy natural gas fireplace, an eat-in kitchen, three main-floor bedrooms, and a full bathroom. The lower level includes a laundry area, a two-piece bathroom, and plenty of storage space. Past updates to the windows, furnace, central air conditioning, and hot water tank provide added peace of mind, while the roof is approximately four years old. A solid home offering excellent value in a great location. (id:47966)

(X13492194)

Property Summary

Property Type House
Building Type House
Square Footage
700 sqft
Neighbourhood Name North Dundas
Time on REALTOR.ca 131 days

Building

Bathrooms

Total 2
Partial 1

Bedrooms

Above Grade 3

Interior Features

Appliances Included Washer, Refrigerator, Central Vacuum, Stove, Dryer
Basement Type Partially finished, N/A

Building Features

Features
Vinyl siding ,
Structures
House
Foundation Type
Block

Heating & Cooling

Cooling
Central air conditioning
Fireplace
Yes
Heating Type
Forced air, Natural gas

Exterior Features

Exterior Finish
Vinyl siding

Location

54 Howard Street, North Dundas

Neighbourhood Features

Zoning

Residential

Parking

Parking Type: Attached Garage, Garage
Total Parking Spaces: 4
Parking Features: Attached Garage, Garage

Measurements

Square Footage: 700 sqft
Total Finished Area: 0 sqft

Rooms

Main level
Living room
16.5 Ft x 14.76 Ft
Kitchen
10.17 Ft x 10.3 Ft
Dining room
9.61 Ft x 10.3 Ft
Bedroom
12.93 Ft x 11.55 Ft
Bedroom
9.65 Ft x 10.66 Ft
Bedroom
8.33 Ft x 12.57 Ft
Basement
Other
9.65 Ft x 10.47 Ft
Other
18.64 Ft x 18.24 Ft
Bathroom
5.18 Ft x 10.24 Ft
Laundry room
7.09 Ft x 8.17 Ft
Utility room
8.33 Ft x 8.5 Ft
Other
10.5 Ft x 14.44 Ft

Other Property Information

Zoning Description
Residential

Similar Listings

Scroll to Top

