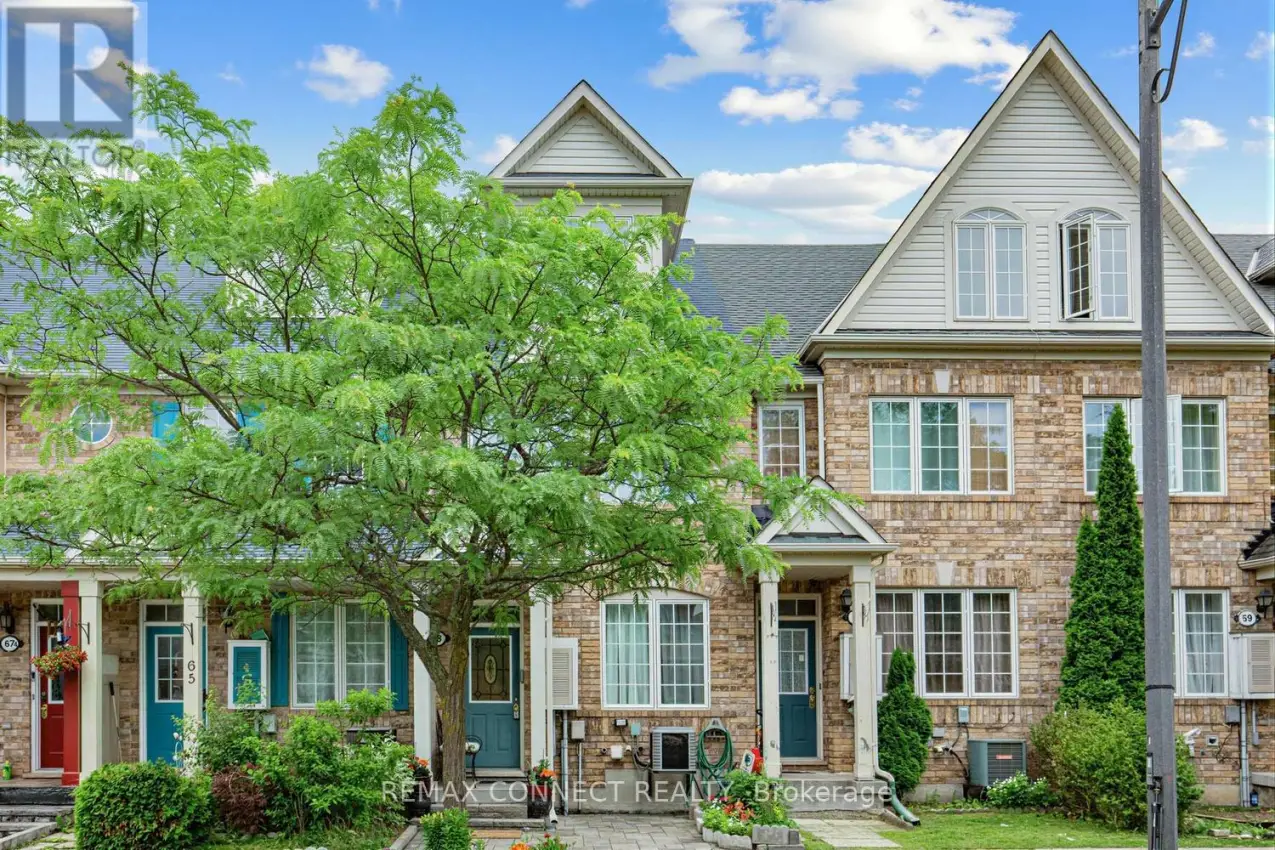


63 Coyote Crescent, Toronto (Rouge)

Directions
117 days ago
$725,000

63 Coyote Crescent

Toronto (Rouge), Ontario M1B6H2

MLS® Number: E13492216

Get Qualified for a Mortgage
Bed 4 Bedrooms
Bath 3 Bathrooms
Feet 1500 Square Feet

Listing Description

Welcome to this beautifully maintained townhome, ideally located just minutes from the Metro Toronto Zoo. Perfect for first-time buyers or those scaling down. this bright and spacious home offers 3 generous bedrooms and 3 bathrooms, along with a functional open-concept layout designed for modern living. The main floor features hardwood flooring throughout and a stylish modern kitchen with quartz countertops. The thoughtfully designed family room offers a walk-out to a patio-perfect for relaxing or entertaining. Enjoy the convenience of being walking distance from schools, parks, shops, TTC, and just minutes away from the UofT (Scarborough campus), Centennial College, Pan Am Sports Centre, library, Highway 401, and more. A fantastic opportunity to own a move-in ready home in a highly convenient and family-friendly neighbourhood. (id:47966)

(E13492216)

Property Summary

Property Type Row / Townhouse
Building Type Row / Townhouse
Square Footage
1,500 sqft
Neighbourhood Name Toronto (Rouge)
Time on REALTOR.ca 117 days

Building

Bathrooms

Total 3
Partial 1

Bedrooms

Above Grade 4
Below Grade 1

Interior Features

Appliances Included Washer, Refrigerator, Central Vacuum, Dishwasher, Stove, Dryer, Window Coverings, Garage door opener
Flooring Hardwood, Carpeted
Basement Type Unfinished, N/A

Building Features

Features
Brick , Carpet Free
Structures
Row / Townhouse
Foundation Type
Poured Concrete

Heating & Cooling

Cooling
Central air conditioning
Heating Type
Forced air, Natural gas

Exterior Features

Exterior Finish
Brick

Location

63 Coyote Crescent, Toronto (Rouge)

Neighbourhood Features

Zoning

RT(f4.3a90*141)

Parking

Parking Type: Garage
Total Parking Spaces: 2
Parking Features: Garage

Measurements

Square Footage: 1,500 sqft
Total Finished Area: 0 sqft

Rooms

Ground level
Living room
10.79 Ft x 15.98 Ft
Dining room
10.79 Ft x 15.98 Ft
Kitchen
10.5 Ft x 13.06 Ft
Family room
13.06 Ft x 15.88 Ft
Second level
Primary Bedroom
11.48 Ft x 13.06 Ft
Bedroom 2
10.76 Ft x 13.06 Ft
Third level
Bedroom 3
10.04 Ft x 10.14 Ft
Den
9.78 Ft x 10.17 Ft
Lower level
Laundry room
9.78 Ft x 10.17 Ft

Other Property Information

Zoning Description
RT(f4.3a90*141)

Similar Listings

Scroll to Top

