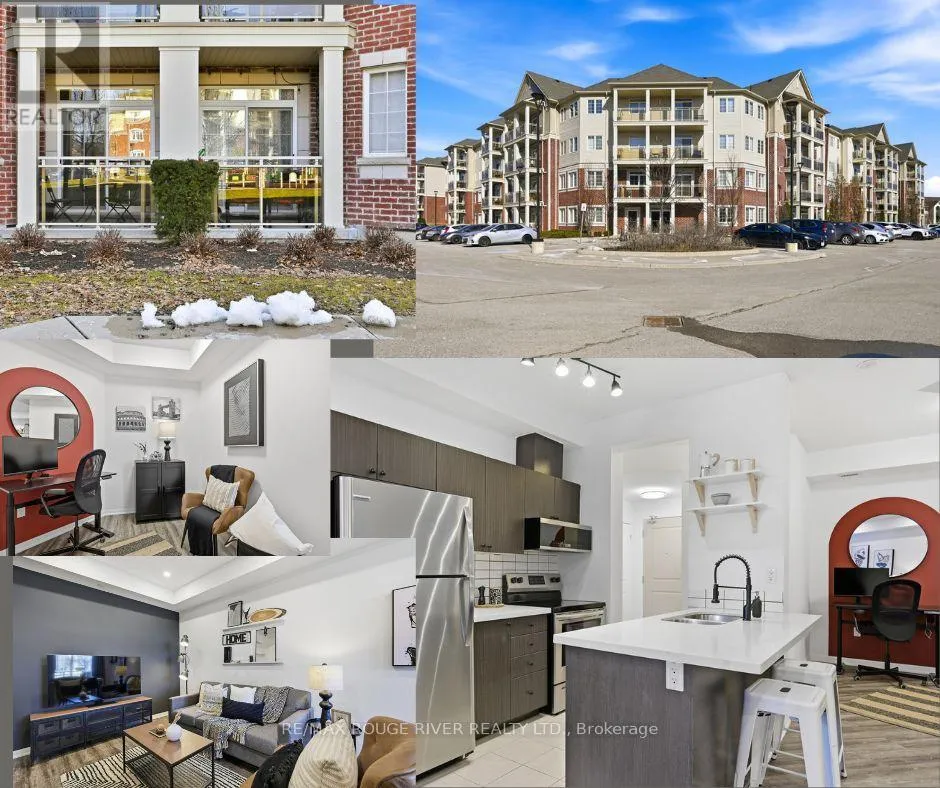


84 Aspen Springs Drive Unit 106, Clarington (Bowmanville)

Directions
131 days ago
$437,000

84 Aspen Springs Drive Unit 106

Clarington (Bowmanville), Ontario L1C0V3

MLS® Number: E13492232

Get Qualified for a Mortgage
Bed 1 Bedrooms
Bath 1 Bathrooms
Feet 700 Square Feet

Listing Description

Welcome to Aspen Springs, where convenience meets comfort. Unlike many condo floor plans, this beautifully & thoughtfully designed 1-bedroom + den suite offers exceptional flow, functional living space, and the ease of ground-floor access. No elevators, just effortless everyday living. The open-concept design features a stylish kitchen with quartz countertops, undermount sink, modern backsplash, peninsula seating, and seamless sightlines to the living and dining areas. The versatile den easily adapts as a home office, reading lounge or guest space. Step onto your private courtyard-facing balcony for a peaceful outdoor retreat enjoying your morning coffee or evening beverage. The spacious primary bedroom offers semi-ensuite access and generous closet space, while parking is located just steps from the entrance. Minutes to shopping, restaurants, parks, transit and Hwy 401, this is the perfect blend of low maintenance living and unbeatable convenience. (id:47966)

(E13492232)

Property Summary

Property Type Apartment
Building Type Apartment
Square Footage
700 sqft
Neighbourhood Name Clarington (Bowmanville)
Time on REALTOR.ca 131 days

Building

Bathrooms

Total 1

Bedrooms

Above Grade 1

Interior Features

Appliances Included Washer, Refrigerator, Intercom, Dishwasher, Stove, Dryer, Microwave, Window Coverings
Flooring Laminate, Carpeted, Ceramic
Basement Type None

Building Features

Features
Brick , Balcony, Level
Structures
Apartment
Foundation Type
Unknown

Heating & Cooling

Cooling
Central air conditioning
Heating Type
Forced air, Natural gas

Exterior Features

Exterior Finish
Brick

Location

84 Aspen Springs Drive Unit 106, Clarington (Bowmanville)

Neighbourhood Features

Community Features

Pets Allowed With Restrictions

Parking

Parking Type: No Garage
Total Parking Spaces: 1
Parking Features: No Garage

Measurements

Square Footage: 700 sqft
Total Finished Area: 0 sqft

Rooms

Main level
Kitchen
8.3 Ft x 8.01 Ft
Den
6.1 Ft x 6.1 Ft
Living room
8.3 Ft x 10.5 Ft
Dining room
10.3 Ft x 7.51 Ft
Primary Bedroom
14.3 Ft x 9.12 Ft

Similar Listings

Scroll to Top

