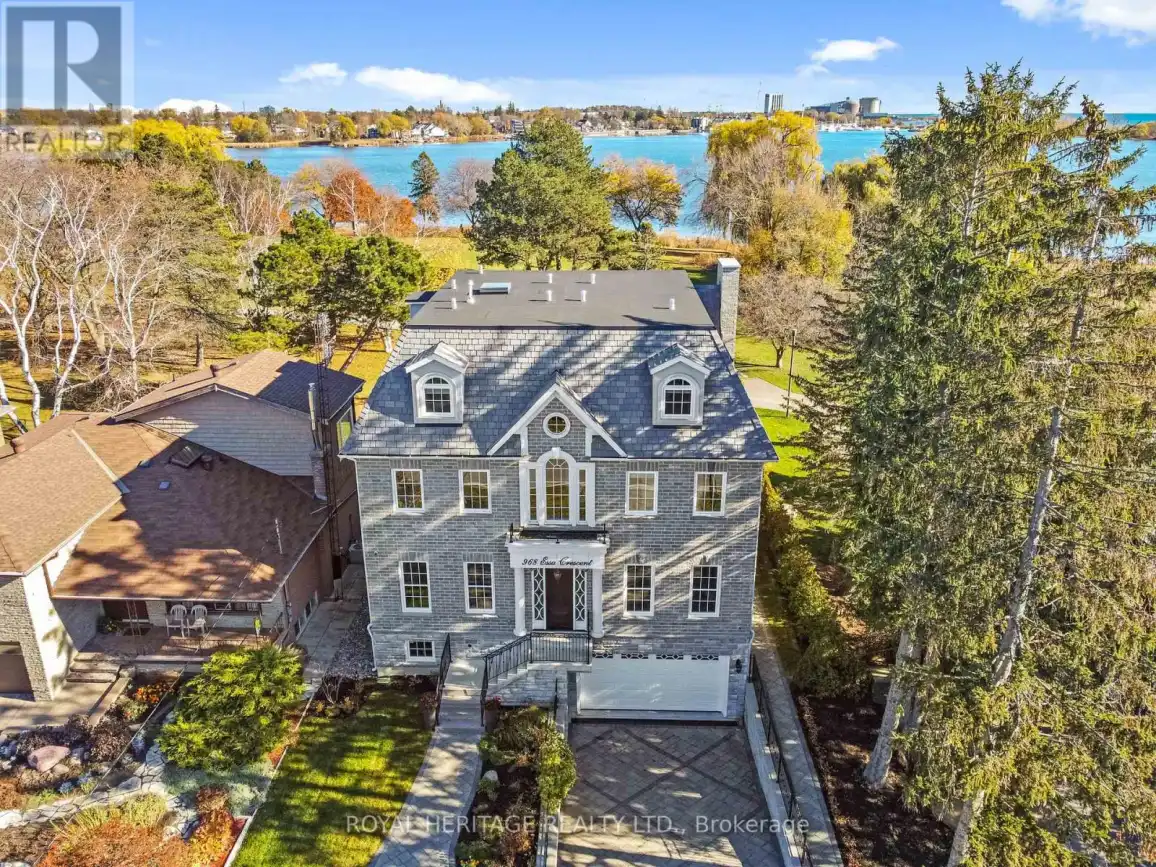


968 Essa Crescent, Pickering (West Shore)

Directions
130 days ago
$2,500,000

968 Essa Crescent

Pickering (West Shore), Ontario L1W2J1

MLS® Number: E13492252

Get Qualified for a Mortgage
Bed 5 Bedrooms
Bath 5 Bathrooms
Feet 3500 Square Feet

Listing Description

A rare opportunity to own one of Pickering's most spectacular waterfront residences. This custom-built luxury estate offers over 4,100 sq. ft. of meticulously designed living space, featuring 5 spacious bedrooms, exceptional craftsmanship, and premium custom finishes throughout. Perfectly positioned along the shoreline, this remarkable home showcases breathtaking panoramic water views from virtually every room. Wake up to stunning sunrises, entertain in style, and enjoy the tranquility of waterfront living while remaining less than 30 minutes from downtown Toronto. Combining the elegance of a luxury home with the serenity of a year-round vacation retreat, this is a lifestyle reserved for the fortunate few. Properties of this caliber rarely become available. Be among the first to experience this extraordinary waterfront masterpiece. (id:47966)

(E13492252)

Property Summary

Property Type House
Building Type House
Square Footage
3,500 sqft
Neighbourhood Name Pickering (West Shore)
Time on REALTOR.ca 130 days

Building

Bathrooms

Total 5

Bedrooms

Above Grade 5

Interior Features

Appliances Included Washer, Dryer, Blinds, Window Coverings, Water Heater
Flooring Marble, Wood
Basement Type Partially finished, Separate entrance, N/A, N/A

Building Features

Features
Brick ,
Waterfront Features
Waterfront
Structures
House
Foundation Type
Block

Heating & Cooling

Cooling
Central air conditioning
Fireplace
Yes
Heating Type
Forced air, Natural gas

Exterior Features

Exterior Finish
Brick

Location

968 Essa Crescent, Pickering (West Shore)

Parking

Parking Type: Attached Garage, Garage
Total Parking Spaces: 7
Parking Features: Attached Garage, Garage

Measurements

Square Footage: 3,500 sqft
Total Finished Area: 0 sqft

Rooms

Second level
Bathroom
20.9 Ft x 10.3 Ft
Bedroom 2
14.6 Ft x 11.52 Ft
Primary Bedroom
14.99 Ft x 16.99 Ft
Upper Level
Recreational, Games room
32.15 Ft x 31.99 Ft
Main level
Foyer
25.79 Ft x 6 Ft
Office
15.72 Ft x 11.65 Ft
Living room
15.55 Ft x 13.62 Ft
Bathroom
4.49 Ft x 2 Ft
Kitchen
21.59 Ft x 14.9 Ft
Pantry
14.21 Ft x 5.87 Ft
Family room
16.01 Ft x 14.9 Ft
Dining room
16.01 Ft x 11.19 Ft

Other Property Information

Waterfront Features
Waterfront

Similar Listings

Scroll to Top

