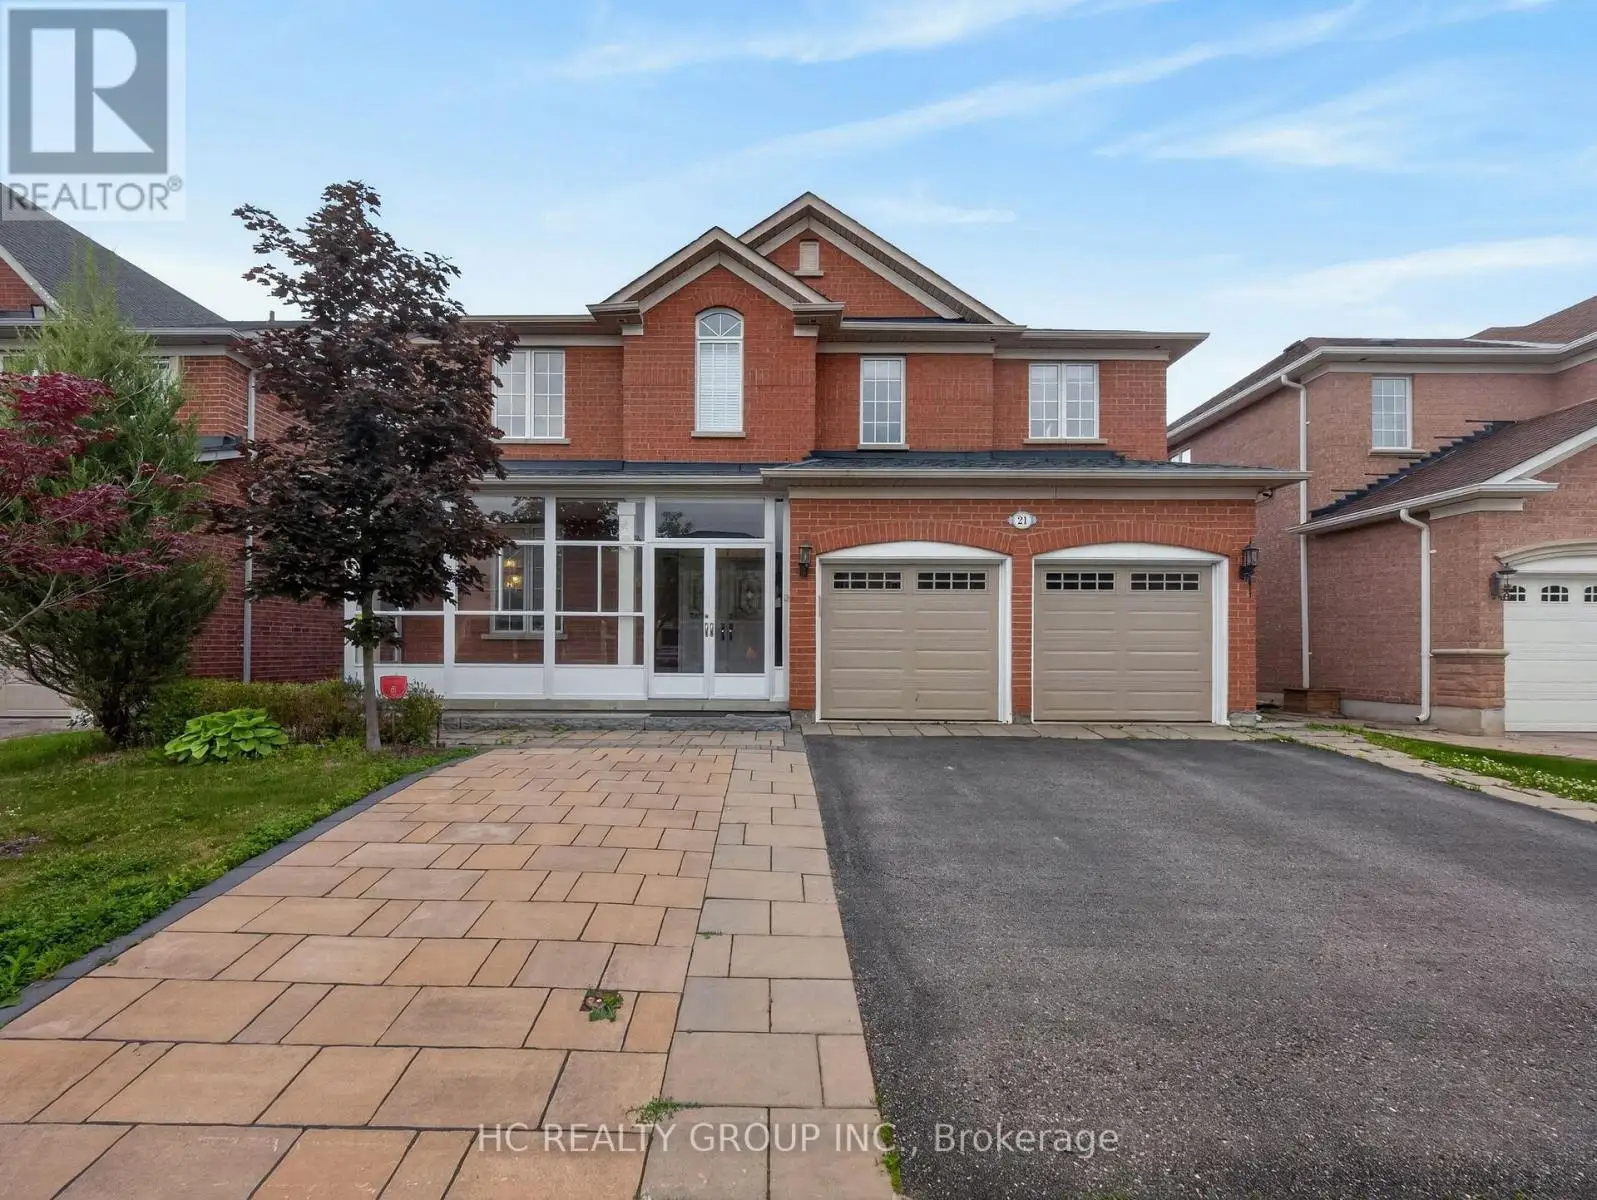


21 Wolf Trail Crescent, Richmond Hill (Jefferson)

Directions
114 days ago
$2,068,000

21 Wolf Trail Crescent

Richmond Hill (Jefferson), Ontario L4E4K1

MLS® Number: N13492162

Get Qualified for a Mortgage
Bed 4 Bedrooms
Bath 5 Bathrooms
Feet 3500 Square Feet

Listing Description

Located In The Prestigious Jefferson Forest Community, This Stunning Open-Concept 3,768 Sq. Ft. Home Offers An Exceptional Blend Of Space, Natural Light, And Elegant Upgrades. Featuring A Grand 17' Ceiling Foyer, Pot Lights Throughout, And A Bright, Functional Layout Perfect For Family Living And Hosting. The Kitchen Overlooks A Peaceful Backyard Setting With A Private Deck, Mature Cedar Trees, And Upgraded Glass Railings. The Primary Bedroom Captures A Rare View Of The CN Tower. Finished Walk-Out Basement With Kitchen Provides Excellent Additional Living Space, Perfect For Extended Family Or Entertaining. All Appliances Are Approximately 3 Years New. Upgraded Front Glass Room Adds Extra Comfort And Style. A Rare Opportunity In One Of The Area's Most Sought-After Neighbourhoods! (id:47966)

(N13492162)

Property Summary

Property Type House
Building Type House
Square Footage
3,500 sqft
Neighbourhood Name Richmond Hill (Jefferson)
Time on REALTOR.ca 114 days

Building

Bathrooms

Total 5
Partial 1

Bedrooms

Above Grade 4

Interior Features

Appliances Included Washer, Refrigerator, Dishwasher, Stove, Dryer, Hood Fan, Window Coverings, Garage door opener, Garage door opener remote(s)
Flooring Hardwood, Carpeted, Ceramic
Basement Type Finished, Walk out, N/A

Building Features

Features
Brick , Carpet Free
Structures
House
Foundation Type
Concrete, Brick

Heating & Cooling

Cooling
Central air conditioning
Fireplace
Yes
Heating Type
Forced air, Natural gas

Exterior Features

Exterior Finish
Brick

Location

21 Wolf Trail Crescent, Richmond Hill (Jefferson)

Neighbourhood Features

Community Features

School Bus

Parking

Parking Type: Garage
Total Parking Spaces: 5
Parking Features: Garage

Measurements

Square Footage: 3,500 sqft
Total Finished Area: 0 sqft

Rooms

Second level
Bedroom 3
12.5 Ft x 18.08 Ft
Bedroom 4
12.66 Ft x 16.24 Ft
Primary Bedroom
19.85 Ft x 25.52 Ft
Bedroom 2
12.34 Ft x 14.34 Ft
Basement
Recreational, Games room
N/A
Ground level
Living room
15.42 Ft x 10.93 Ft
Dining room
12.83 Ft x 15.65 Ft
Kitchen
12.01 Ft x 12.07 Ft
Eating area
12.83 Ft x 11.75 Ft
Family room
18.01 Ft x 12.99 Ft
Office
10.07 Ft x 14.83 Ft
Laundry room
8.07 Ft x 12.89 Ft

Similar Listings

Scroll to Top

