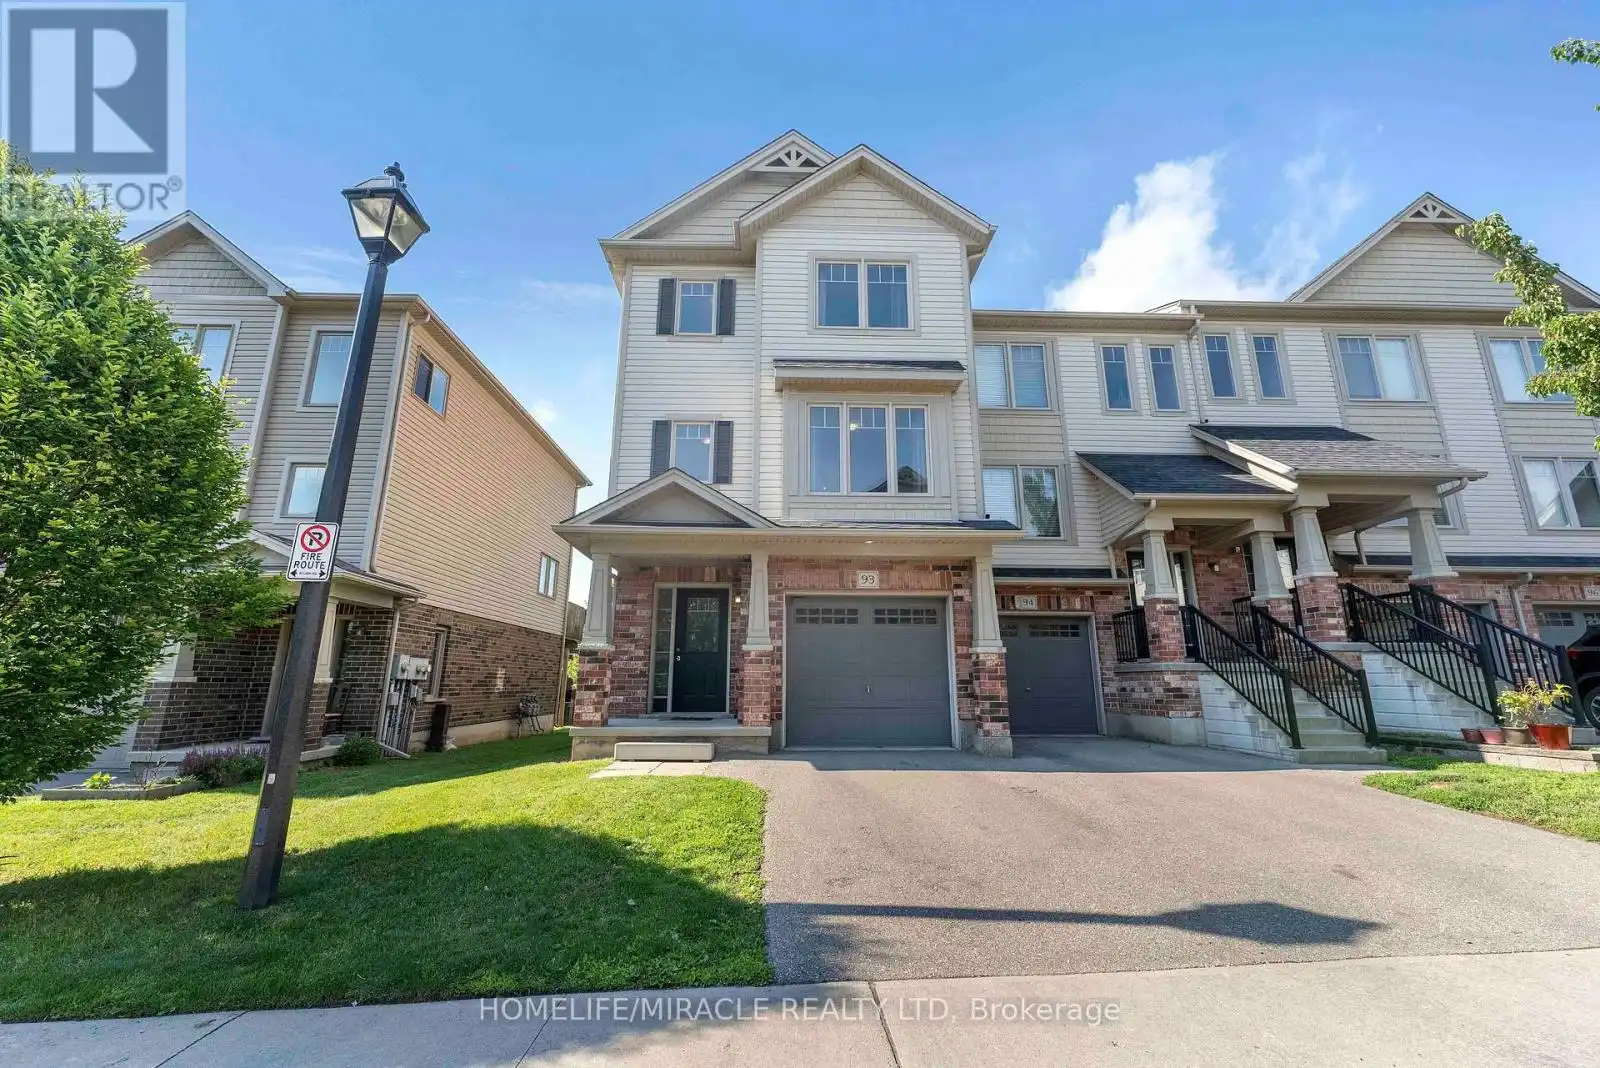


750 Lawrence Street Unit 93, Cambridge

Directions
115 days ago
$559,900

750 Lawrence Street Unit 93

Cambridge, Ontario N3H0A9

MLS® Number: X13492206

Get Qualified for a Mortgage
Bed 4 Bedrooms
Bath 3 Bathrooms
Feet 1400 Square Feet

Listing Description

Modern Style & All The Comforts Of Home In This 3+1 Bedroom, 3 Bath End Unit Townhome Located In The Heart Of Historic Cambridge. Front Foyer Leads To A Recreation Room With Walk-Out To Yard. Main Floor Great Room Features Large Windows Allowing In Plenty Of Natural Sunlight & Walk-Out To Private Balcony.The kitchen provides ample cabinetry and workspace, with easy access to the dining area. Upstairs, you'll find three generously sized bedrooms and 2 full bathroom, offering plenty of space for the whole family.family friendly neighbourhood with nearby parks, schools, shopping, convenient public transit and easy access to major routes making commuting a breeze. Some Photos are Virtuly staged. (id:47966)

(X13492206)

Property Summary

Property Type Row / Townhouse
Building Type Row / Townhouse
Square Footage
1,400 sqft
Neighbourhood Name Cambridge
Time on REALTOR.ca 115 days

Building

Bathrooms

Total 3
Partial 1

Bedrooms

Above Grade 4
Below Grade 1

Interior Features

Appliances Included Washer, Refrigerator, Dishwasher, Stove, Range, Dryer, Window Coverings
Flooring Laminate, Ceramic
Basement Type None

Building Features

Features
Brick, Vinyl siding ,
Structures
Row / Townhouse

Heating & Cooling

Cooling
Central air conditioning
Heating Type
Forced air, Natural gas

Exterior Features

Exterior Finish
Brick, Vinyl siding

Location

750 Lawrence Street Unit 93, Cambridge

Neighbourhood Features

Community Features

Pets Allowed With Restrictions

Parking

Parking Type: Garage
Total Parking Spaces: 2
Parking Features: Garage

Measurements

Square Footage: 1,400 sqft
Total Finished Area: 0 sqft

Rooms

Second level
Bedroom
12.37 Ft x 12.07 Ft
Bedroom 2
8.5 Ft x 12.07 Ft
Bedroom 3
8.07 Ft x 8.5 Ft
Upper Level
Dining room
17.19 Ft x 10.6 Ft
Living room
17.19 Ft x 10.6 Ft
Eating area
10.17 Ft x 7.97 Ft
Family room
17.78 Ft x 11.15 Ft
Main level
Recreational, Games room
17.22 Ft x 9.68 Ft

Similar Listings

Scroll to Top

