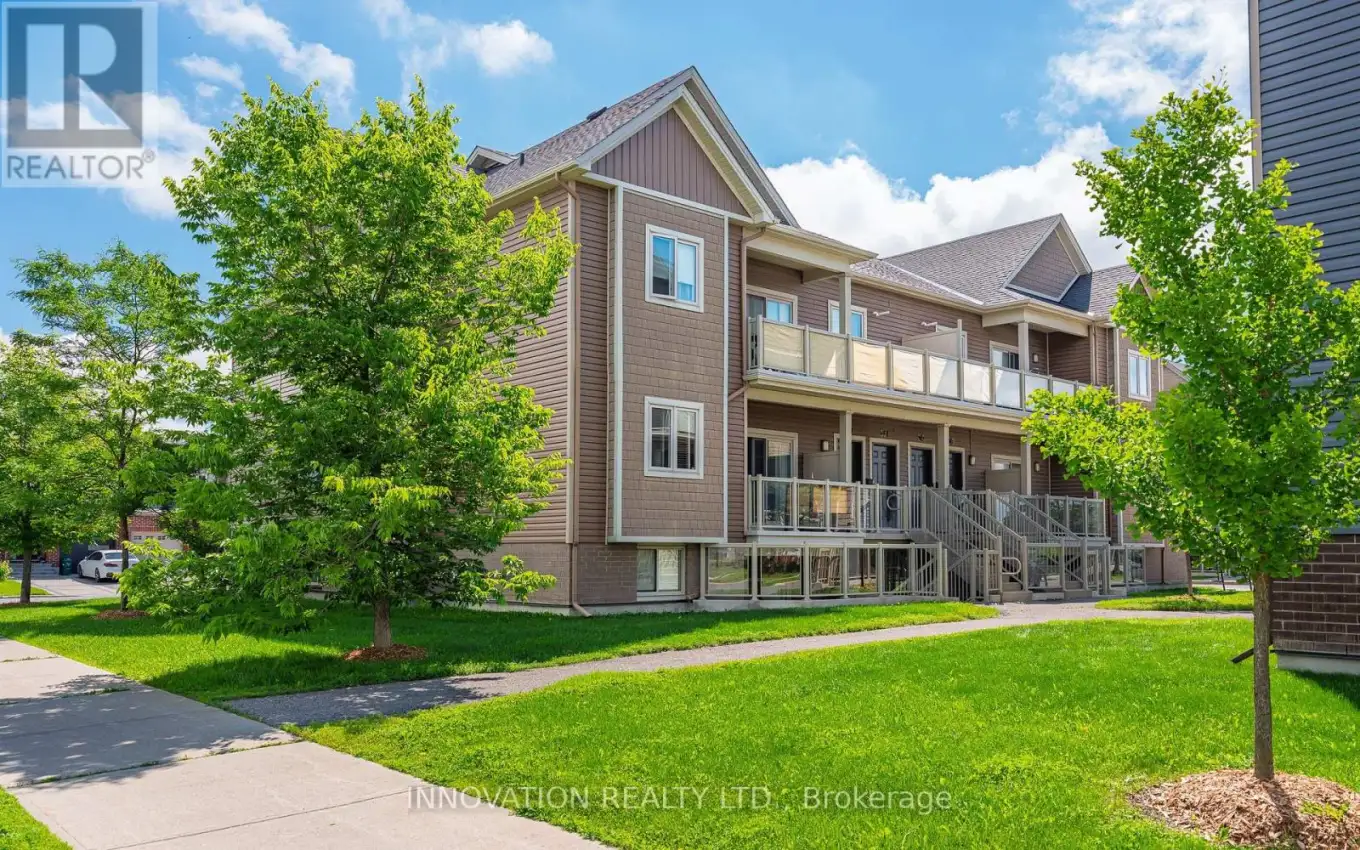


319 BIG SKY Private, Ottawa

Directions
131 days ago
$359,800

319 BIG SKY Private

Ottawa, Ontario K1T0M8

MLS® Number: X13492278

Get Qualified for a Mortgage
Bed 2 Bedrooms
Bath 1 Bathrooms
Feet 900 Square Feet

Listing Description

This bright and impeccably maintained terrace condo apartment offers comfortable, low-maintenance single level living in an unbeatable location. The functional layout features spacious principal rooms, an inviting open-concept kitchen with breakfast bar, a living-dining area, and a private balcony-perfect for enjoying your morning coffee or unwinding at the end of the day. Both bedrooms are generously sized, while the kitchen provides ample storage and workspace for everyday living. Included is one exclusive-use parking space just steps away for added convenience. Ideal for first-time buyers, downsizers, investors, or anyone seeking an affordable home close to shopping, restaurants, transit, parks, golf, everyday essentials - all complemented by quick and easy commuting options. Simply move in and enjoy all that this well-situated condo community has to offer! Some photos are virtually staged. (id:47966)

(X13492278)

Property Summary

Property Type Apartment
Building Type Apartment
Square Footage
900 sqft
Neighbourhood Name Ottawa
Time on REALTOR.ca 131 days

Building

Bathrooms

Total 1

Bedrooms

Above Grade 2

Interior Features

Appliances Included Washer, Refrigerator, Water meter, Dishwasher, Stove, Dryer, Microwave, Hood Fan, Window Coverings, Water Heater
Basement Type None

Building Features

Features
Brick, Vinyl siding , Balcony, In suite Laundry
Structures
Apartment
Foundation Type
Concrete

Heating & Cooling

Cooling
Central air conditioning
Heating Type
Forced air, Natural gas

Exterior Features

Exterior Finish
Brick, Vinyl siding

Location

319 BIG SKY Private, Ottawa

Neighbourhood Features

Community Features

Pets Allowed With Restrictions

Zoning

Residential

Parking

Parking Type: No Garage
Total Parking Spaces: 1
Parking Features: No Garage

Measurements

Square Footage: 900 sqft
Total Finished Area: 0 sqft

Rooms

Main level
Living room
11.78 Ft x 13.39 Ft
Other
6.73 Ft x 8.76 Ft
Kitchen
9.68 Ft x 8.37 Ft
Primary Bedroom
14.14 Ft x 11.32 Ft
Bedroom
12.57 Ft x 10.53 Ft
Bathroom
8.5 Ft x 8.07 Ft
Laundry room
2.89 Ft x 4.53 Ft
Foyer
3.44 Ft x 4.63 Ft
Utility room
3.64 Ft x 12.96 Ft

Other Property Information

Zoning Description
Residential

Similar Listings

Scroll to Top

