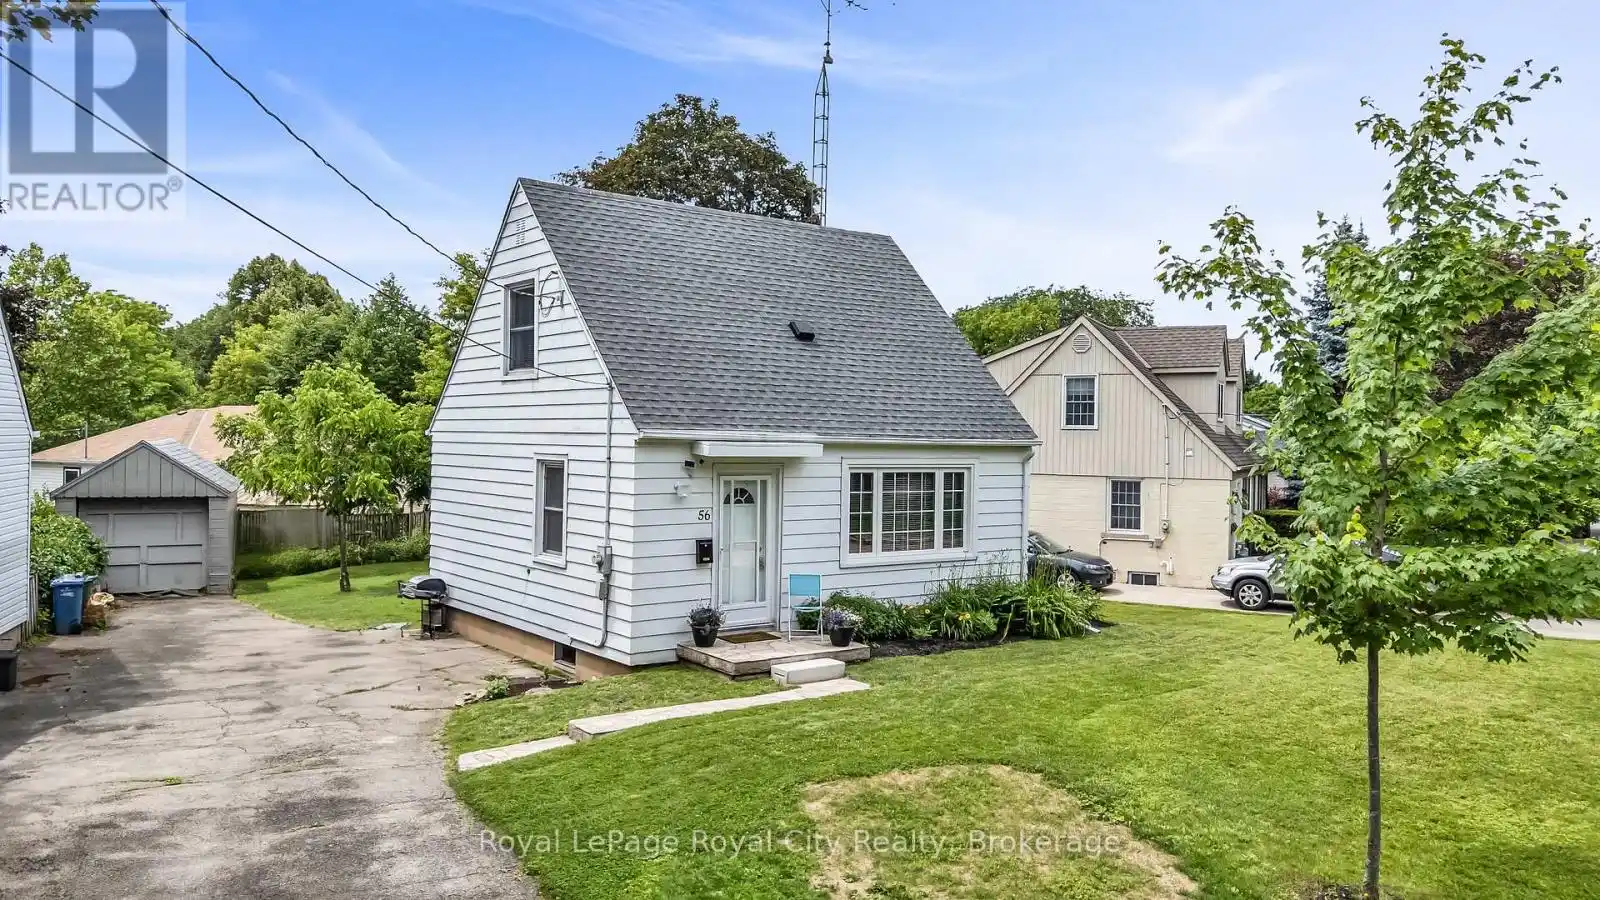


56 Winston Crescent, Guelph (St. George’s)

Directions
130 days ago
$735,000

56 Winston Crescent

Guelph (St. George's), Ontario N1E2K2

MLS® Number: X13492332

Get Qualified for a Mortgage
Bed 3 Bedrooms
Bath 1 Bathrooms
Feet 700 Square Feet

Listing Description

Super cute post war storey and a half located in the superb St. Georges Park neighbourhood. A short walk to downtown shops, restaurants and the GO, close to groceries, gym, tennis courts in the Park and importantly ~ in the King George School catchment area for French immersion. Easy to look after, this home boasts a wonderful living room with picture window, great little kitchen, a main floor bedroom plus 2 more upstairs and the lower level features a large rec room plus a small office. The house is in excellent condition, has an 87 foot frontage allowing room to expand in the future, a beautiful covered back deck (8'8"x9'8") and single driveway that holds 5 cars! Gas heat, roof re-shingled in 2022.... Don't miss this little gem! (id:47966)

(X13492332)

Property Summary

Property Type House
Building Type House
Square Footage
700 sqft
Neighbourhood Name Guelph (St. George's)
Time on REALTOR.ca 130 days

Building

Bathrooms

Total 1

Bedrooms

Above Grade 3

Interior Features

Appliances Included Refrigerator, Stove, Window Coverings
Flooring Hardwood
Basement Type Partially finished, Full

Building Features

Features
Aluminum siding , Level, Carpet Free
Structures
House
Foundation Type
Concrete

Heating & Cooling

Cooling
Window air conditioner
Heating Type
Forced air, Natural gas

Exterior Features

Exterior Finish
Aluminum siding

Location

56 Winston Crescent, Guelph (St. George's)

Neighbourhood Features

Community Features

School Bus

Zoning

RL.1

Parking

Parking Type: No Garage
Total Parking Spaces: 5
Parking Features: No Garage

Measurements

Square Footage: 700 sqft
Total Finished Area: 0 sqft

Rooms

Main level
Foyer
4.4 Ft x 3.35 Ft
Living room
15.39 Ft x 10.47 Ft
Bedroom
11.65 Ft x 8.83 Ft
Kitchen
13.39 Ft x 6.96 Ft
Bathroom
6.96 Ft x 4.95 Ft
Second level
Bedroom
12.47 Ft x 8.76 Ft
Primary Bedroom
12.47 Ft x 10.27 Ft
Lower level
Recreational, Games room
21.33 Ft x 12.47 Ft
Office
7.15 Ft x 5.91 Ft
Laundry room
14.11 Ft x 7.15 Ft

Other Property Information

Zoning Description
RL.1

Similar Listings

Scroll to Top

