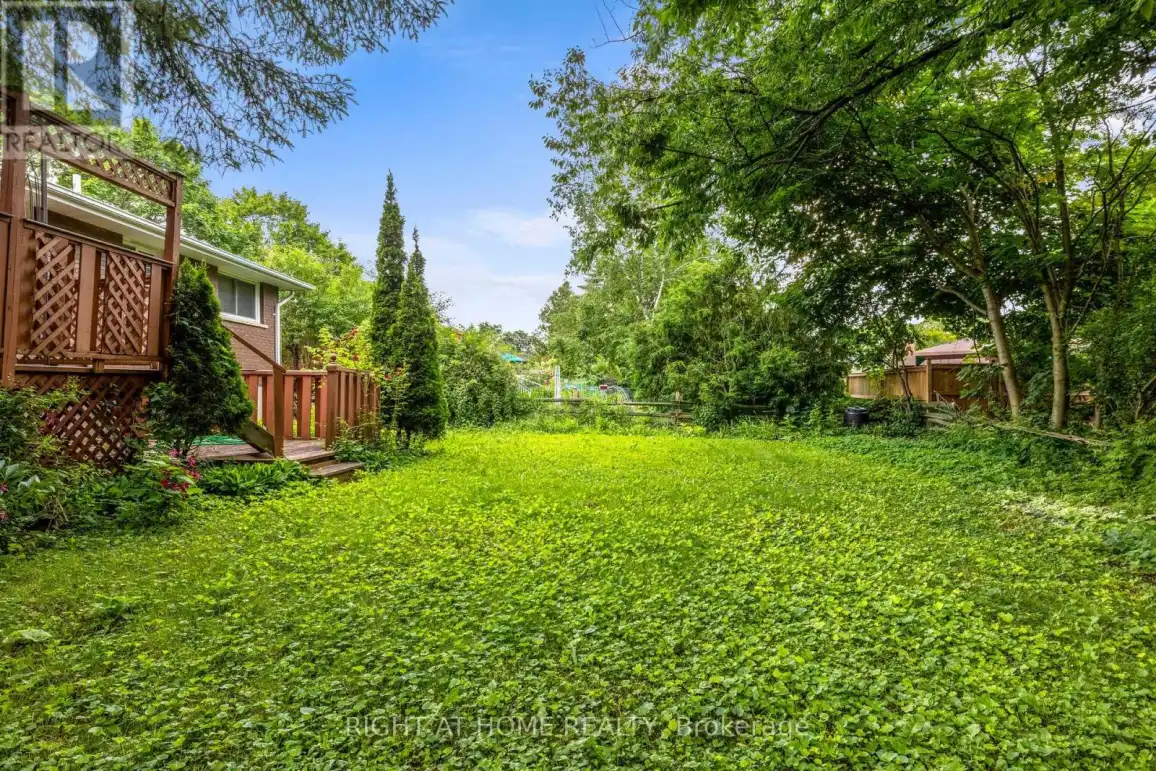


695 Glen Forrest Boulevard Unit Upper, Waterloo

Directions
126 days ago
$2,450

695 Glen Forrest Boulevard Unit Upper

Waterloo, Ontario N2L4K7

MLS® Number: X13492270

Get Qualified for a Mortgage
Bed 3 Bedrooms
Bath 1 Bathrooms
Feet 700 Square Feet

Listing Description

Discover your new home at 695 Glen Forrest Blvd (Upper) located in one of Waterloo's most sought after neighbourhoods. This well maintained main-level unit features three generously sized bedrooms, a modern four piece bathroom, and a welcoming living and dining area. The unit includes convenient amenities such as in-unit laundry and central air conditioning. Additionally, you'll have the benefit of two designated parking spots. Students welcome! Residents will love the close proximity to a wide range of amenities, including shopping centers, restaurants, Wilfrid Laurier University, The University of Waterloo, Conestoga's Waterloo campus, St.Jacobs Farmers Market, and easy access to Highway 85. Combining comfort with prime location, this home offers an exceptional lifestyle. Please note that all photos were taken prior to the current tenants moving in. (id:47966)

(X13492270)

Property Summary

Property Type House
Building Type House
Square Footage
700 sqft
Neighbourhood Name Waterloo
Time on REALTOR.ca 126 days

Building

Bathrooms

Total 1

Bedrooms

Above Grade 3

Interior Features

Basement Type None

Building Features

Features
Brick ,
Structures
House
Foundation Type
Unknown

Heating & Cooling

Cooling
Central air conditioning
Heating Type
Forced air, Natural gas

Exterior Features

Exterior Finish
Brick

Location

695 Glen Forrest Boulevard Unit Upper, Waterloo

Neighbourhood Features

Community Features

Community Centre

Parking

Parking Type: Attached Garage, Garage
Total Parking Spaces: 3
Parking Features: Attached Garage, Garage

Measurements

Square Footage: 700 sqft
Total Finished Area: 0 sqft

Rooms

Main level
Primary Bedroom
11.98 Ft x 11.19 Ft
Bedroom 2
10.99 Ft x 8.73 Ft
Bedroom 3
11.19 Ft x 8.6 Ft
Family room
14.6 Ft x 12.24 Ft
Kitchen
13.58 Ft x 9.94 Ft
Dining room
10.4 Ft x 9.78 Ft
Bathroom
N/A

Land

Lot Features

Fencing: Fenced yard

Similar Listings

Scroll to Top

