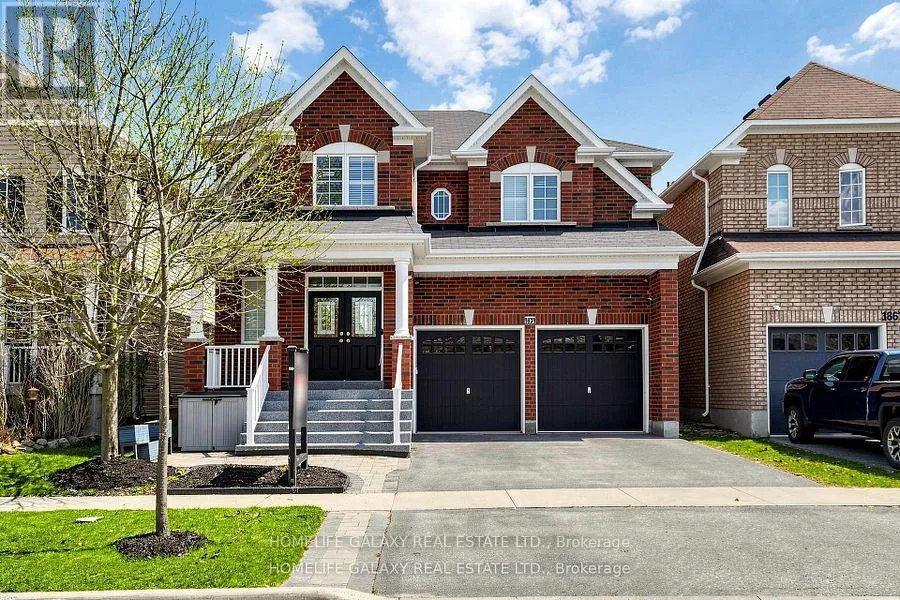
1871 Arborwood Drive, Oshawa (Taunton)

Directions
131 days ago
$1,200,000

1871 Arborwood Drive

Oshawa (Taunton), Ontario L1K0R3

MLS® Number: E13492376

Get Qualified for a Mortgage
Bed 6 Bedrooms
Bath 5 Bathrooms
Feet 3000 Square Feet

Listing Description

Beautifully upgraded detached double-car garage home in a desirable Oshawa neighborhood. This freshly painted home features hardwood floors on the main and upper levels, a hardwood staircase, pot lights, updated light fixtures, and California shutters throughout. The spacious layout offers a walk-in pantry, a convenient walk-in shoe closet at the entrance, and laundry with a walkout to the garage. The primary bedroom includes two walk-in closets and a luxurious 5-piece ensuite. Additional bedrooms offer walk-in closets, including a fourth bedroom with its own 3-piece ensuite, plus a convenient Jack and Jill washroom. The fully renovated basement adds exceptional value with a finished 2-bedroom setup, full kitchen with quartz countertops, bar area, laminate flooring, and extra storage space under the staircase-ideal for extended family or entertaining. Step outside to enjoy a beautifully landscaped backyard with a large wood deck, interlocking patio, gazebo and pergola, perfect for outdoor gatherings. Front yard interlocking enhances curb appeal. Additional features include a tankless hot water system (rental), backyard shed, garage door openers, stainless steel appliances, and outdoor security cameras. A move-in ready home offering comfort, style, and thoughtful upgrades throughout. (id:47966)

(E13492376)

Property Summary

Property Type House
Building Type House
Square Footage
3,000 sqft
Neighbourhood Name Oshawa (Taunton)
Time on REALTOR.ca 131 days

Building

Bathrooms

Total 5
Partial 1

Bedrooms

Above Grade 6
Below Grade 2

Interior Features

Appliances Included Garage door opener
Flooring Hardwood, Laminate
Basement Type Finished, Full

Building Features

Features
Brick , Carpet Free, Gazebo
Structures
House
Foundation Type
Concrete

Heating & Cooling

Cooling
Central air conditioning
Fireplace
Yes
Heating Type
Forced air, Natural gas

Exterior Features

Exterior Finish
Brick

Location

1871 Arborwood Drive, Oshawa (Taunton)

Parking

Parking Type: Attached Garage, Garage
Total Parking Spaces: 4
Parking Features: Attached Garage, Garage

Measurements

Square Footage: 3,000 sqft
Total Finished Area: 0 sqft

Rooms

Main level
Living room
31.17 Ft x 18.67 Ft
Kitchen
19.09 Ft x 18.77 Ft
Eating area
N/A
Family room
18.77 Ft x 12.17 Ft
Laundry room
10.24 Ft x 8.6 Ft
Basement
Living room
37.5 Ft x 30.25 Ft
Kitchen
9.97 Ft x 9.32 Ft
Bedroom
15.91 Ft x 12.01 Ft
Bedroom 2
9.42 Ft x 8.01 Ft
Second level
Primary Bedroom
19 Ft x 18.18 Ft
Bedroom 2
13.32 Ft x 12.6 Ft
Bedroom 3
19.59 Ft x 12.83 Ft
Bedroom 4
14.17 Ft x 13.48 Ft
Other
18.57 Ft x 18.24 Ft

Land

Lot Features

Fencing: Fenced yard

Similar Listings

Scroll to Top