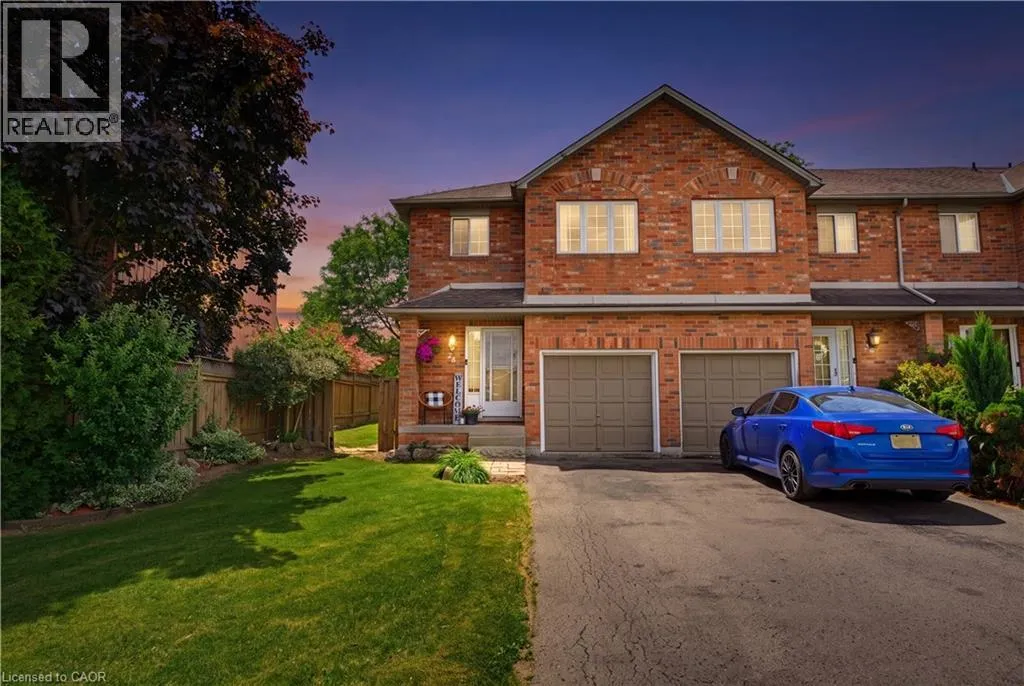


10 CADHAM Boulevard Unit 28, Hamilton

Directions
30 days ago
$625,000

10 CADHAM Boulevard Unit 28

Hamilton, Ontario L8W3X6

MLS® Number: 40842965

Get Qualified for a Mortgage
Bed 3 Bedrooms
Bath 2 Bathrooms

Listing Description

Welcome to this immaculate end-unit townhouse located in a highly desirable Mountain community, just minutes from Upper Gage Avenue and Rymal Road. This meticulously maintained home offers 3 spacious bedrooms, 1.5 bathrooms, and a modern open-concept layout that's perfect for everyday living and entertaining. The bright kitchen overlooks the main living area, creating a warm and inviting atmosphere throughout. Additional features include a single-car garage with convenient inside entry, a fully finished basement providing extra living space, and a generously sized backyard complete with a stone patio—ideal for relaxing or hosting family and friends. Situated on a large end-unit lot, this home offers added privacy and outdoor space rarely found in townhouse living. Enjoy a fantastic location close to shopping, restaurants, schools, parks, and all amenities, with easy access to major highways for commuters. A truly move-in-ready home in a sought-after neighbourhood! (id:47966)

(40842965)

Property Summary

Property Type Row / Townhouse
Building Type Row / Townhouse
Neighbourhood Name Hamilton
Time on REALTOR.ca 30 days

Building

Bathrooms

Total 2
Partial 1

Bedrooms

Above Grade 3

Interior Features

Appliances Included Washer, Refrigerator, Stove, Dryer, Window Coverings, Microwave Built-in
Basement Type Finished, Full

Building Features

Features
Brick ,
Structures
Row / Townhouse
Foundation Type
Poured Concrete

Heating & Cooling

Cooling
Central air conditioning
Heating Type
Forced air, Natural gas

Exterior Features

Exterior Finish
Brick

Location

10 CADHAM Boulevard Unit 28, Hamilton

Neighbourhood Features

Community Features

School Bus

Zoning

RT-20/S-1126

Parking

Parking Type: Attached Garage
Total Parking Spaces: 3
Parking Features: Attached Garage

Rooms

Basement
Utility room
N/A
Recreation room
N/A
Second level
3pc Bathroom
N/A
Bedroom
N/A
Bedroom
N/A
Primary Bedroom
N/A
Main level
2pc Bathroom
N/A
Dining room
N/A
Kitchen
N/A
Family room
N/A
Foyer
N/A

Other Property Information

Zoning Description
RT-20/S-1126

Similar Listings

Scroll to Top



