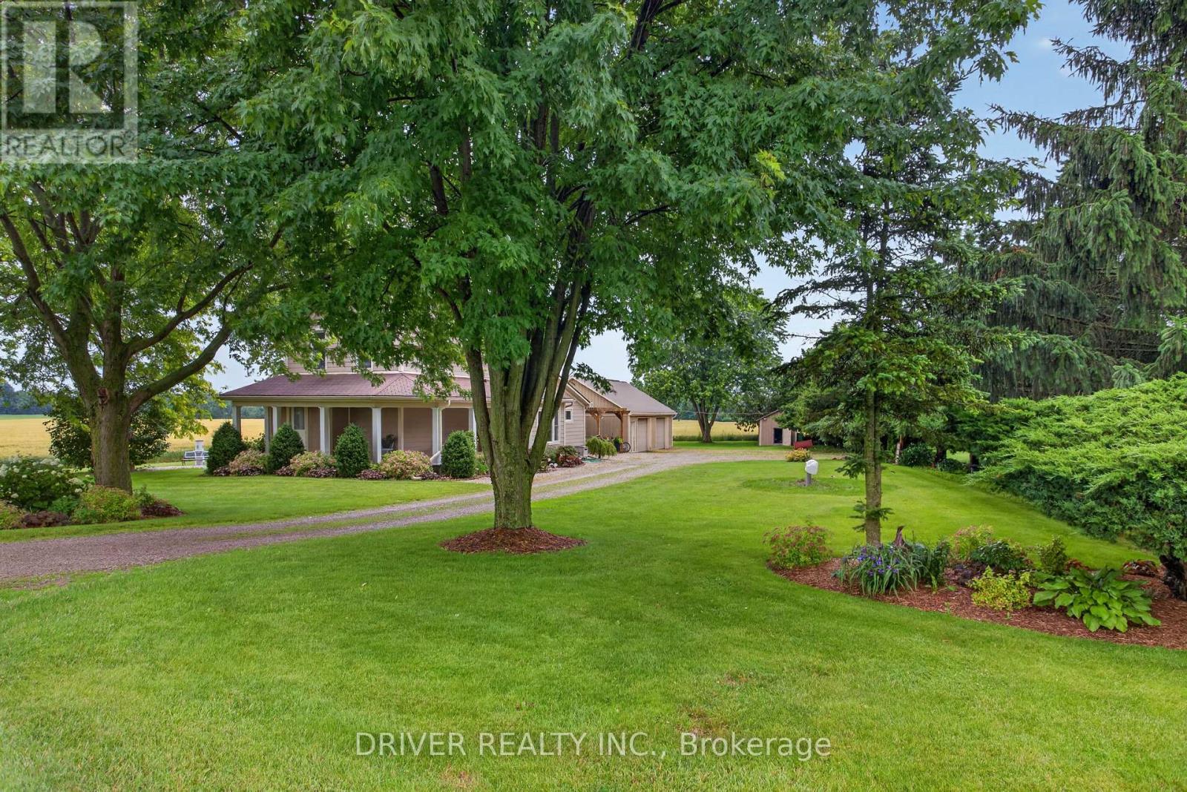
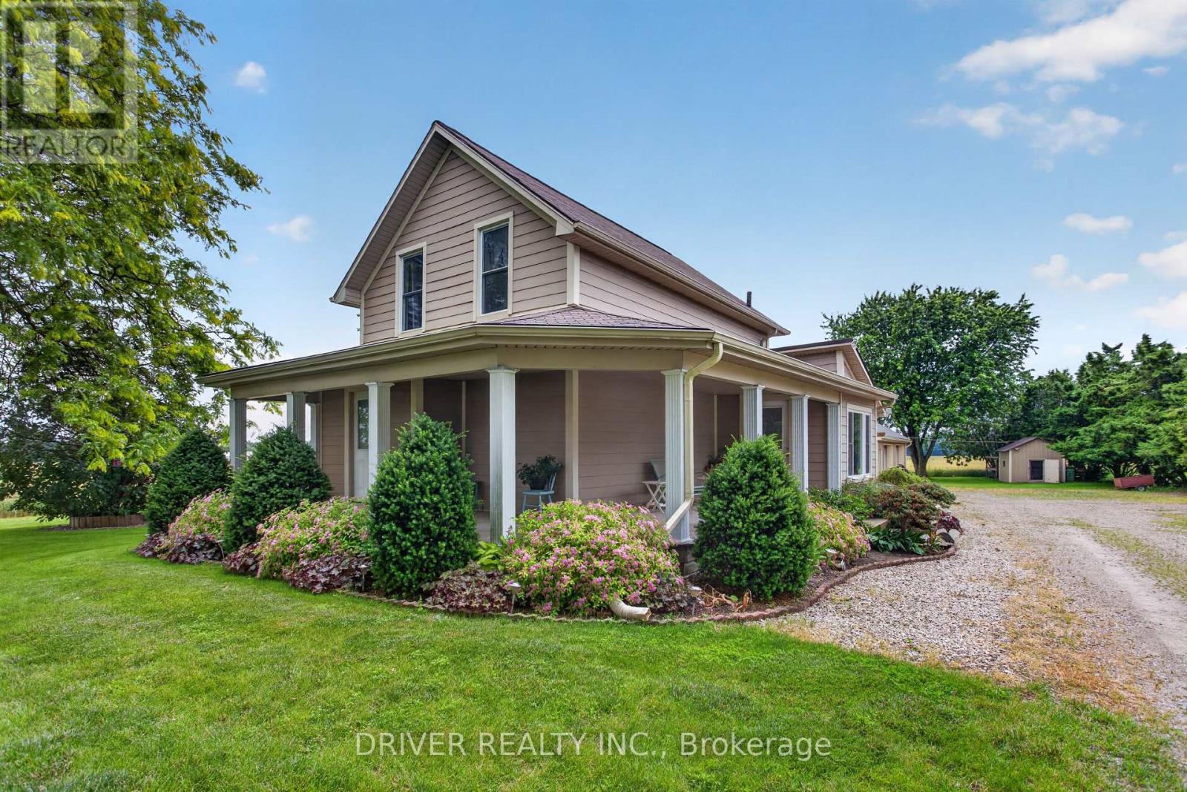
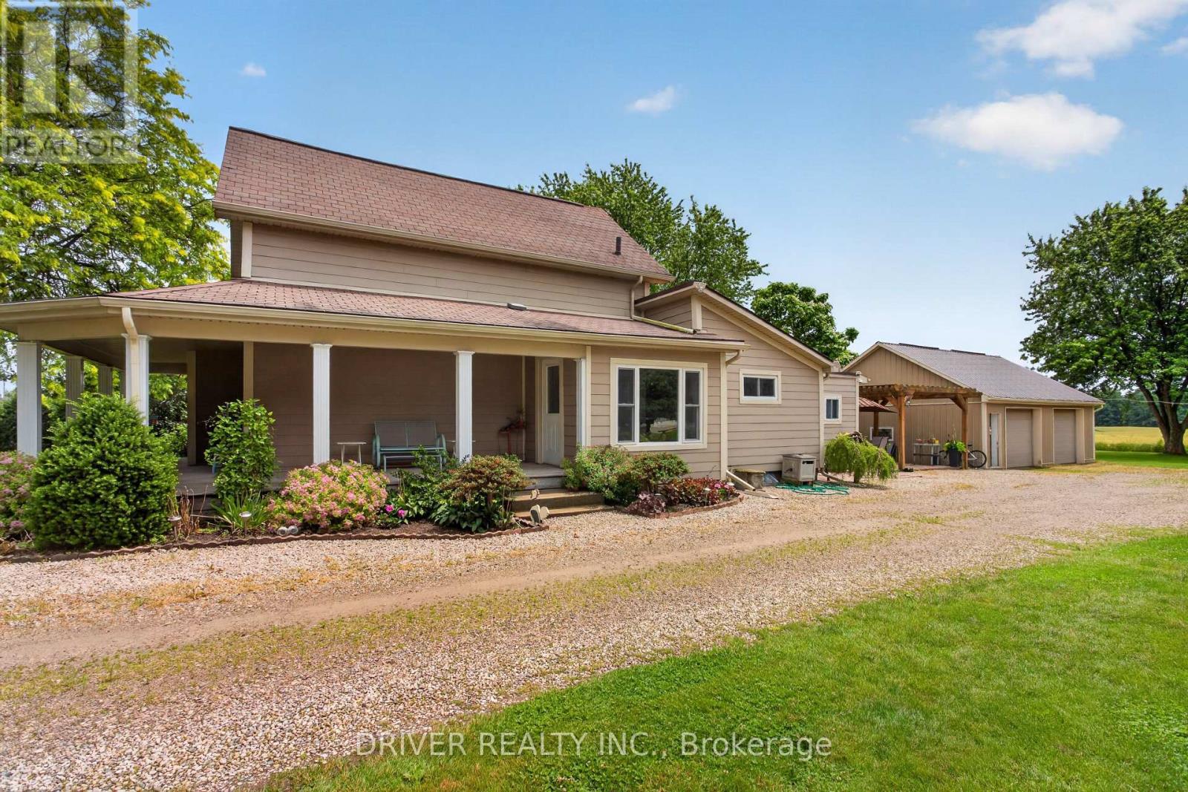
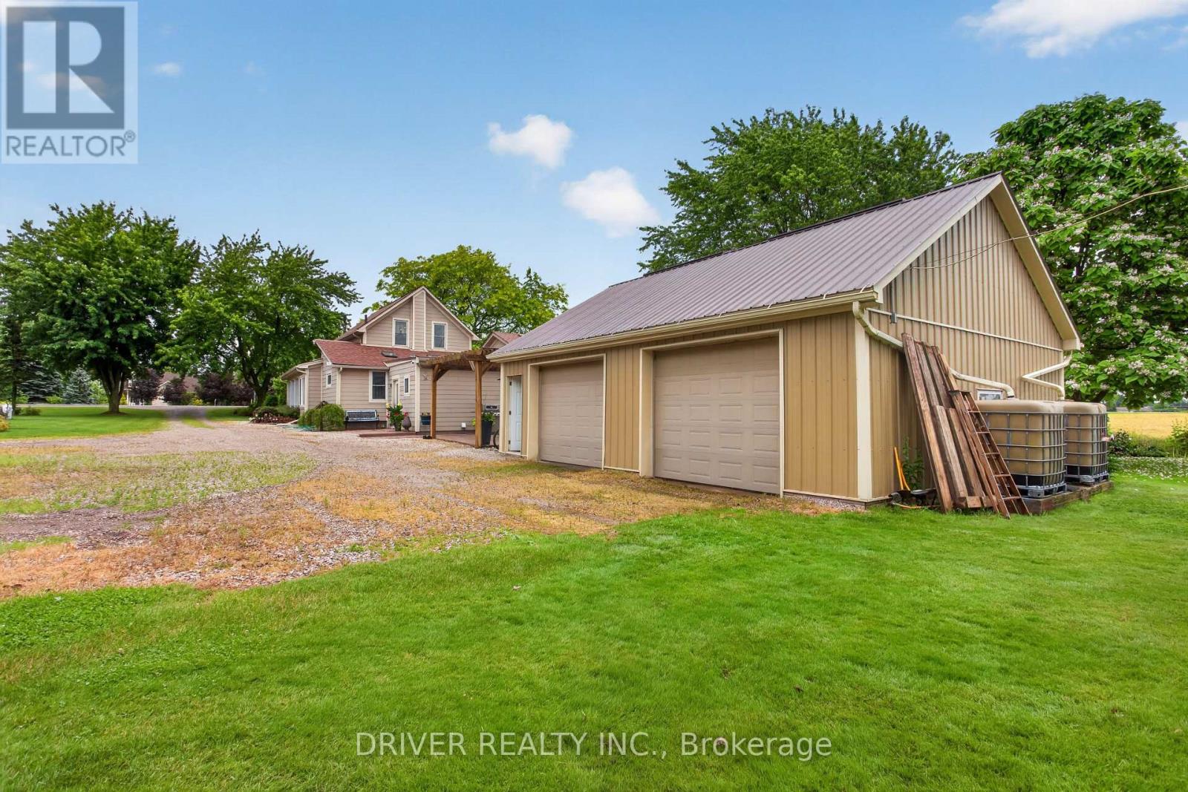


53135 Heritage Line, Malahide

Directions
45 days ago
$674,900

53135 Heritage Line

Malahide, Ontario N5H2R1

MLS® Number: X13492644

Get Qualified for a Mortgage
Bed 5 Bedrooms
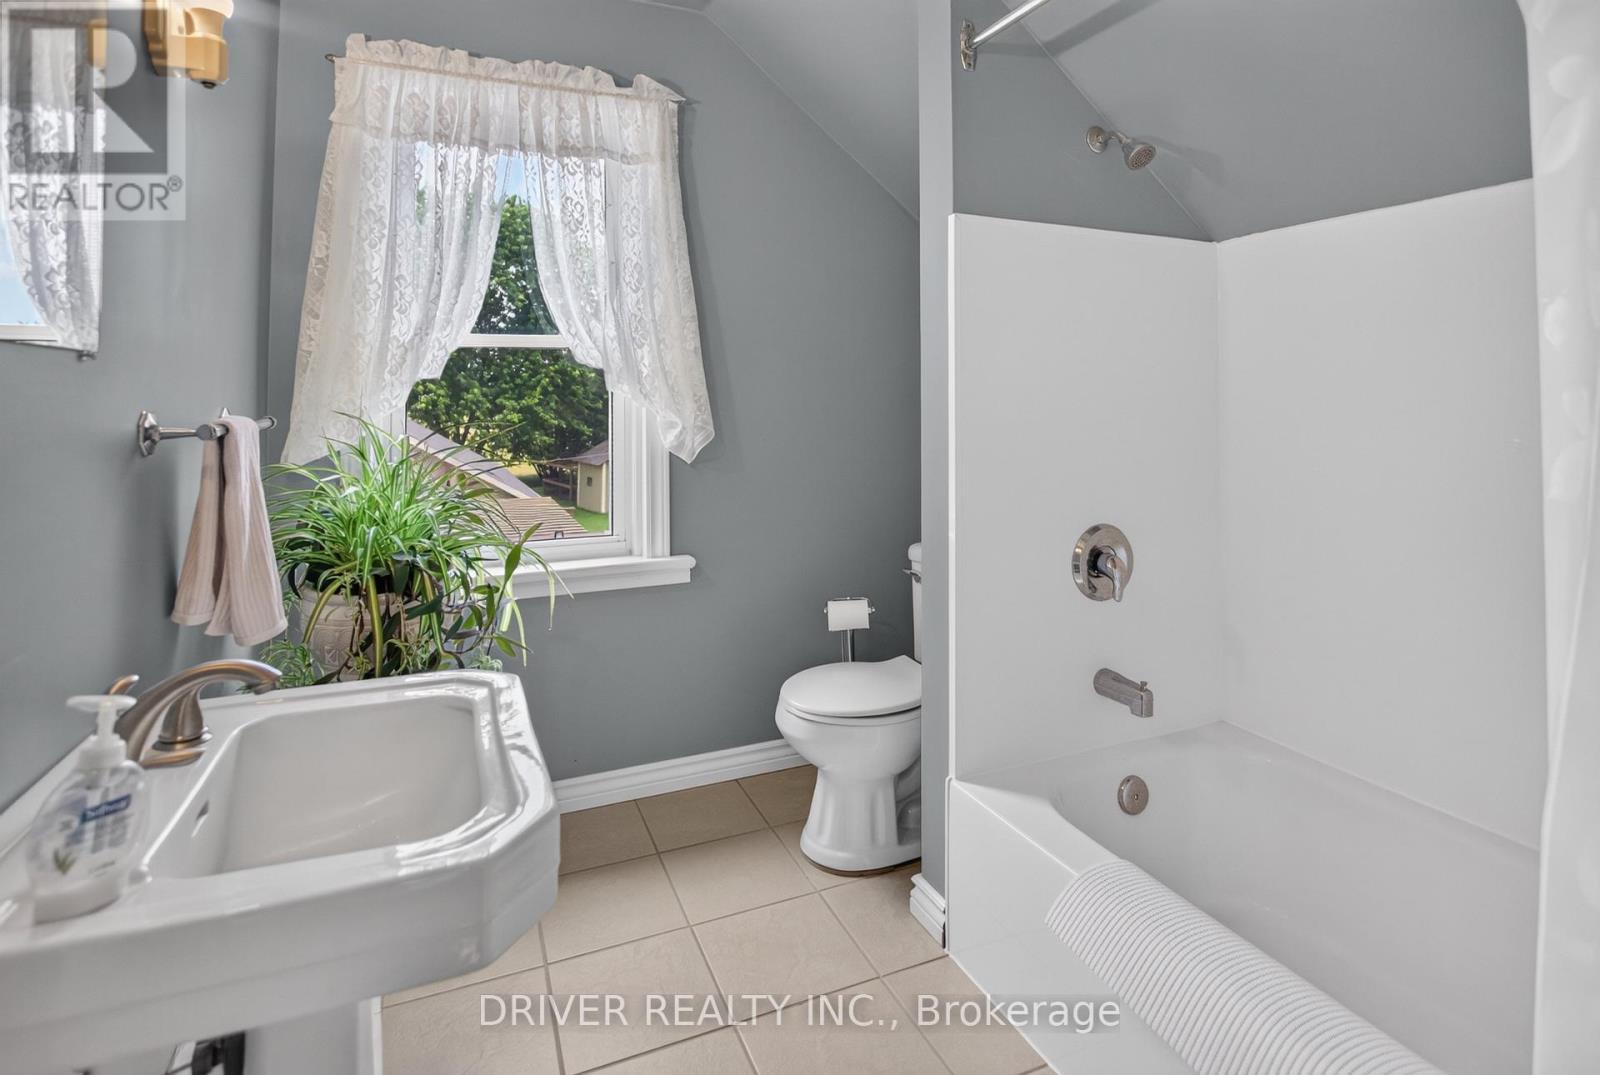
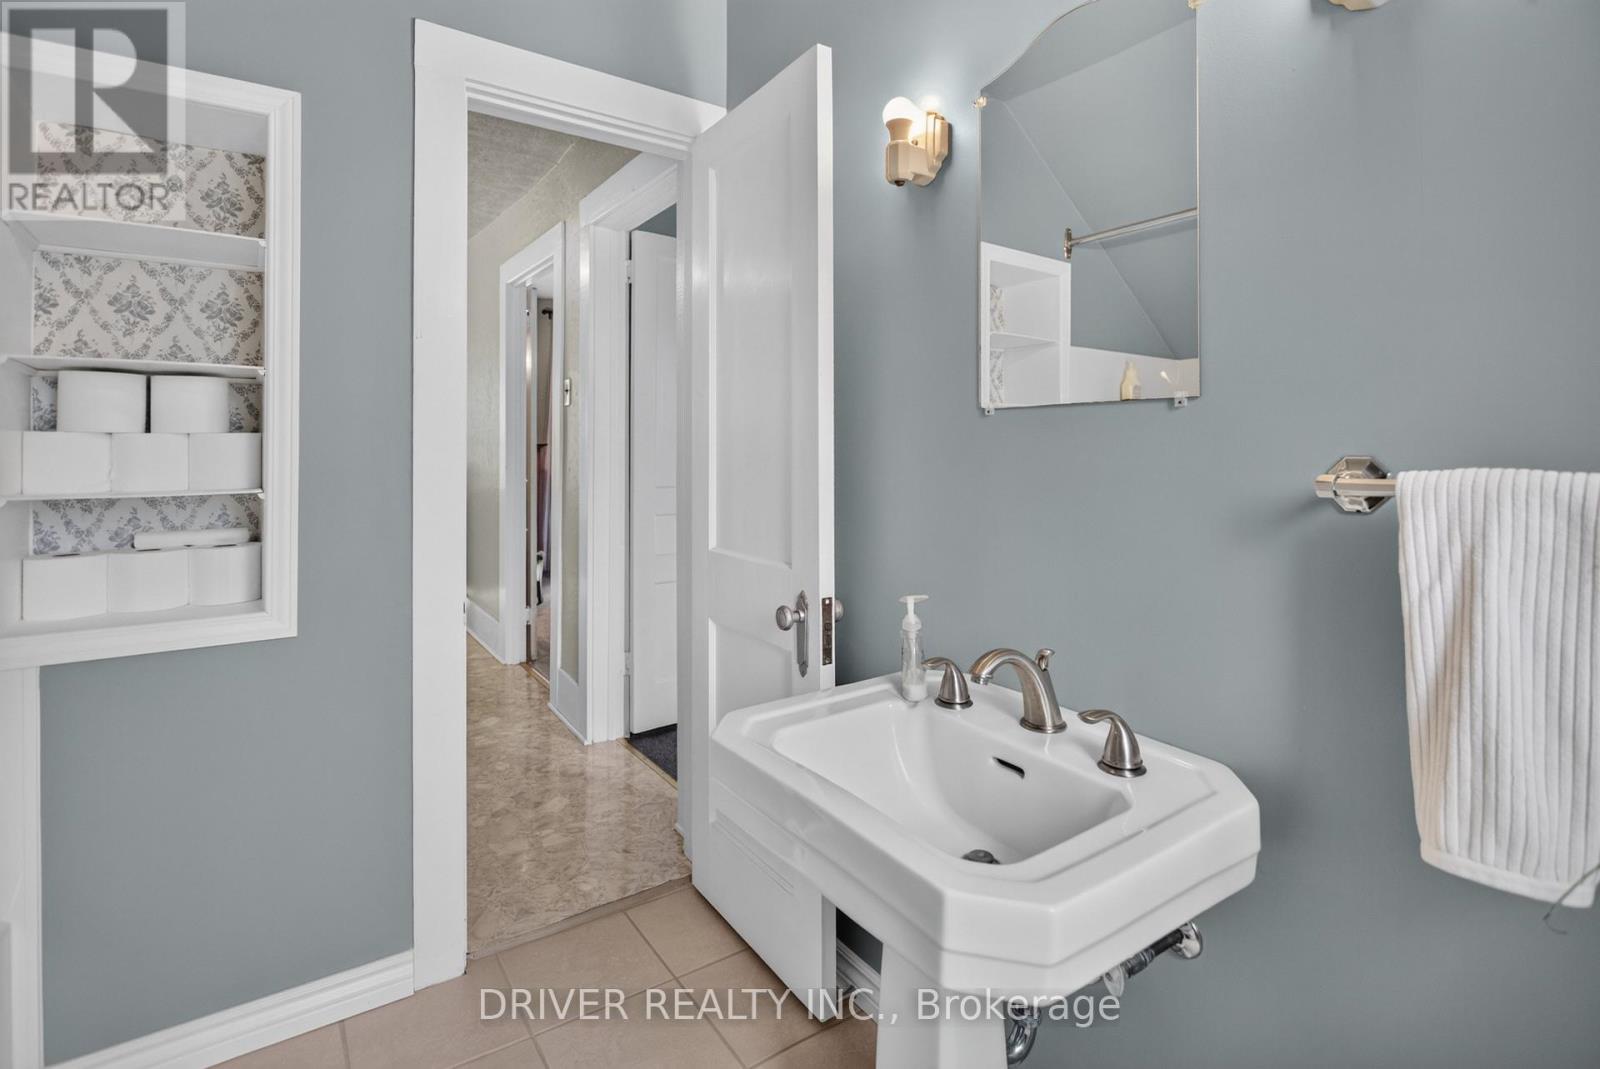
Bath 2 Bathrooms
Feet 2000 Square Feet
Listing Description

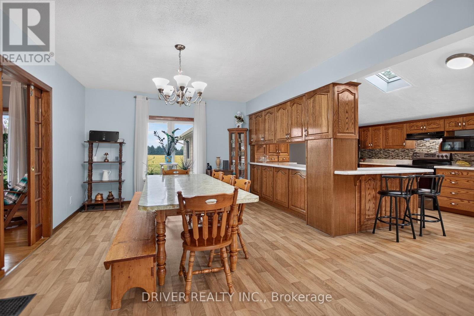
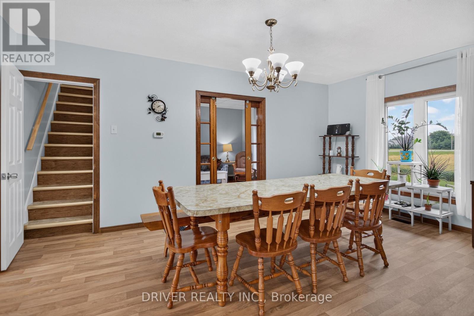
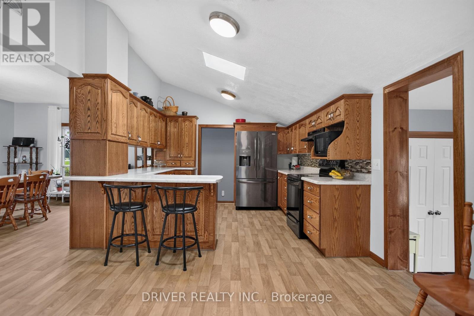
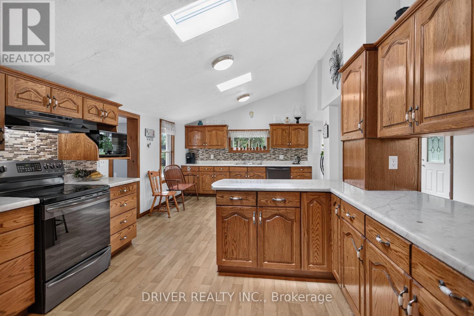
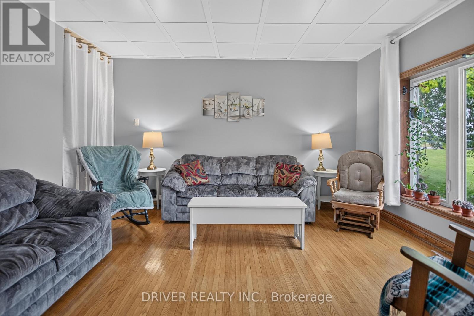
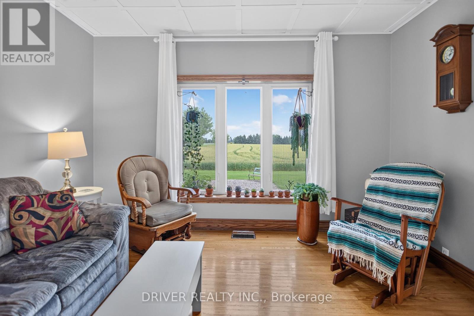
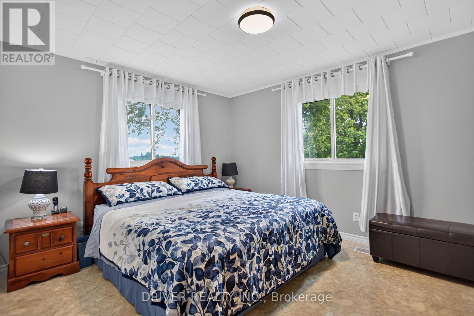
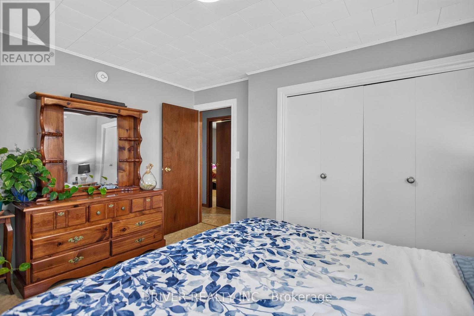
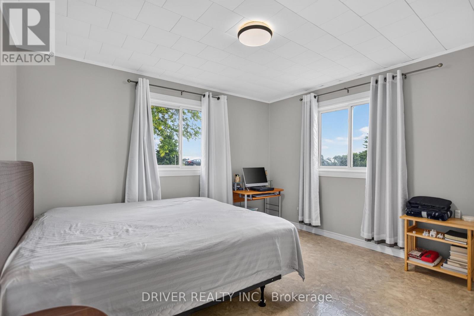
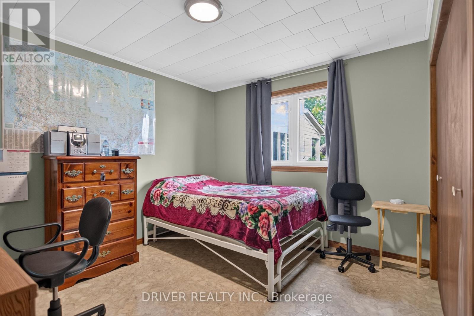
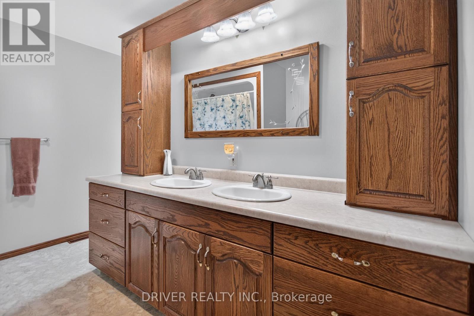
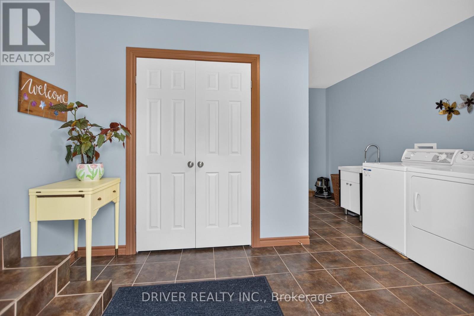
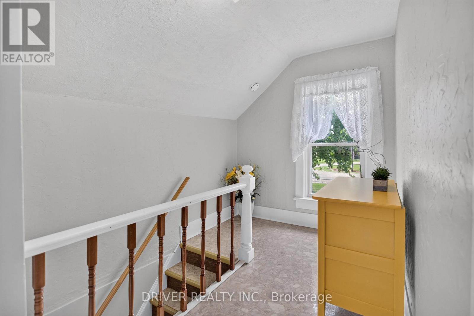
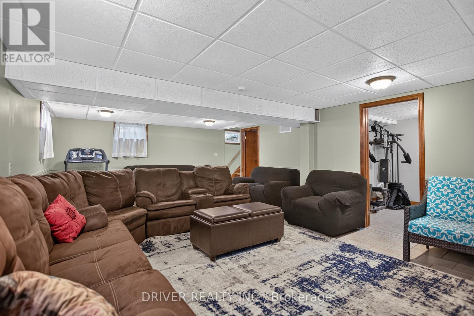
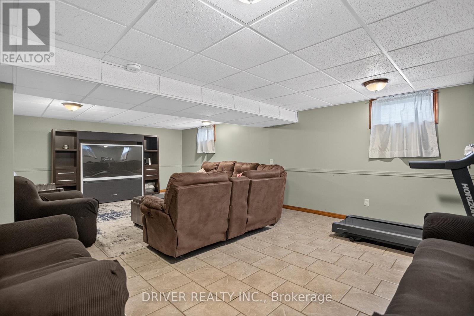
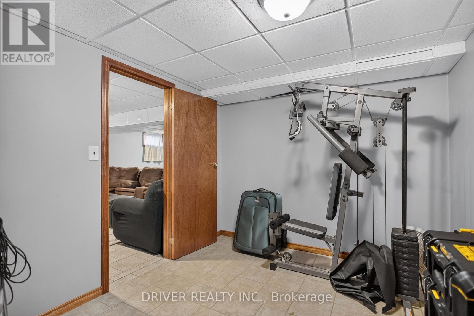
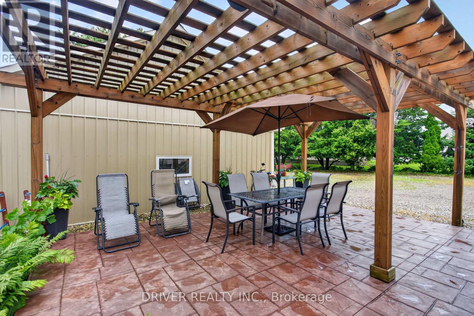
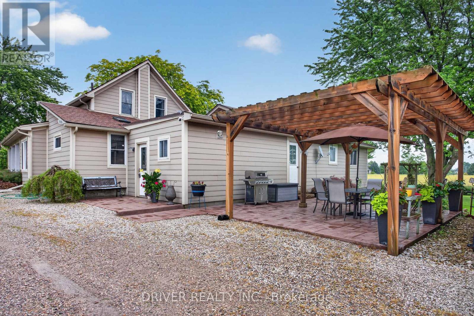
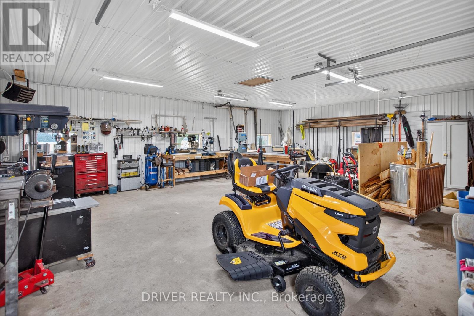
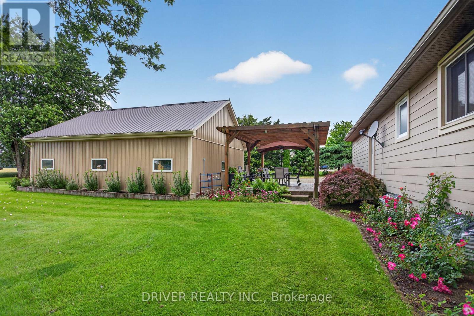
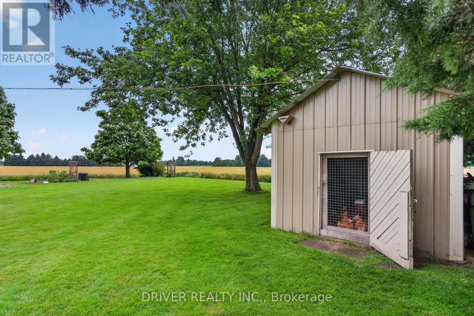
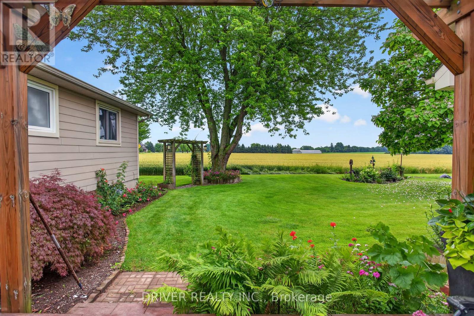
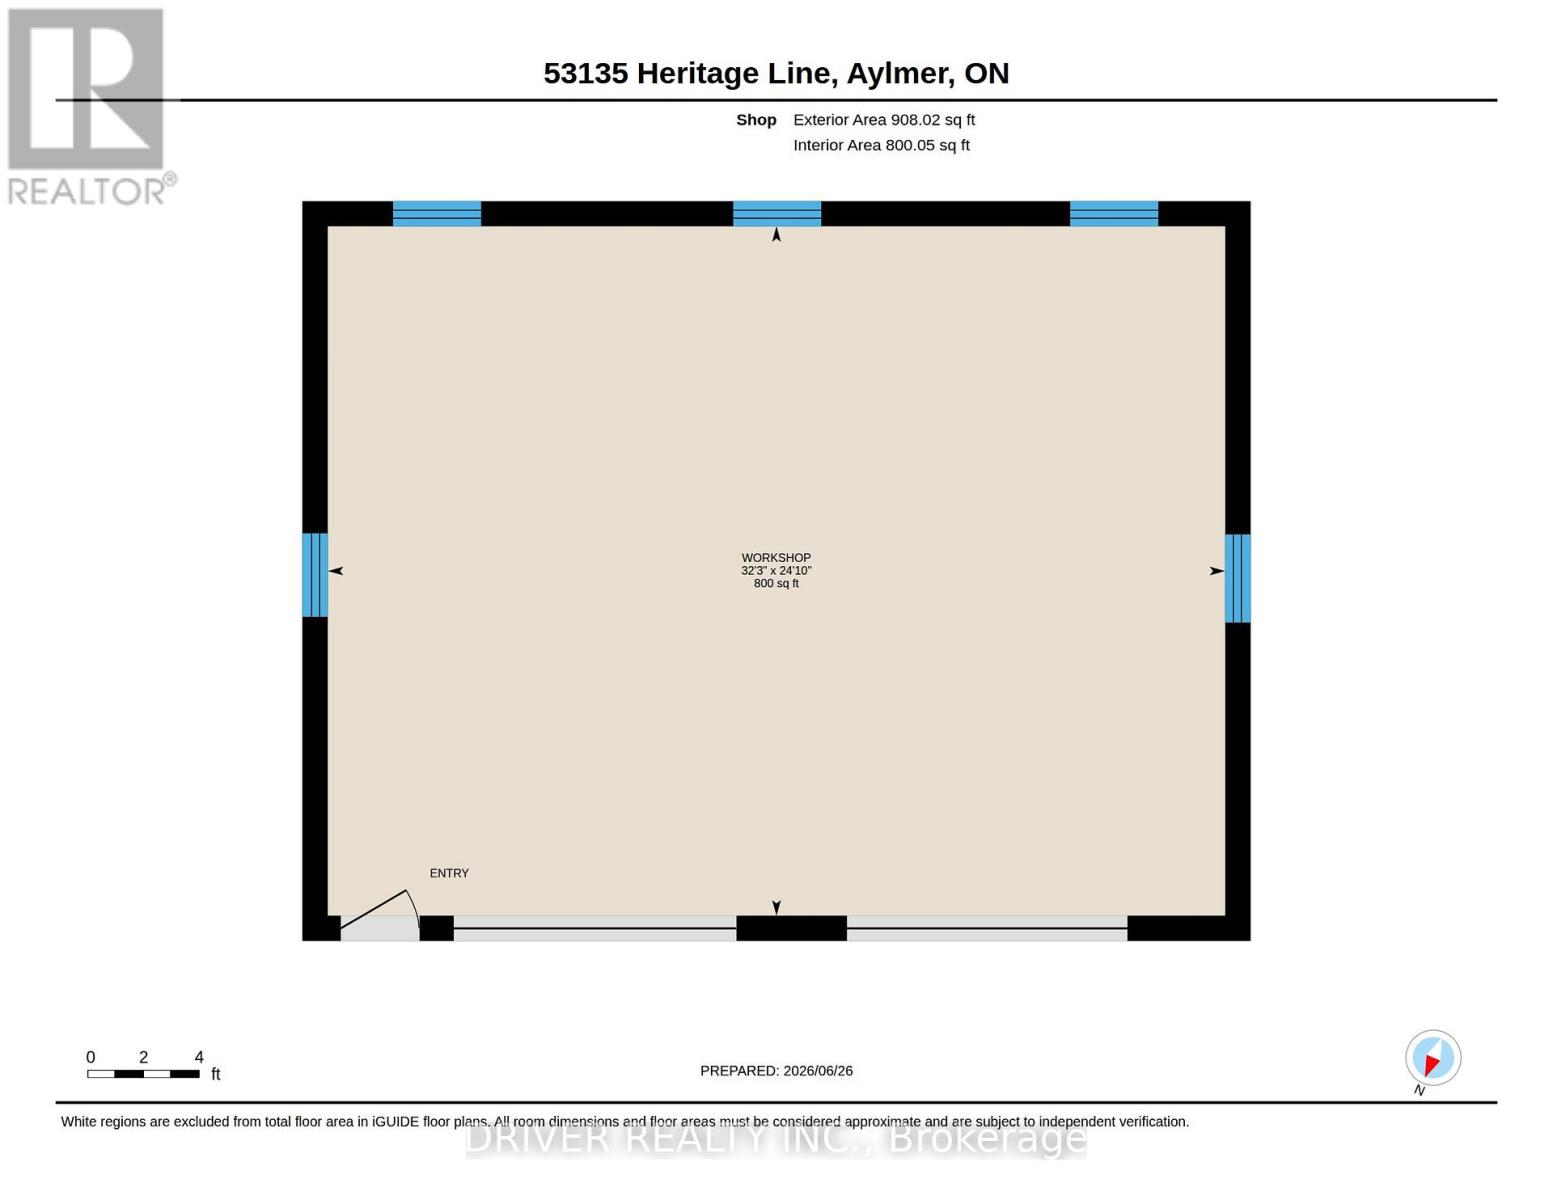
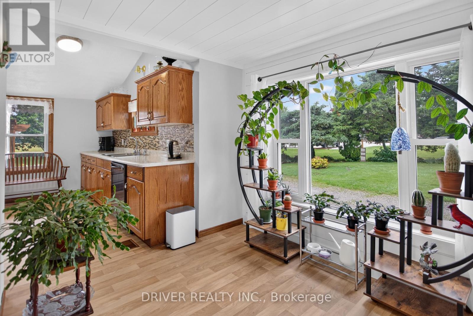
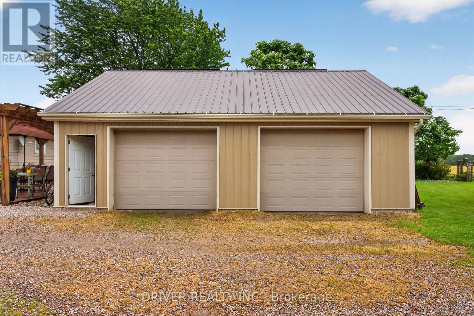
Impecable charm with farmland views! Step inside this spacious, sun-drenched layout featuring 3 generous main floor and 2 good sized second floor bedrooms (5 bedrooms!) with a full bathroom on each floor. Designed for effortless county living, this lovely home boasts a huge family sized kitchen, spacious dining room and functional main floor laundry. The mostly finished basement adds value, offering a cozy family room perfect for movie nights, along with a quiet dedicated home office space and plenty of storage. You will love the heated 32' x 25' detached garage/workshop, offering year-round comfort for projects or parking. The beautifully landscaped yard with farmland on 2 sides also features a chicken coup, ready for your fresh-egg moring routine. Relax and on the stamped concrete patio complete with pergola and rest easy knowing the home comes equipped with a back-up generator, ensuing your family is never left in the dark. 25 minutes to direct 401 access. The Ultimate Country Dream awaits! (id:47966)

(X13492644)

Property Summary

Property Type House
Building Type House
Square Footage
2,000 sqft
Neighbourhood Name Malahide
Time on REALTOR.ca 45 days

Building

Bathrooms

Total 2

Bedrooms

Above Grade 5
Below Grade 2

Interior Features

Appliances Included Washer, Refrigerator, Dishwasher, Stove, Dryer, Window Coverings, Water Heater
Basement Type Partially finished, Full

Building Features

Features
Hardboard , Backs on greenbelt
Structures
House
Foundation Type
Poured Concrete

Heating & Cooling

Cooling
Central air conditioning
Heating Type
Forced air, Natural gas

Exterior Features

Exterior Finish
Hardboard

Location

53135 Heritage Line, Malahide

Parking

Parking Type: Detached Garage, Garage
Total Parking Spaces: 8
Parking Features: Detached Garage, Garage

Measurements

Square Footage: 2,000 sqft
Total Finished Area: 0 sqft

Rooms

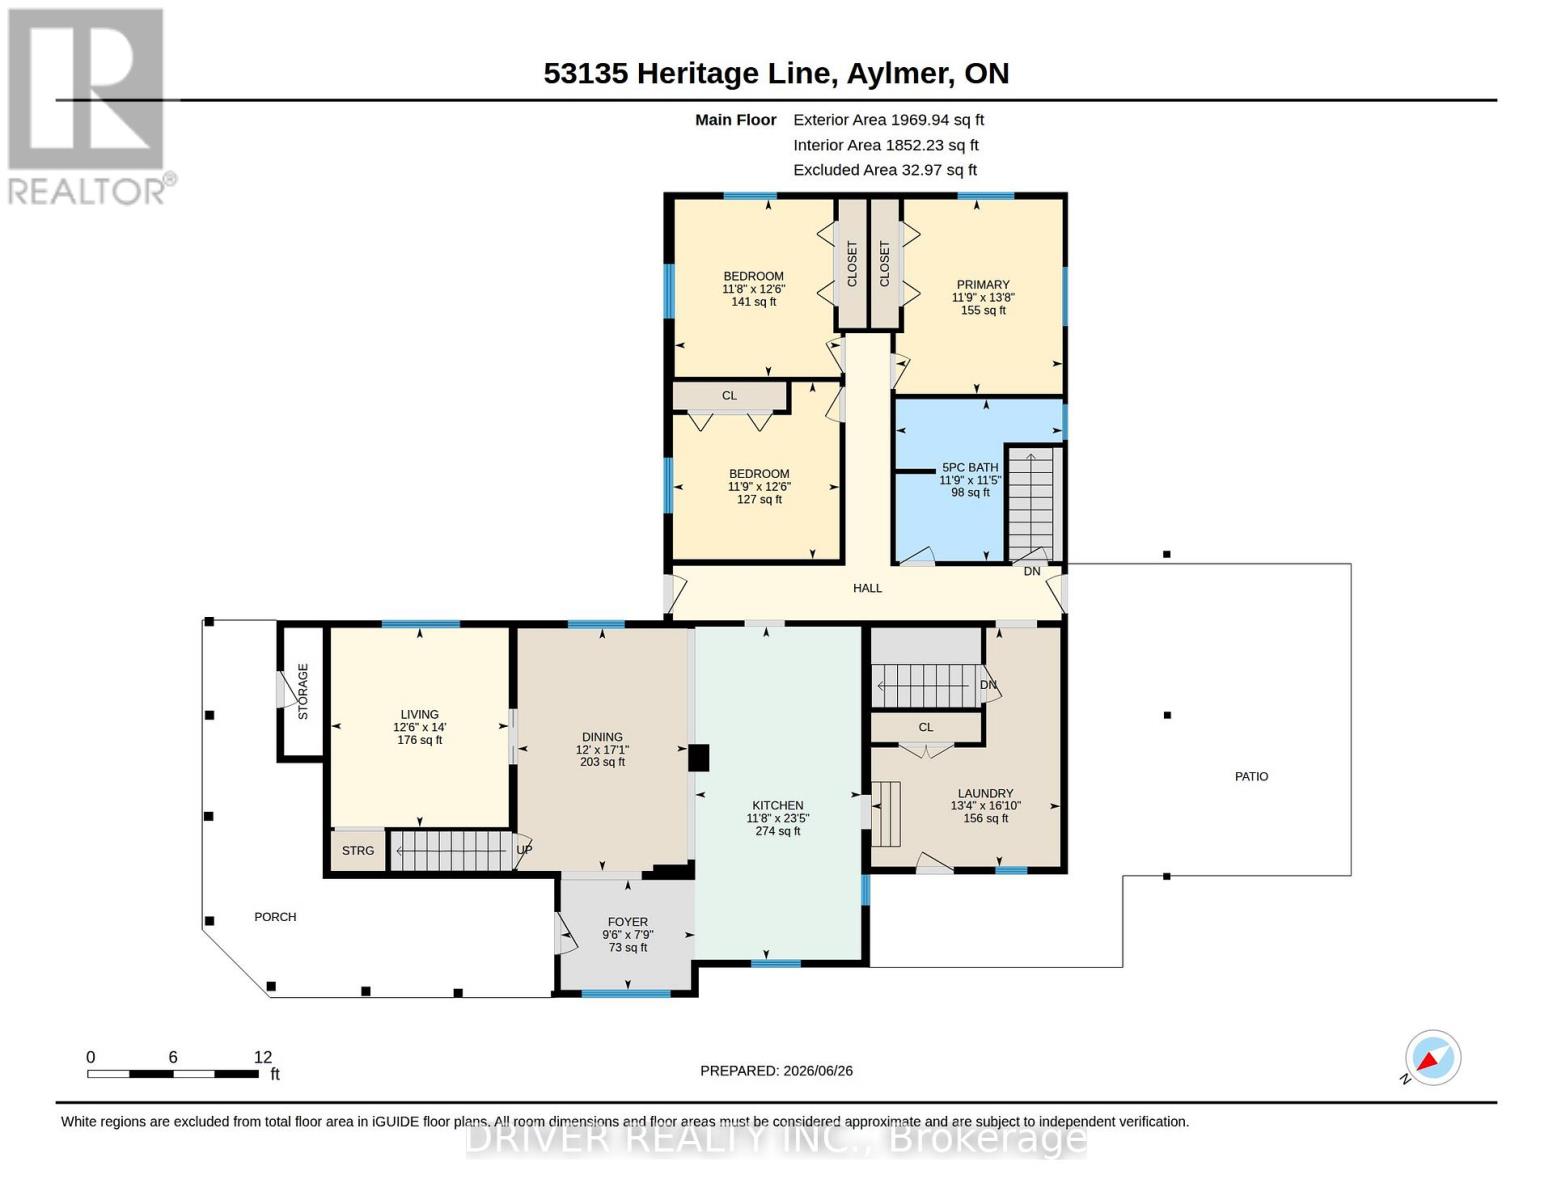
Main level
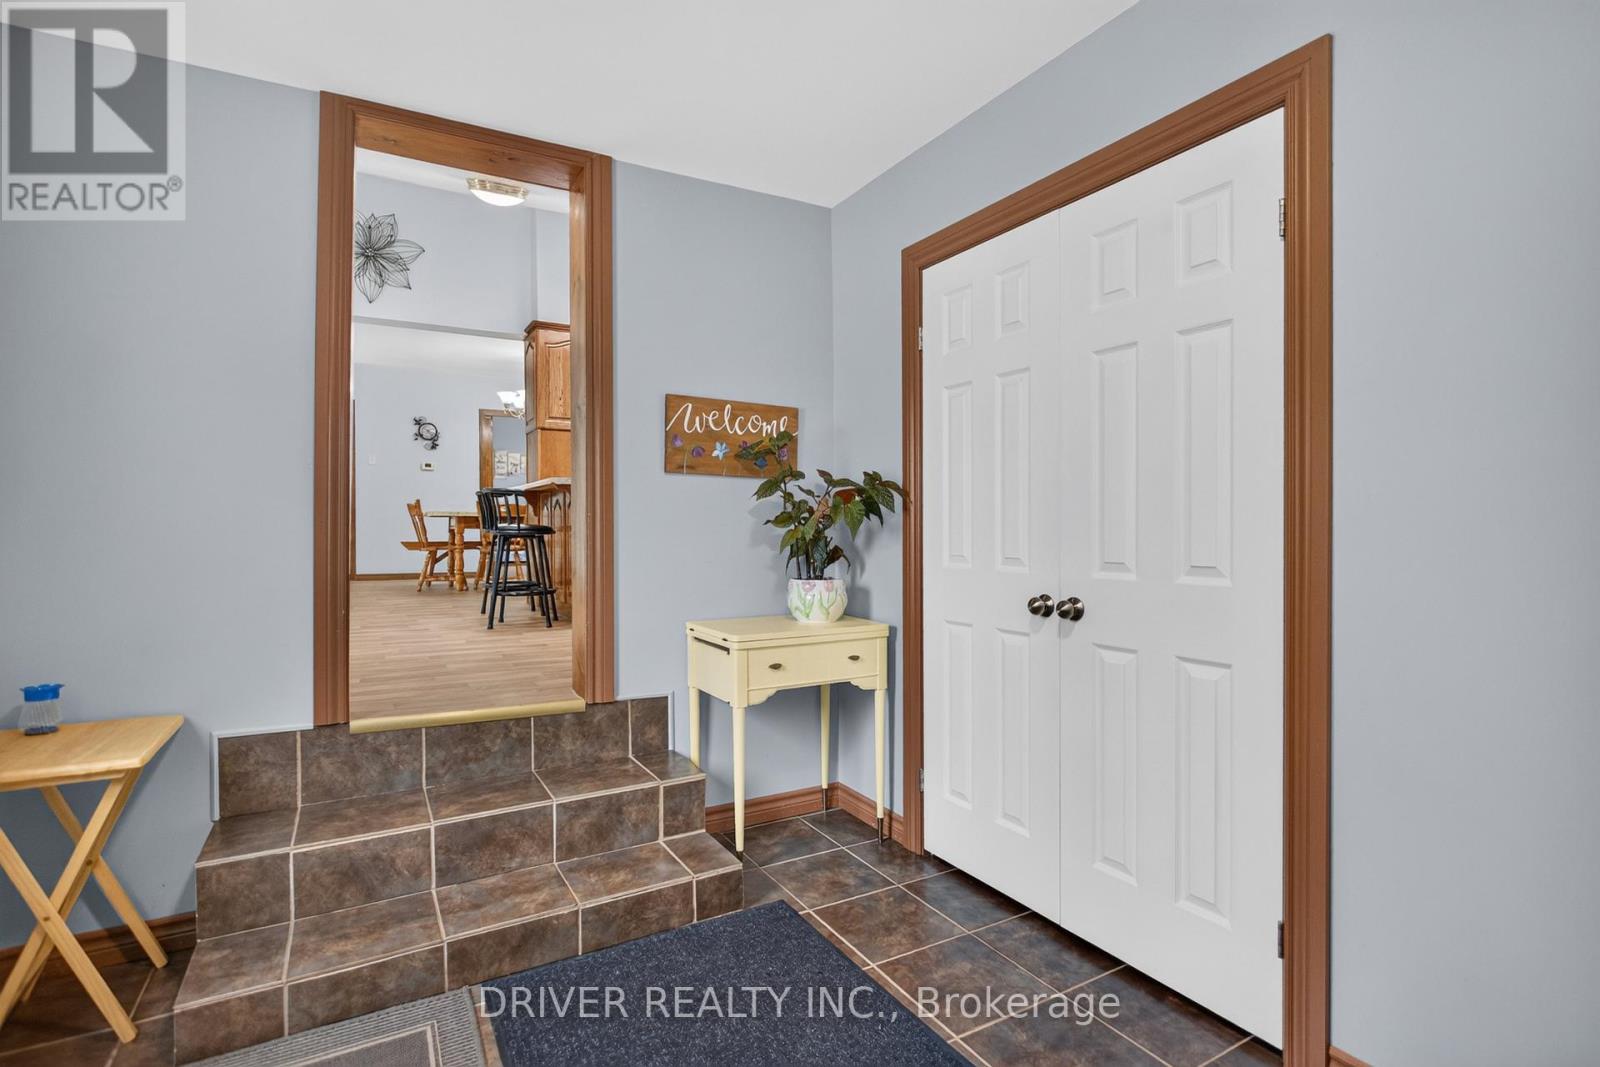
Mud room
13.32 Ft x 16.8 Ft
Kitchen
11.68 Ft x 23.46 Ft
Dining room
11.98 Ft x 17.09 Ft
Living room
12.53 Ft x 14.01 Ft
Foyer
9.45 Ft x 7.74 Ft
Bathroom
11.75 Ft x 11.38 Ft
Primary Bedroom
11.75 Ft x 13.68 Ft
Bedroom 2
10.66 Ft x 12.47 Ft
Bedroom 3
11.68 Ft x 12.47 Ft
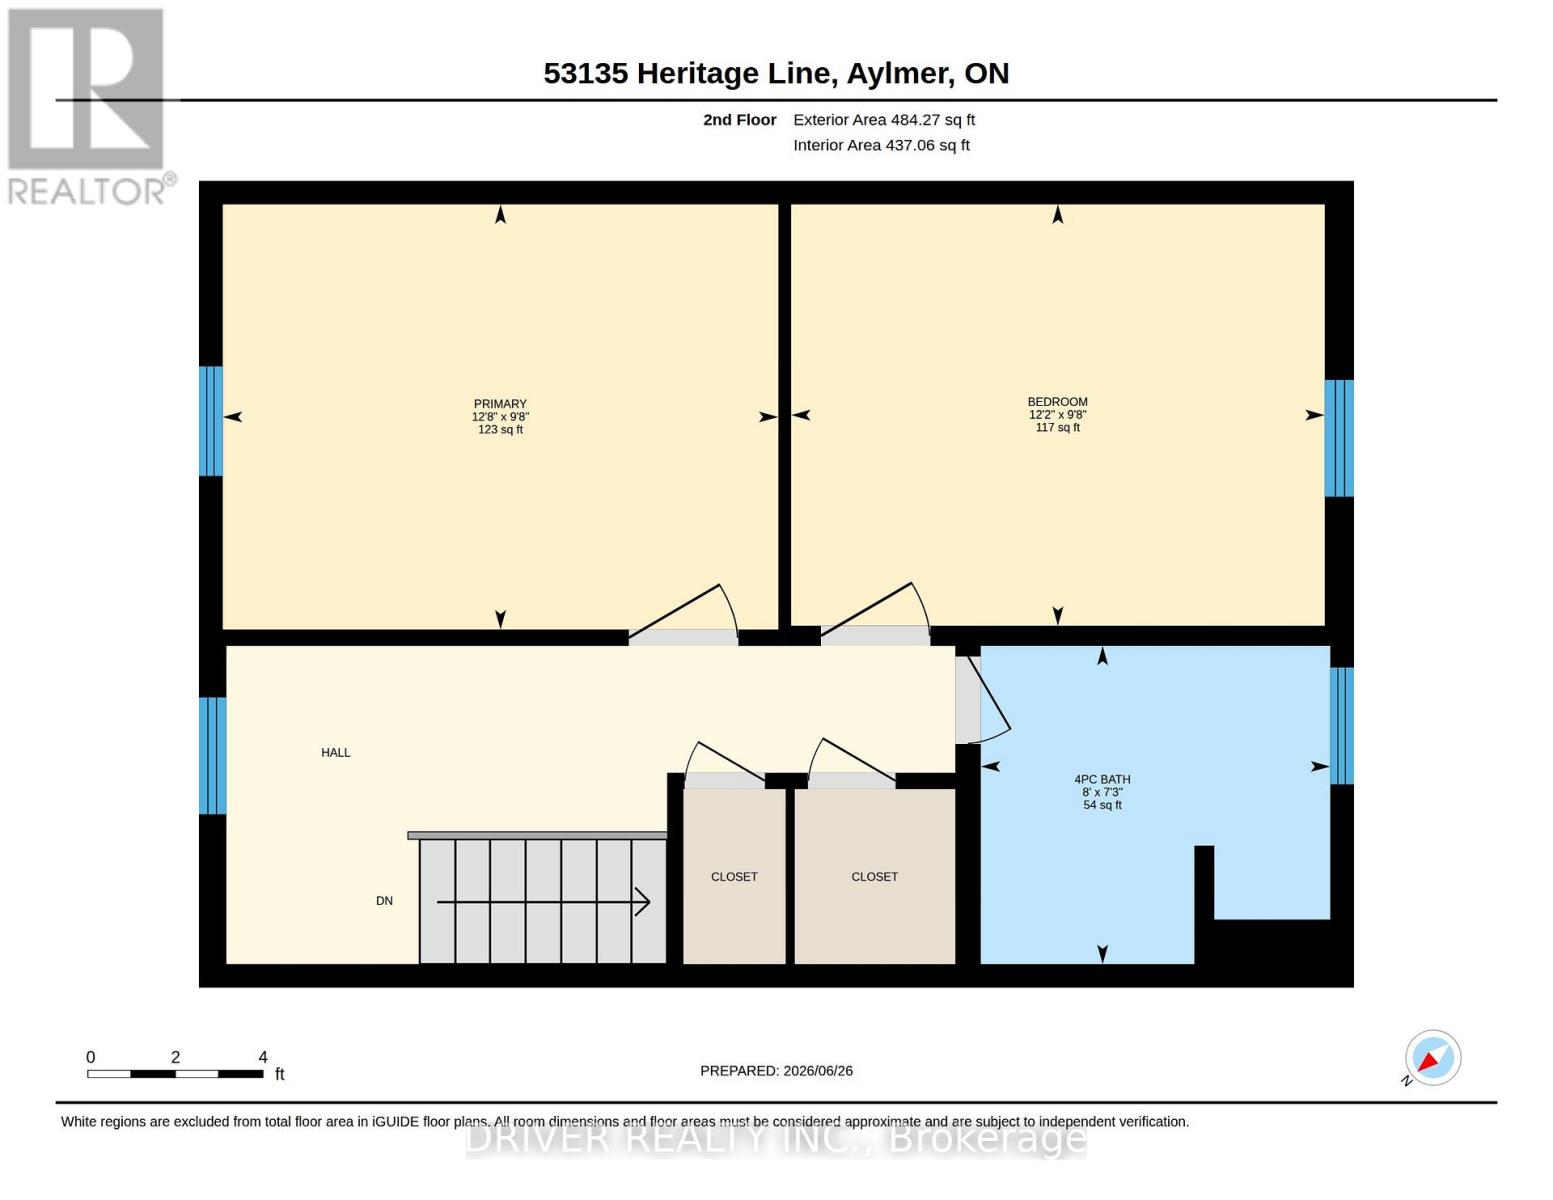
Second level
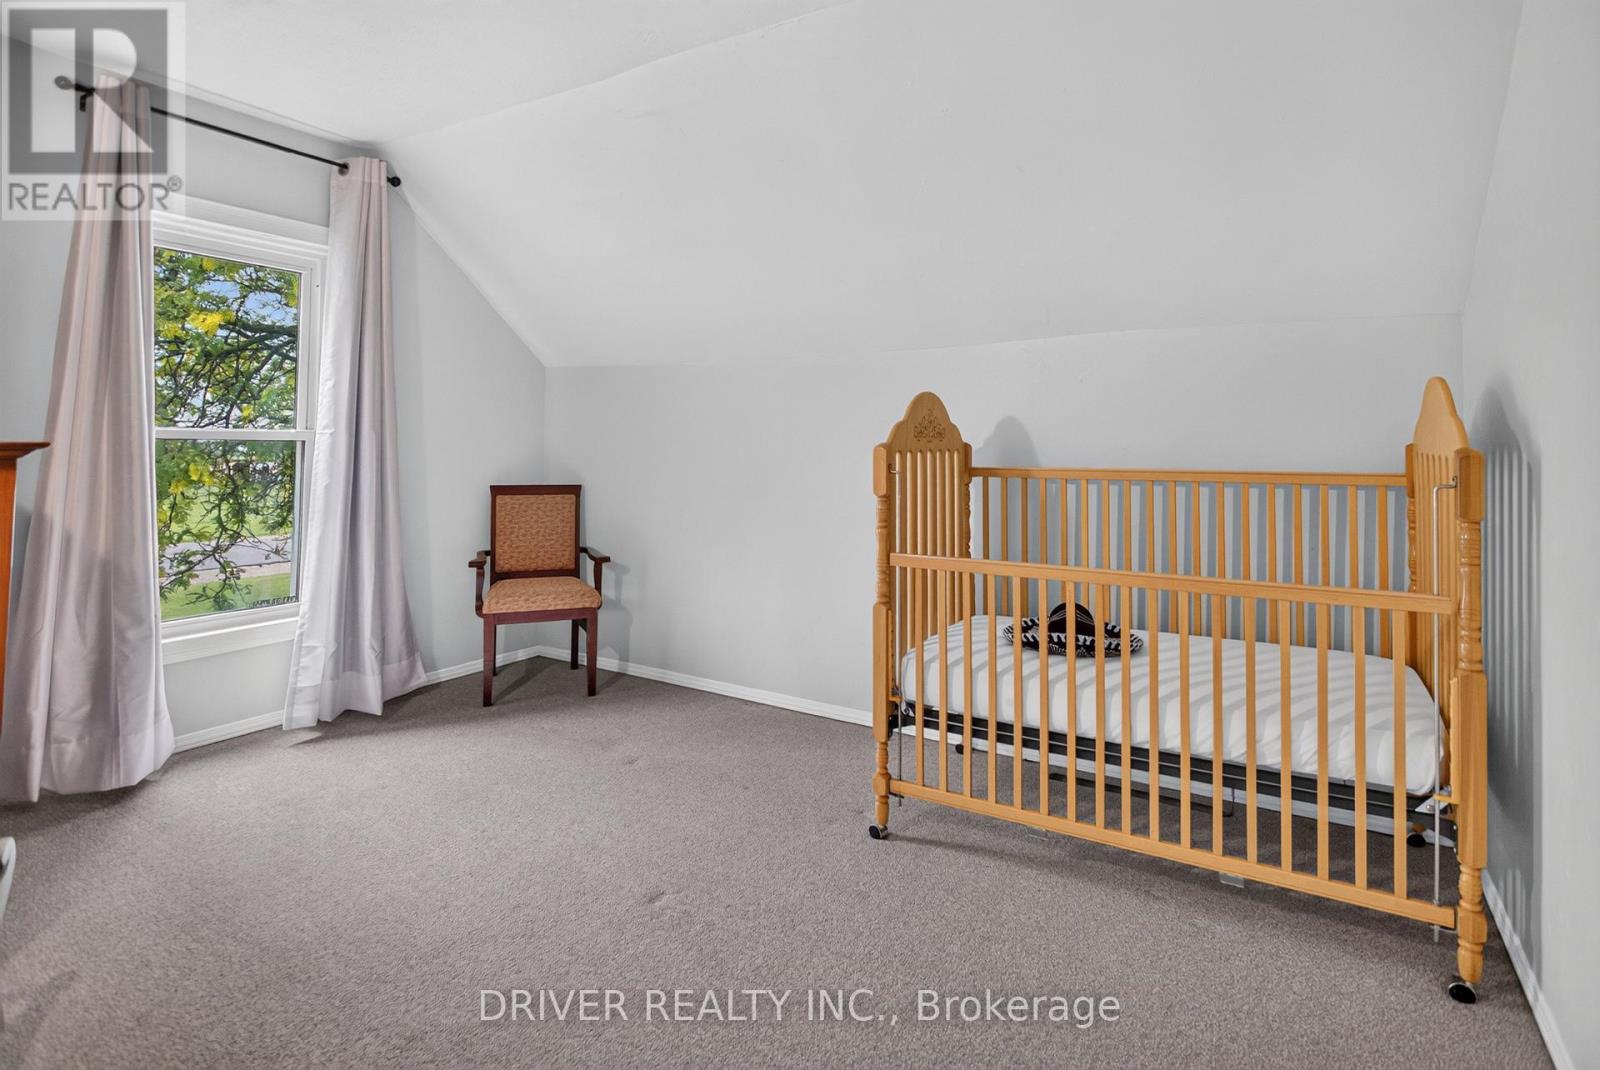
Bedroom 5
12.2 Ft x 9.61 Ft
Bathroom
7.97 Ft x 7.28 Ft
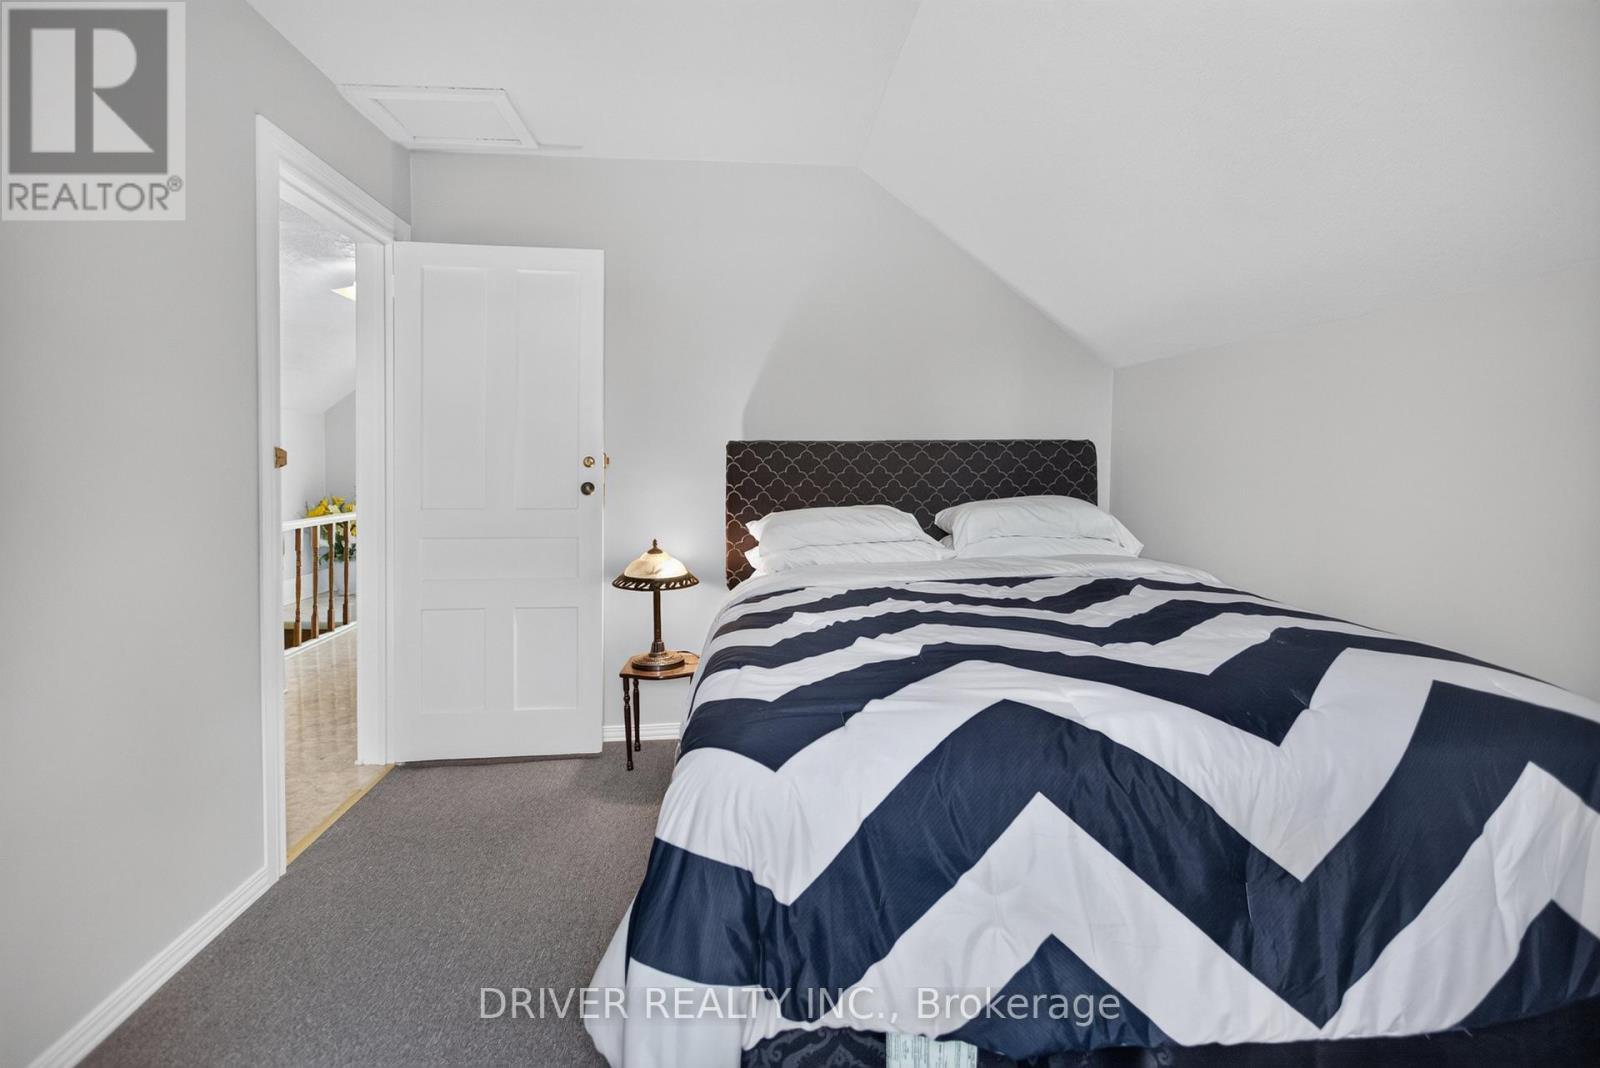
Bedroom 4
12.7 Ft x 9.71 Ft
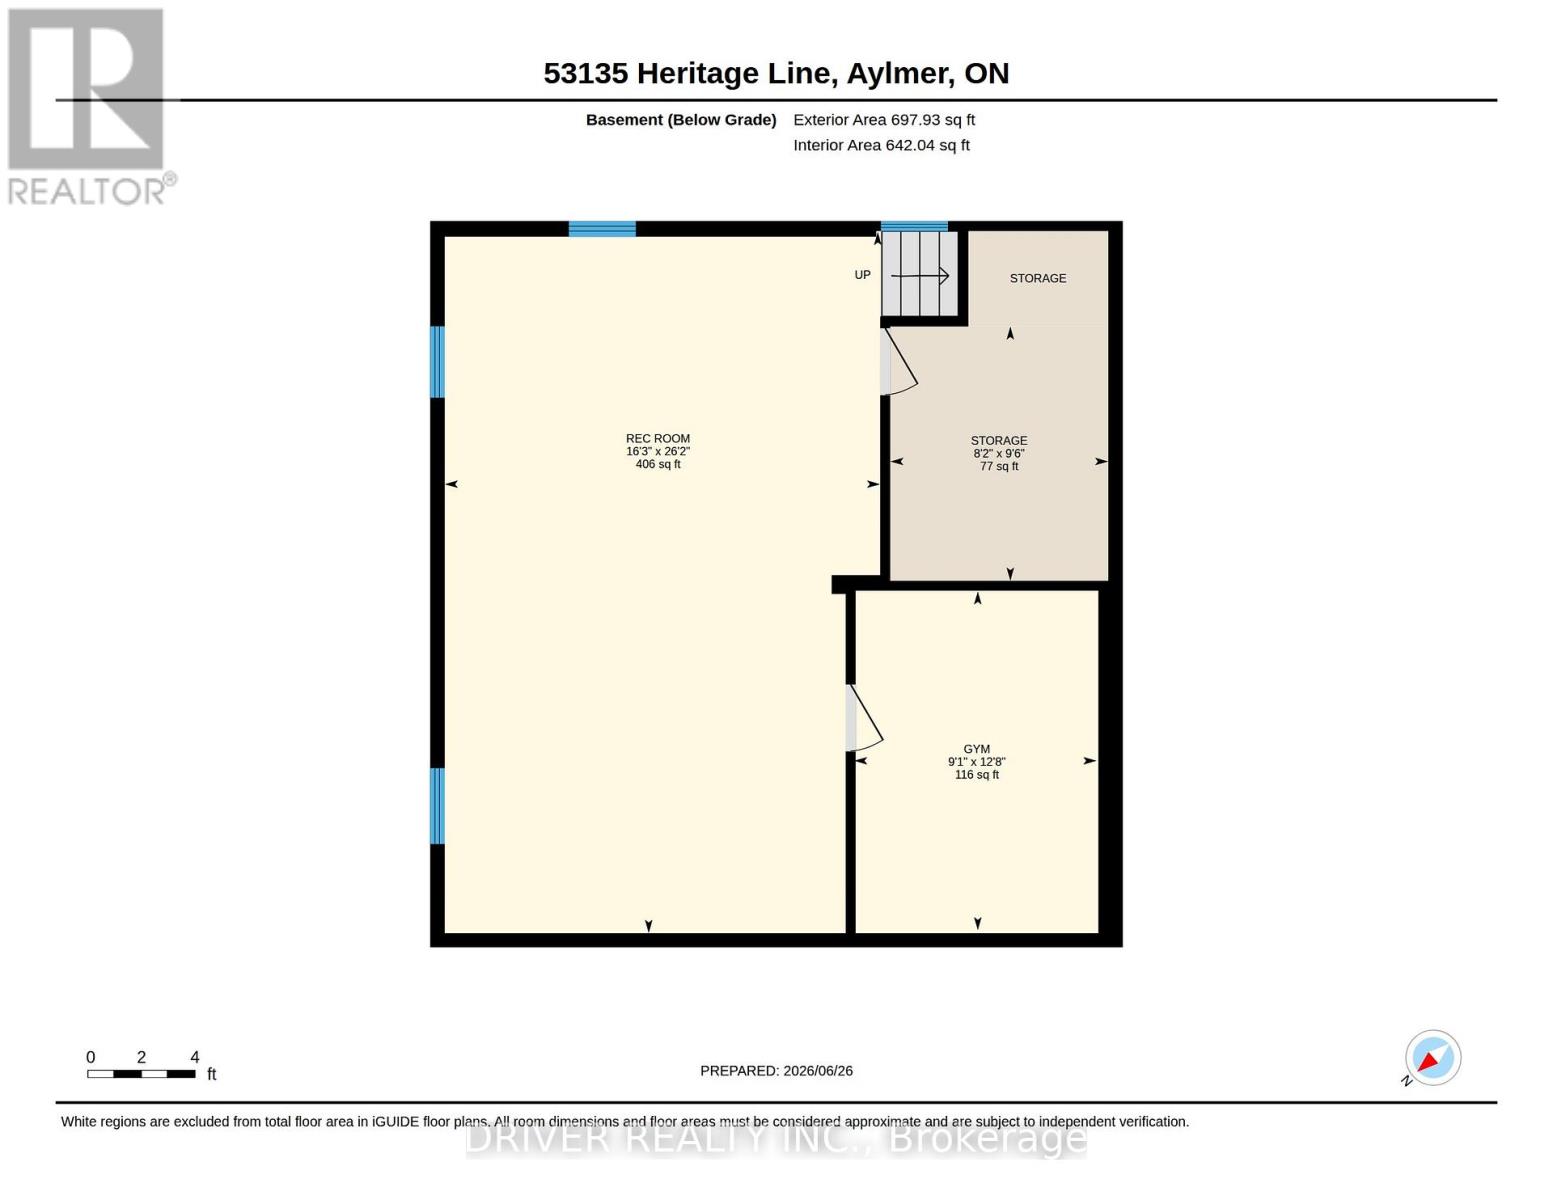
Basement
Family room
16.27 Ft x 26.21 Ft
Office
9.06 Ft x 12.66 Ft
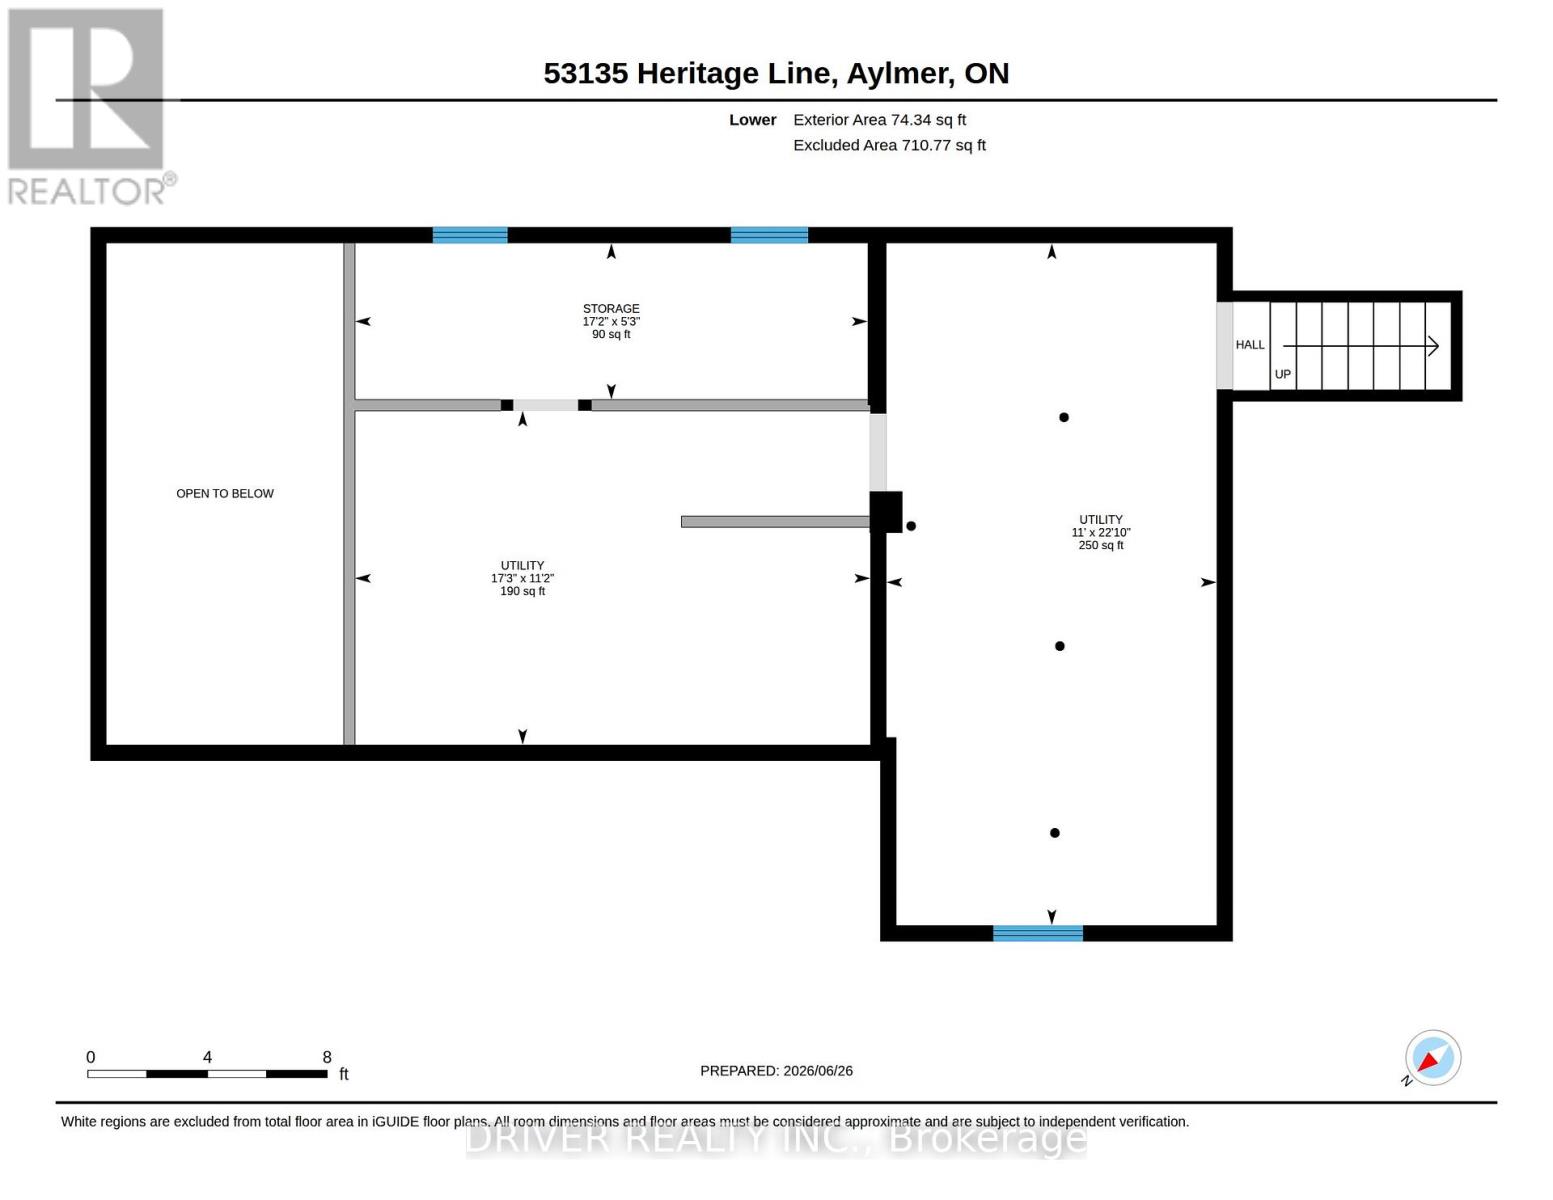
Utility room
8.14 Ft x 9.51 Ft

Similar Listings

Scroll to Top