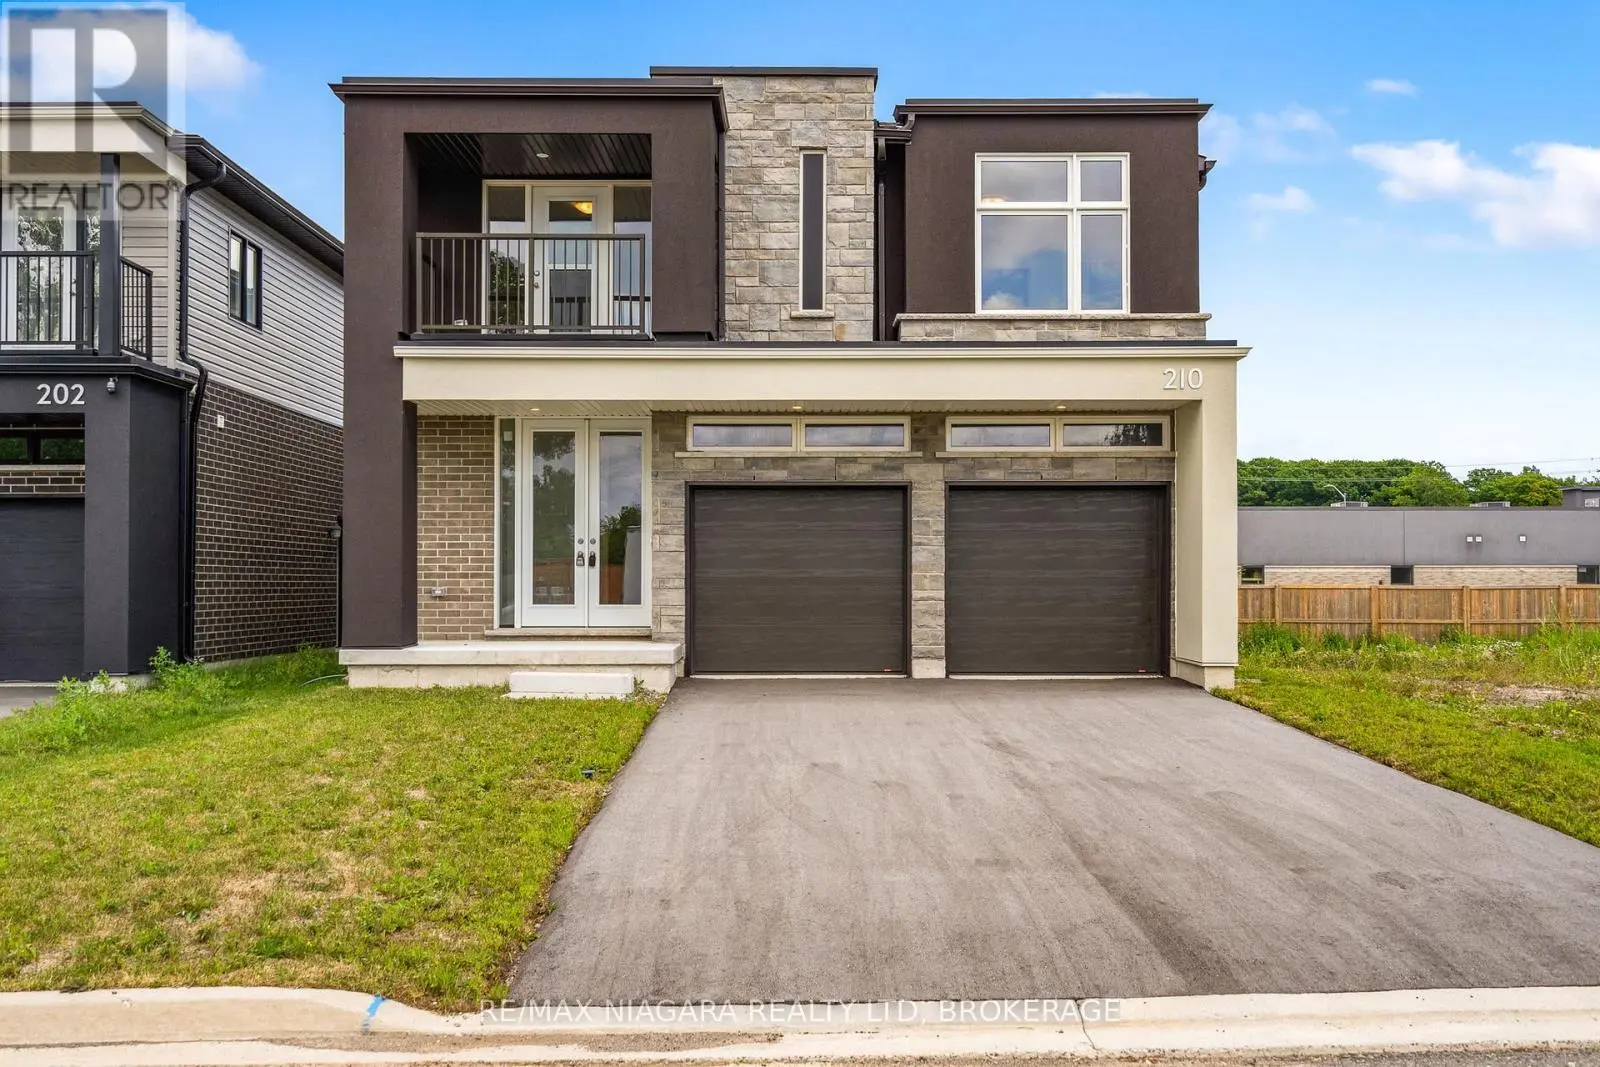
210 Wellandvale Drive, Welland (N. Welland)

Directions
37 days ago
$749,900

210 Wellandvale Drive

Welland (N. Welland), Ontario L3C7C7

MLS® Number: X13492672

Get Qualified for a Mortgage
Bed 7 Bedrooms
Bath 6 Bathrooms
Feet 2000 Square Feet

Listing Description

Welcome to 210 Wellandvale Drive, a beautifully designed family home offering 7 bedrooms, 6 bathrooms, a double-car garage, a finished driveway, and a separate entrance to the lower level, creating outstanding in-law suite or income potential. The main floor features a bright, open-concept layout that seamlessly connects the living room, dining area, and modern kitchen. Just off the kitchen is a spacious main-floor primary bedroom complete with its own private ensuite, which can also serve as an ideal home office or guest suite. A convenient powder room completes the main level. Upstairs, you'll find 4 generously sized bedrooms and 3 bathrooms, including 2 bedrooms with private ensuites, while the remaining 2 bedrooms share a well-appointed Jack and Jill bathroom. An upstairs laundry room adds everyday convenience, and one of the bedrooms features a private balcony, providing the perfect spot to enjoy your morning coffee or unwind in the evening. The fully finished lower level offers exceptional flexibility with 2 additional bedrooms, a full bathroom, and a spacious open-concept living area. A rough-in for a future kitchen is already in place, and with the separate entrance, this level is perfectly suited for an in-law suite or future rental opportunity. Whether you're looking for a large family home, multigenerational living, or additional rental income, this home checks all the boxes. (id:47966)

(X13492672)

Property Summary

Property Type House
Building Type House
Square Footage
2,000 sqft
Neighbourhood Name Welland (N. Welland)
Time on REALTOR.ca 37 days

Building

Bathrooms

Total 6
Partial 1

Bedrooms

Above Grade 7
Below Grade 2

Interior Features

Flooring Laminate, Carpeted
Basement Type Finished, Apartment in basement, Separate entrance, N/A, N/A, N/A

Building Features

Features
Brick, Stone , In-Law Suite
Structures
House
Foundation Type
Poured Concrete

Heating & Cooling

Heating Type
Forced air, Natural gas

Exterior Features

Exterior Finish
Brick, Stone

Location

210 Wellandvale Drive, Welland (N. Welland)

Neighbourhood Features

Community Features

School Bus

Parking

Parking Type: Attached Garage, Garage
Total Parking Spaces: 6
Parking Features: Attached Garage, Garage

Measurements

Square Footage: 2,000 sqft
Total Finished Area: 0 sqft

Rooms

Main level
Kitchen
8.17 Ft x 13.19 Ft
Family room
12.01 Ft x 13.25 Ft
Dining room
8.01 Ft x 13.19 Ft
Bedroom
11.81 Ft x 10.01 Ft
Basement
Recreational, Games room
24.64 Ft x 17.85 Ft
Utility room
9.74 Ft x 13.06 Ft
Other
9.74 Ft x 5.48 Ft
Bathroom
4.49 Ft x 10.66 Ft
Bedroom
10.43 Ft x 10.66 Ft
Bedroom
12.8 Ft x 10.66 Ft
Second level
Primary Bedroom
14.01 Ft x 13.91 Ft
Bedroom
12.99 Ft x 10.89 Ft
Bedroom
11.81 Ft x 14.7 Ft
Bedroom
11.81 Ft x 10.01 Ft

Similar Listings

Scroll to Top