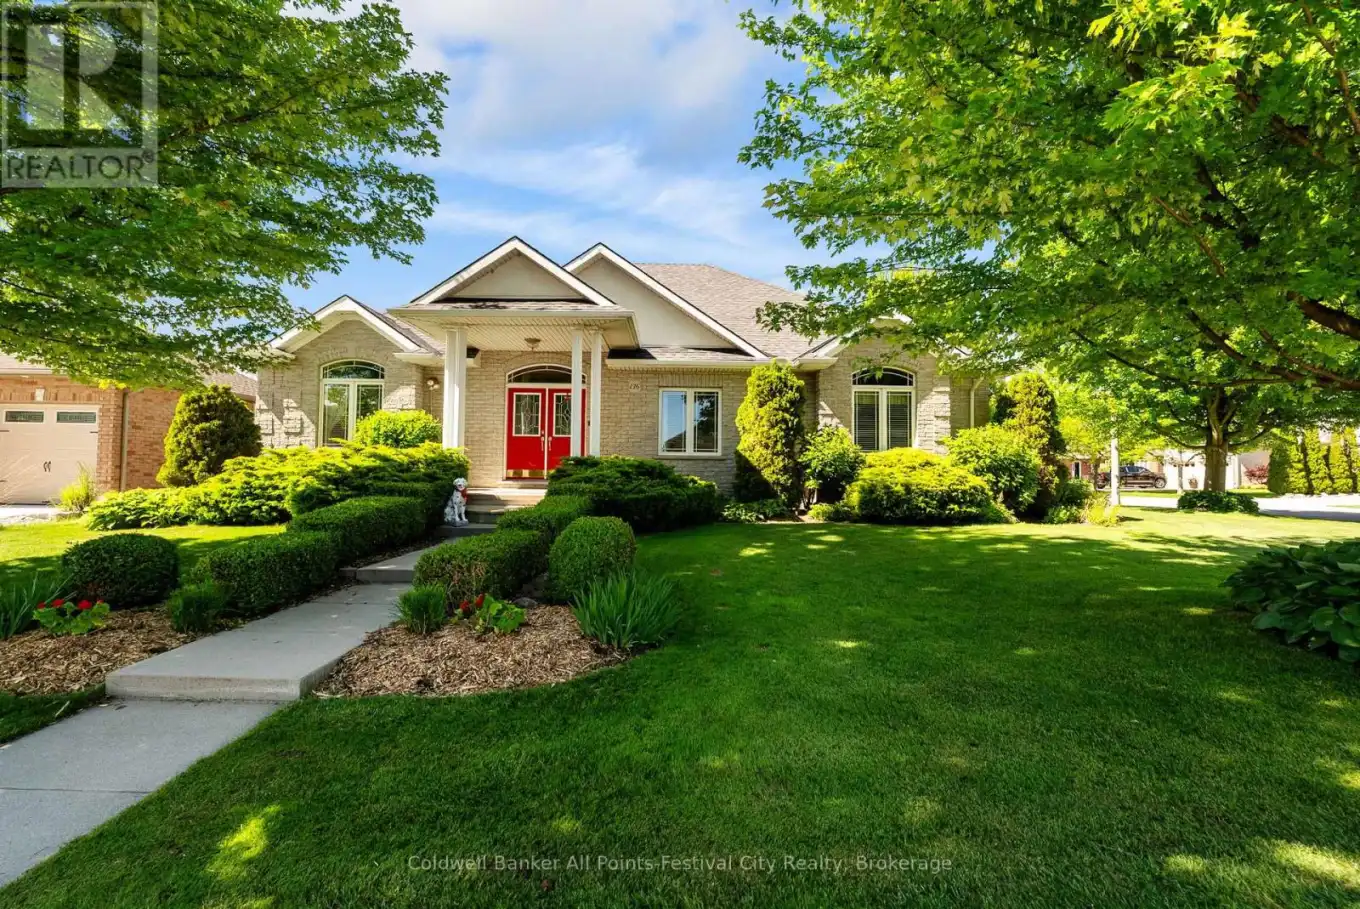


136 Bethune Crescent, Goderich (Goderich (Town))

Directions
35 days ago
$899,900

136 Bethune Crescent

Goderich (Goderich (Town)), Ontario N7A4M2

MLS® Number: X13492590

Get Qualified for a Mortgage
Bed 3 Bedrooms
Bath 3 Bathrooms
Feet 2000 Square Feet

Listing Description

Welcome to this meticulously maintained home situated on a beautiful corner lot in one of Goderich's most desirable neighbourhoods. Offering exceptional curb appeal and pride of ownership throughout, this property features a rare three-car attached garage, complete with a hoist - perfect for car enthusiasts, hobbyists, or those needing extra workspace. Inside, you'll find two spacious bedrooms, an office, two full bathrooms, a bright eat-in kitchen, convenient main floor laundry, and a cozy sunroom that's perfect for enjoying your morning coffee or unwinding at the end of the day. The fully finished basement provides additional living space, ideal for a family room, home office, gym, or entertaining guests. With its thoughtful layout, outstanding upkeep, and impressive features both inside and out, this home is ready for its next owners to move in and enjoy. (id:47966)

(X13492590)

Property Summary

Property Type House
Building Type House
Square Footage
2,000 sqft
Neighbourhood Name Goderich (Goderich (Town))
Time on REALTOR.ca 35 days

Building

Bathrooms

Total 3

Bedrooms

Above Grade 3
Below Grade 1

Interior Features

Appliances Included Washer, Refrigerator, Central Vacuum, Dishwasher, Stove, Dryer, Microwave, Garage door opener remote(s), Water Heater - Tankless
Basement Type Finished, N/A

Building Features

Features
Brick , Irregular lot size, Lighting, Sump Pump
Structures
House
Foundation Type
Poured Concrete

Heating & Cooling

Cooling
Central air conditioning, Air exchanger
Fireplace
Yes
Heating Type
Forced air, Natural gas

Exterior Features

Exterior Finish
Brick

Location

136 Bethune Crescent, Goderich (Goderich (Town))

Neighbourhood Features

Community Features

Community Centre

Zoning

R1

Parking

Parking Type: Attached Garage, Garage
Total Parking Spaces: 9
Parking Features: Attached Garage, Garage

Measurements

Square Footage: 2,000 sqft
Total Finished Area: 0 sqft

Rooms

Main level
Foyer
7.15 Ft x 9.61 Ft
Office
12.17 Ft x 10.14 Ft
Dining room
14.01 Ft x 10.86 Ft
Kitchen
14.3 Ft x 15.03 Ft
Laundry room
13.45 Ft x 7.68 Ft
Living room
21.95 Ft x 17.68 Ft
Bedroom 2
13.75 Ft x 10.86 Ft
Primary Bedroom
13.71 Ft x 20.08 Ft
Lower level
Utility room
14.53 Ft x 16.54 Ft
Bedroom 3
12.34 Ft x 11.98 Ft
Exercise room
12.34 Ft x 18.83 Ft
Other
9.12 Ft x 8.17 Ft
Workshop
11.91 Ft x 20.47 Ft
Recreational, Games room
28.41 Ft x 28.12 Ft

Land

Lot Features

Fencing: Fenced yard

Other Property Information

Zoning Description
R1

Similar Listings

Scroll to Top



