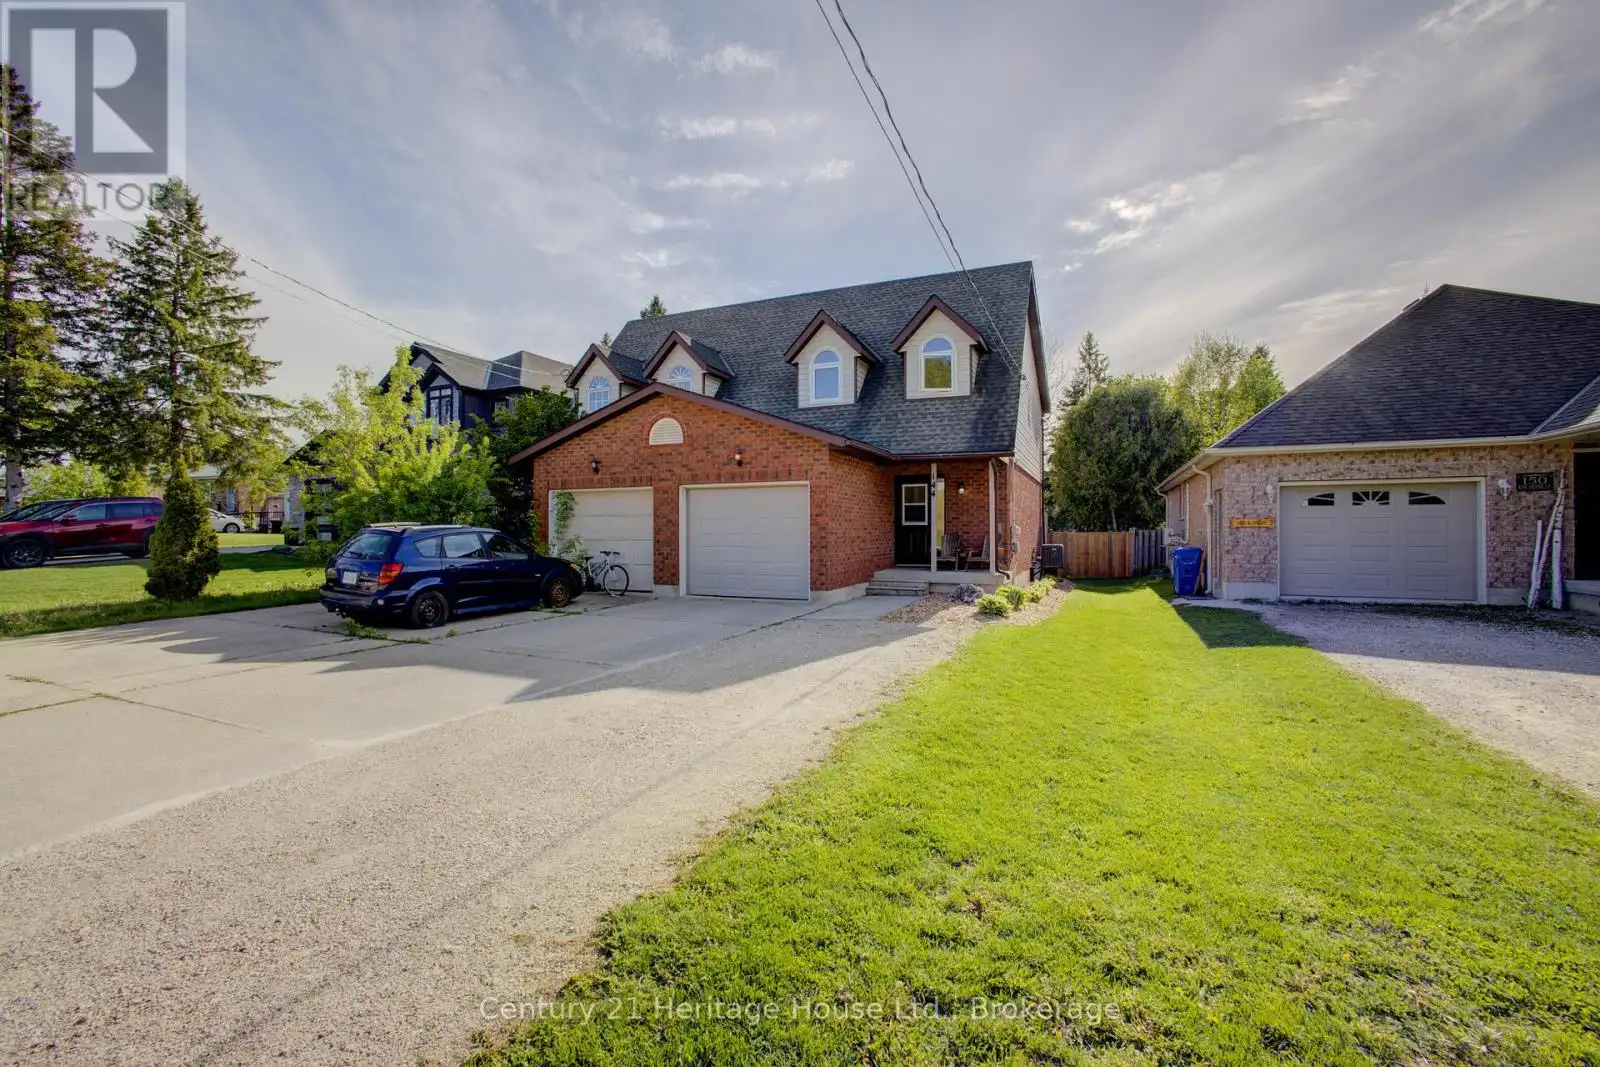


144 Kincardine Street North, West Grey

Directions
43 days ago
$429,500

144 Kincardine Street North

West Grey, Ontario N0G1R0

MLS® Number: X13492632

Get Qualified for a Mortgage
Bed 3 Bedrooms
Bath 2 Bathrooms
Feet 1100 Square Feet

Listing Description

Updates galore in this beautiful freehold Cape Cod-style semi-detached home with attached garage, offering 3 bedrooms, 1.5 bathrooms, and a full basement in a family-friendly setting. Built in 1991, this charming home has seen extensive improvements since 2023, including the creation of an open-concept main floor by opening a wall to enhance flow and natural light. Nearly all windows have been replaced, along with major mechanical updates including a brand new owned water heater, central air unit, and water softener. The kitchen and bathrooms have been tastefully updated with granite and quartz countertops, while the primary bedroom features new flooring and a custom closet organizer system. Outside, enjoy a newly replaced rear deck and a fully fenced backyard perfect for children and pets. The expanded driveway provides additional parking flexibility, and the washer and dryer (approximately 2 years old) are included. A move-in-ready opportunity with modern updates and excellent curb appeal. (id:47966)

(X13492632)

Property Summary

Property Type House
Building Type House
Square Footage
1,100 sqft
Neighbourhood Name West Grey
Time on REALTOR.ca 43 days

Building

Bathrooms

Total 2
Partial 1

Bedrooms

Above Grade 3

Interior Features

Appliances Included Washer, Refrigerator, Water softener, Dishwasher, Stove, Dryer, Garage door opener remote(s), Water Heater
Basement Type Partially finished, Full

Building Features

Features
Brick, Vinyl siding , Irregular lot size
Structures
House
Foundation Type
Poured Concrete

Heating & Cooling

Cooling
Central air conditioning
Heating Type
Forced air, Natural gas

Exterior Features

Exterior Finish
Brick, Vinyl siding

Location

144 Kincardine Street North, West Grey

Neighbourhood Features

Zoning

R2

Parking

Parking Type: Attached Garage, Garage
Total Parking Spaces: 4
Parking Features: Attached Garage, Garage

Measurements

Square Footage: 1,100 sqft
Total Finished Area: 0 sqft

Rooms

Main level
Kitchen
11.75 Ft x 8.33 Ft
Dining room
7.12 Ft x 8.53 Ft
Living room
18.86 Ft x 10.33 Ft
Bathroom
4.82 Ft x 4.4 Ft
Second level
Bathroom
14.3 Ft x 9.19 Ft
Bedroom
17.75 Ft x 9.45 Ft
Bedroom 2
10.07 Ft x 8.92 Ft
Bedroom 3
10.07 Ft x 9.74 Ft
Basement
Recreational, Games room
29.82 Ft x 9.74 Ft

Other Property Information

Zoning Description
R2

Similar Listings

Scroll to Top



