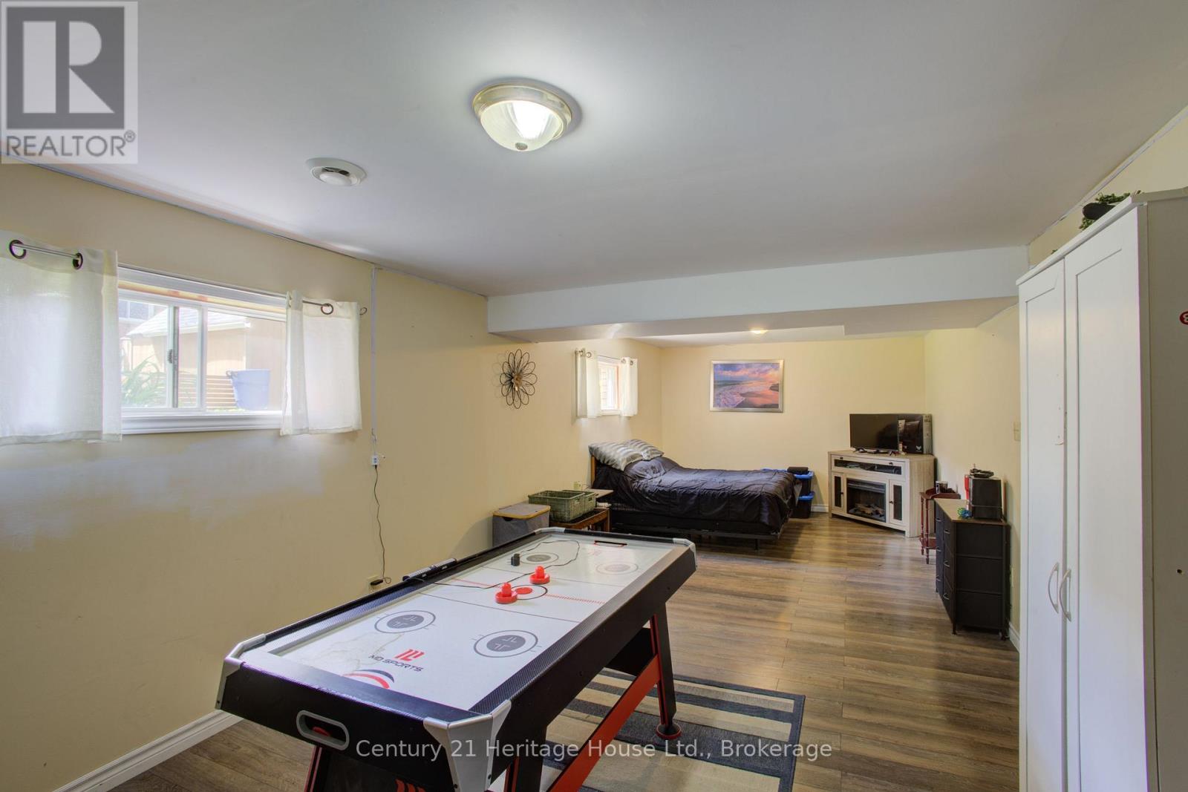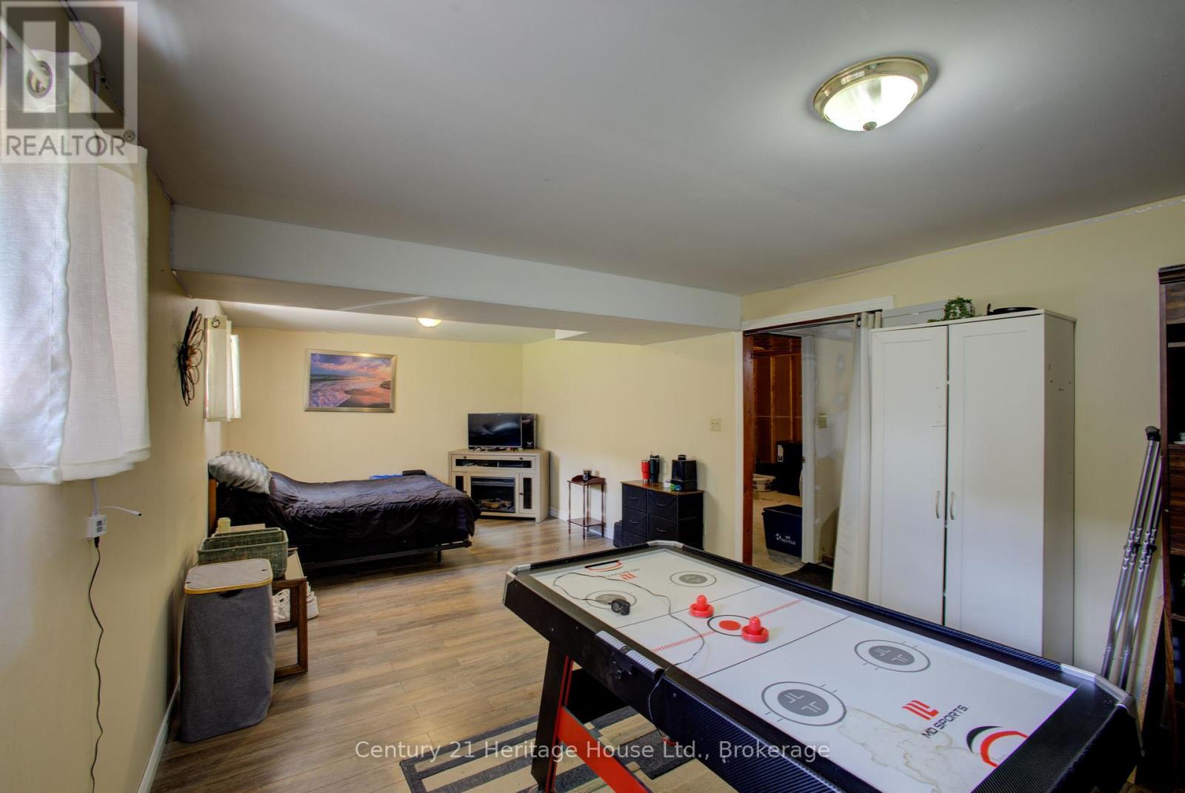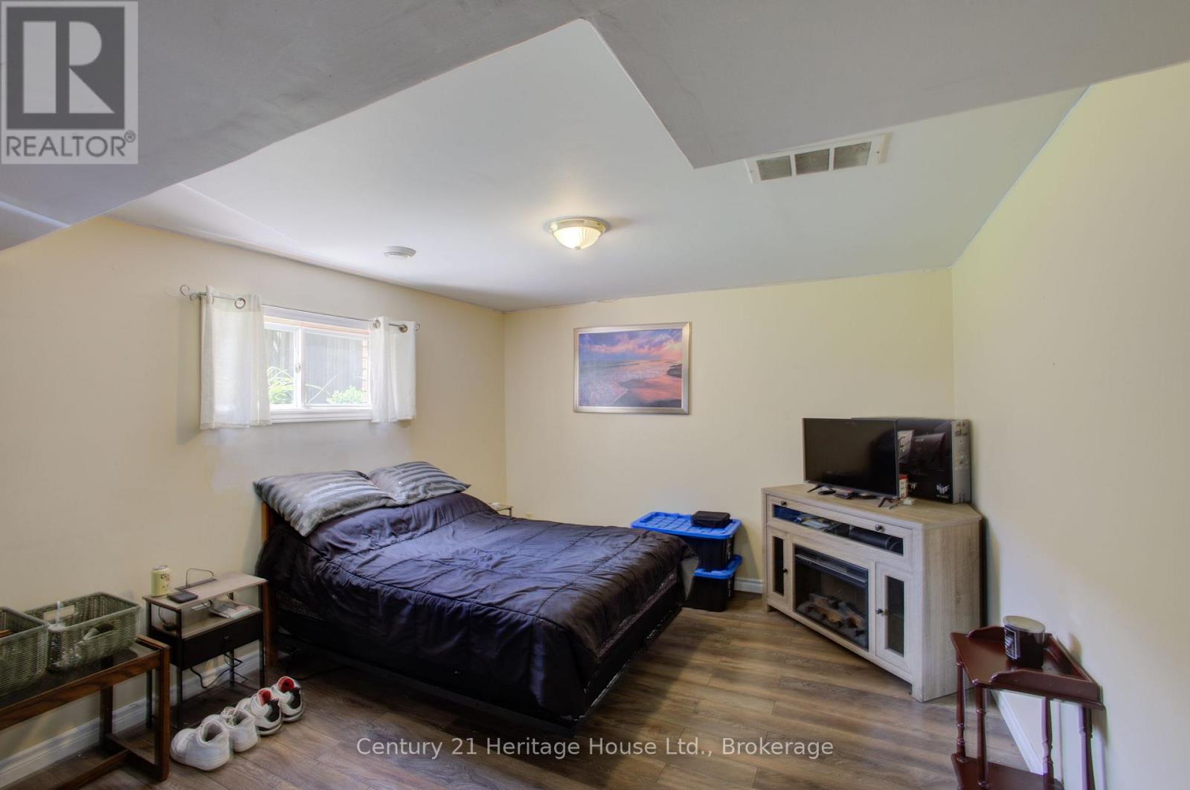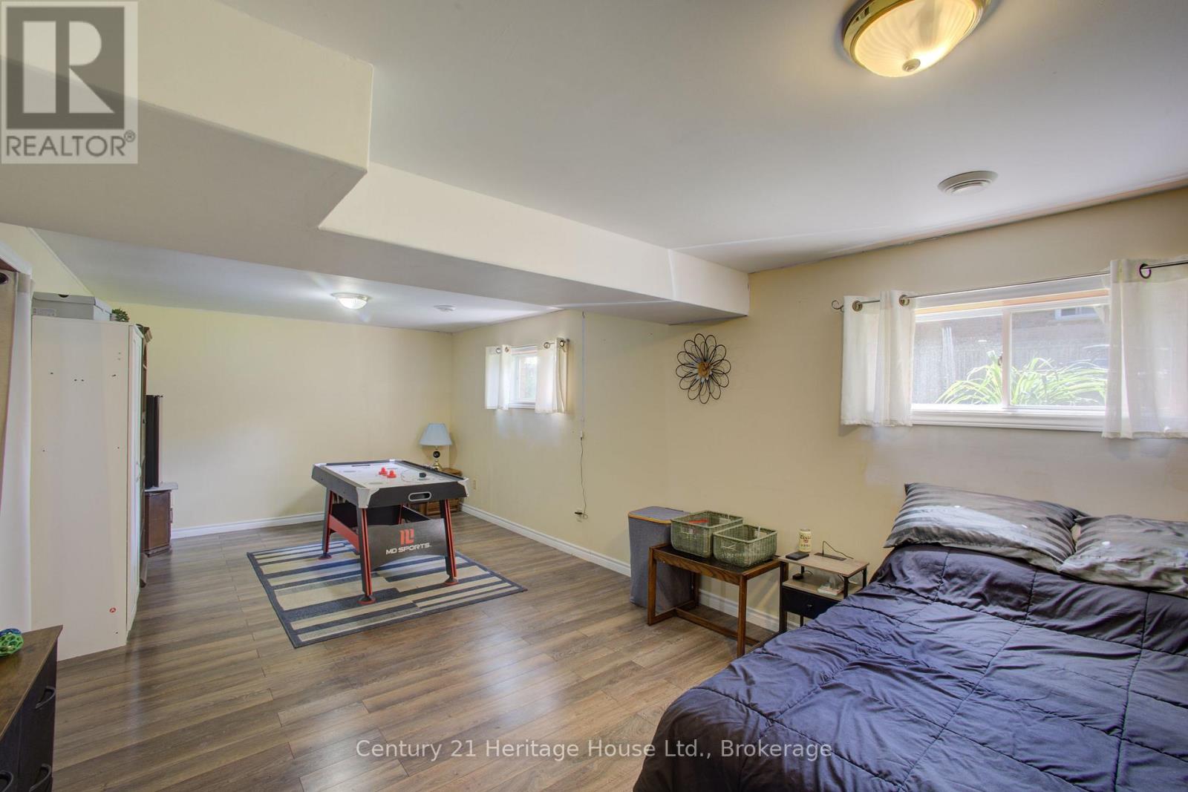


202 15th Avenue, Hanover

Directions
48 days ago
$439,000

202 15th Avenue

Hanover, Ontario N4N3L4

MLS® Number: X13492640

Get Qualified for a Mortgage
Bed 2 Bedrooms
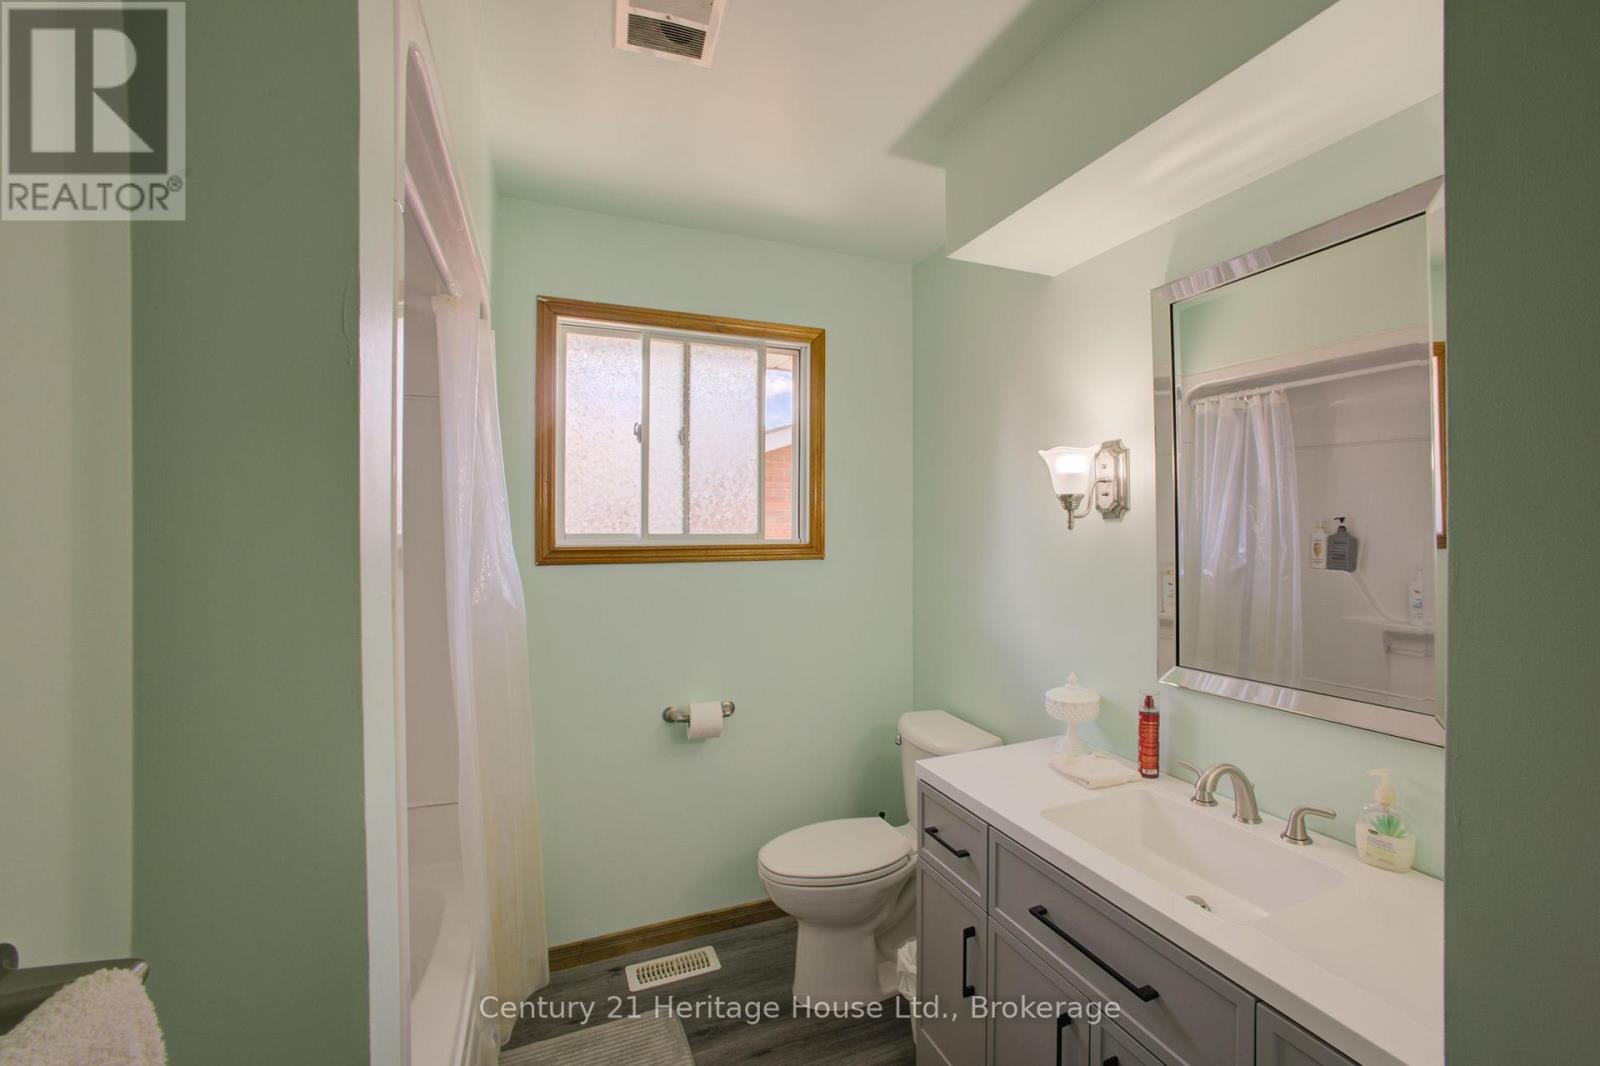
Bath 2 Bathrooms
Feet 700 Square Feet
Listing Description

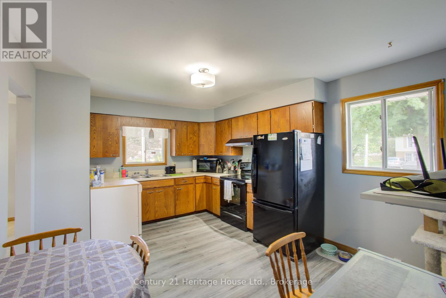
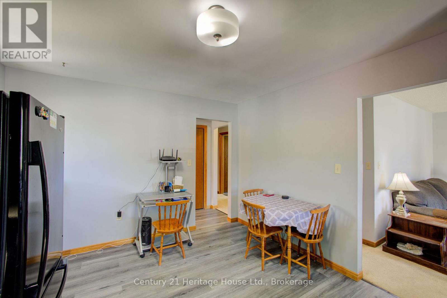
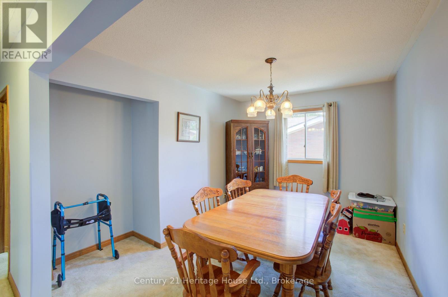
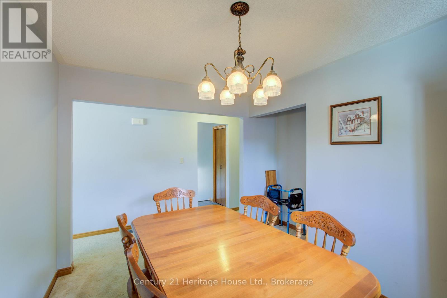
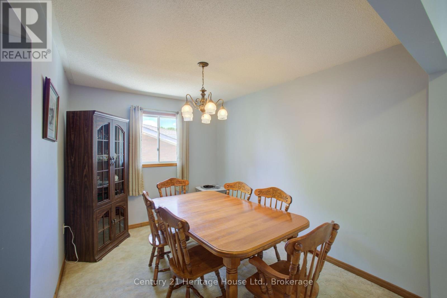
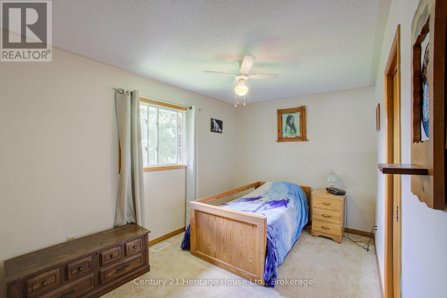
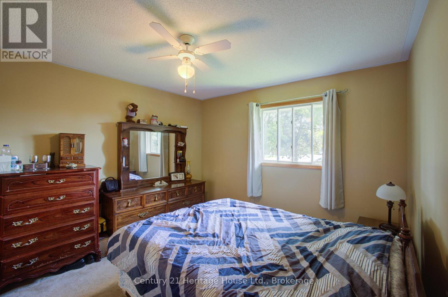
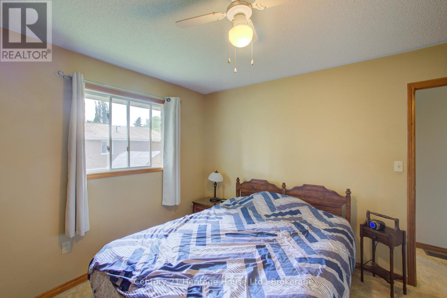
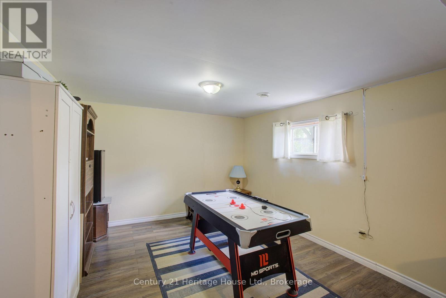
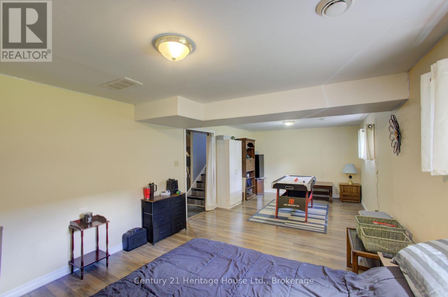
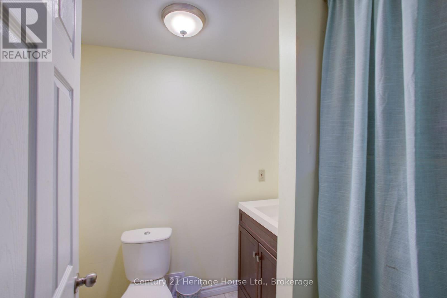
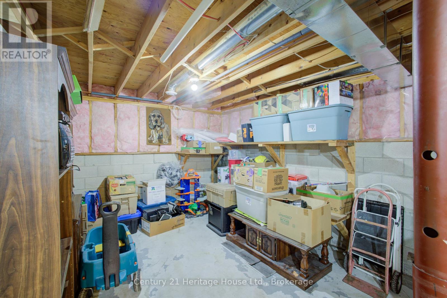
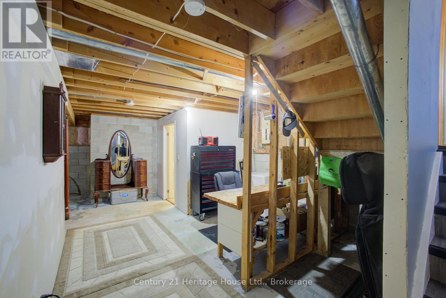
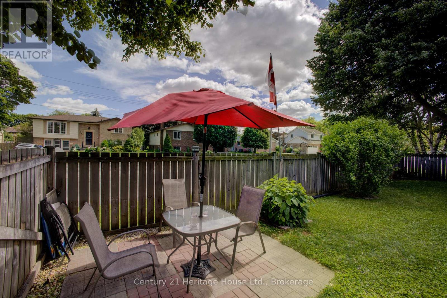
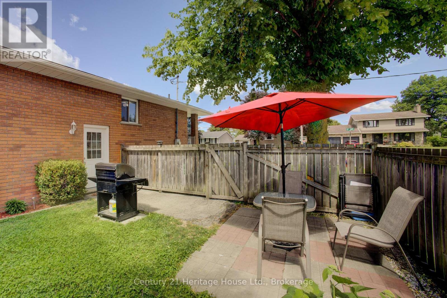
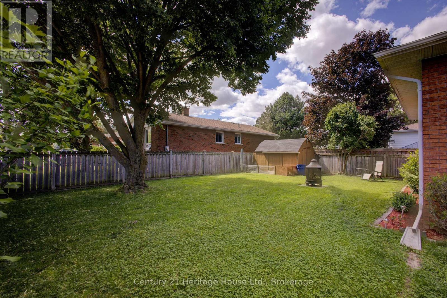
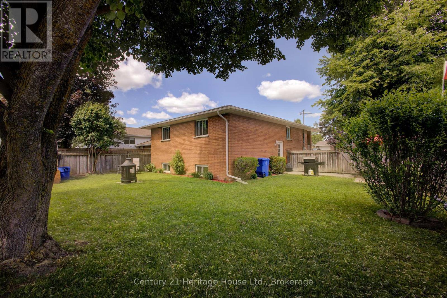
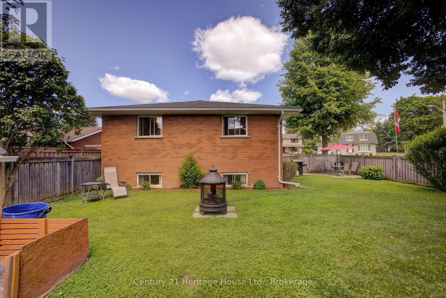
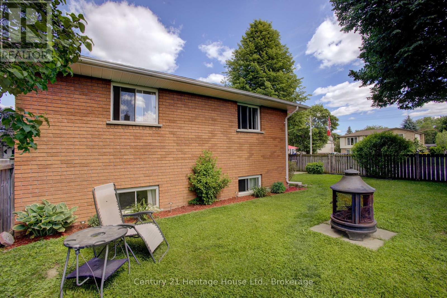
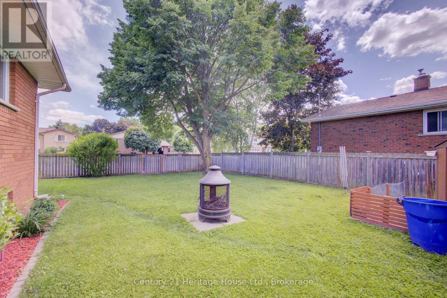
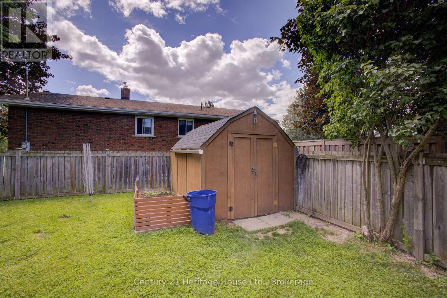
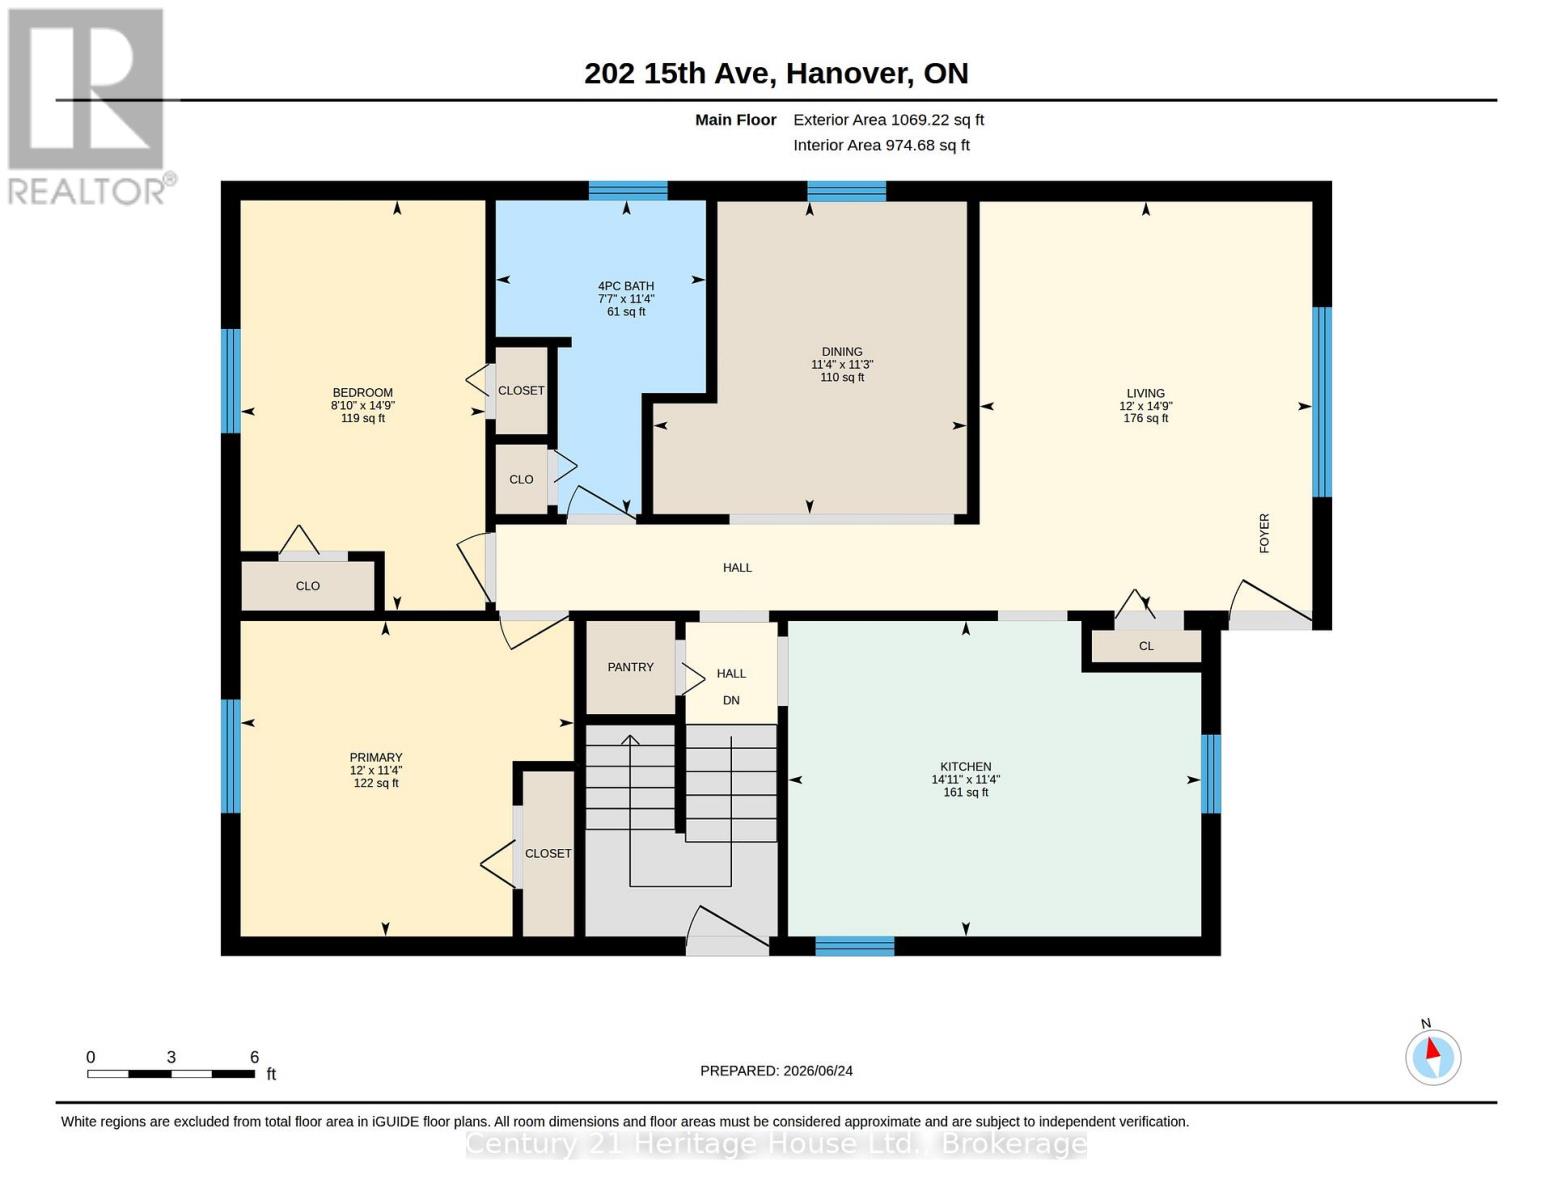
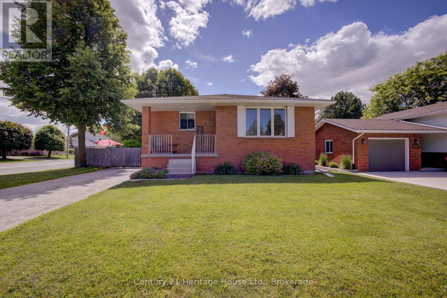
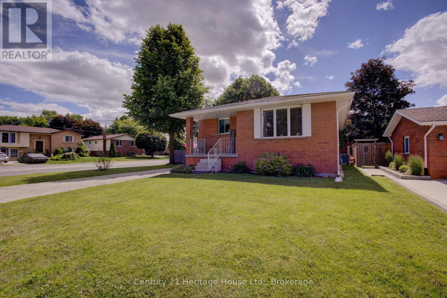
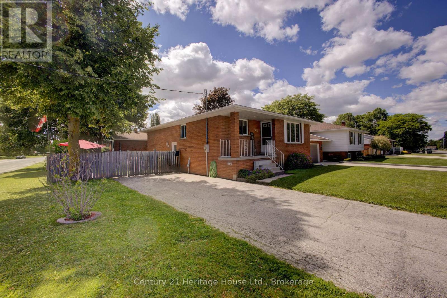
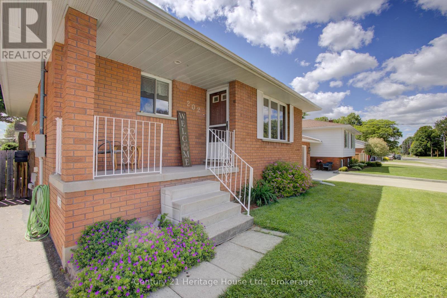
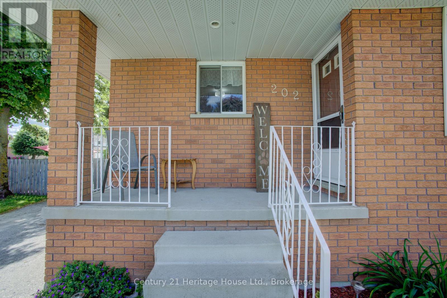
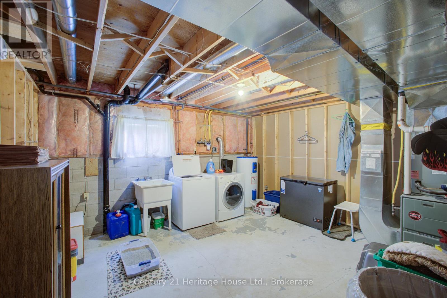
Hanover raised bungalow in a desirable location in close proximity of two local Public Schools. This home is currently set up as a 2-bedroom, but was originally a 3-bedroom, with one bedroom converted to a dining room. The layout could generally be converted back to a 3-bedroom again, depending on a Buyer's needs. Features include a full basement, 2 bathrooms, forced air gas heat, central air, paved driveway and a fenced yard. Roof was shingled in 2025. A practical home for first-time buyers, retirees, or anyone looking for comfortable living with additional lower-level space. (id:47966)

(X13492640)

Property Summary

Property Type House
Building Type House
Square Footage
700 sqft
Neighbourhood Name Hanover
Time on REALTOR.ca 48 days

Building

Bathrooms

Total 2
Partial 1

Bedrooms

Above Grade 2

Interior Features

Appliances Included Washer, Refrigerator, Stove, Dryer
Basement Type Partially finished, Full

Building Features

Features
Brick ,
Structures
House
Foundation Type
Block

Heating & Cooling

Cooling
Central air conditioning
Heating Type
Forced air, Natural gas

Exterior Features

Exterior Finish
Brick

Location

202 15th Avenue, Hanover

Parking

Parking Type: No Garage
Total Parking Spaces: 2
Parking Features: No Garage

Measurements

Square Footage: 700 sqft
Total Finished Area: 0 sqft

Rooms

Main level
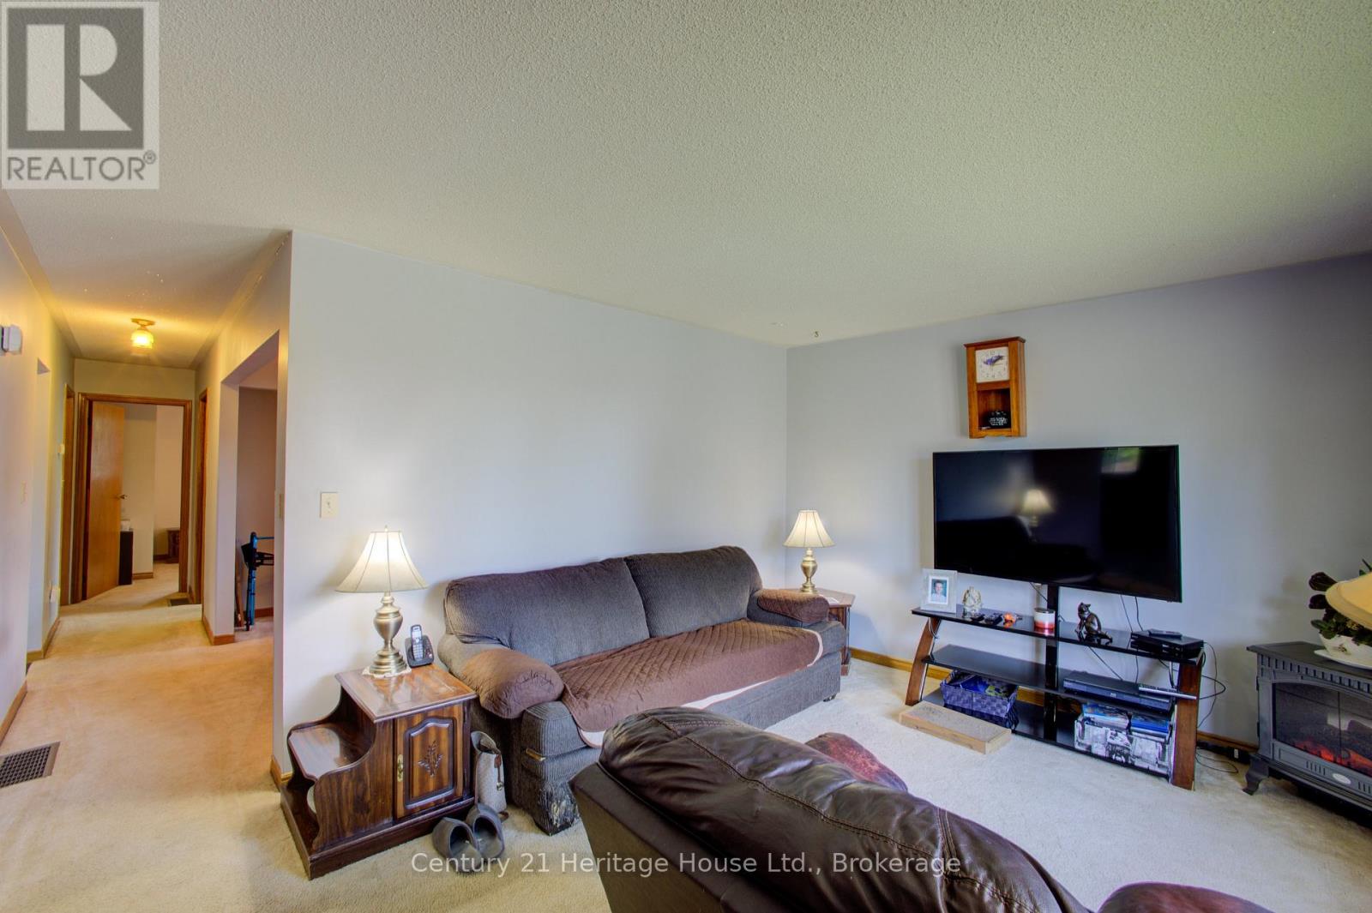
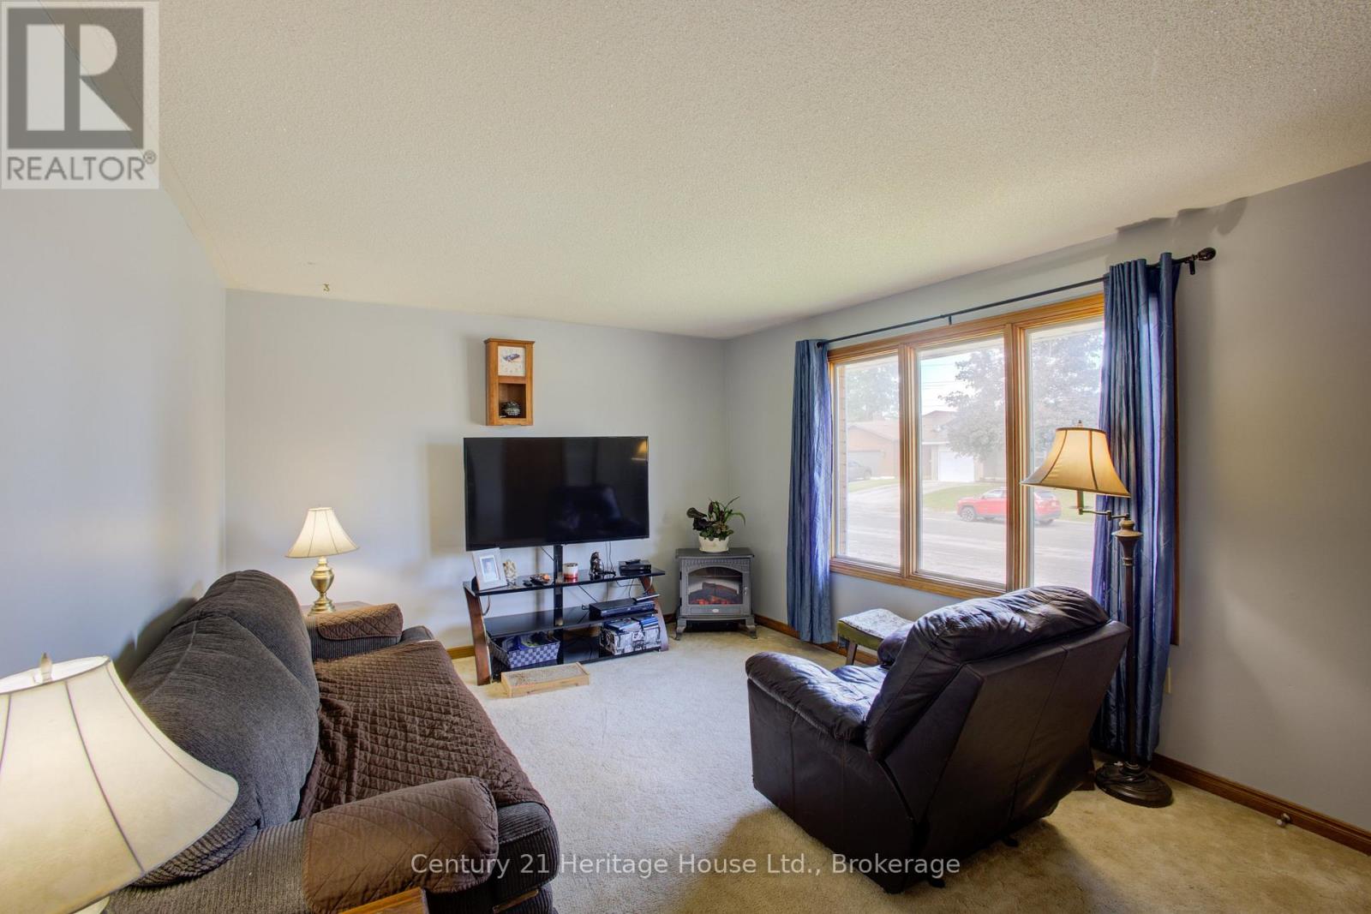
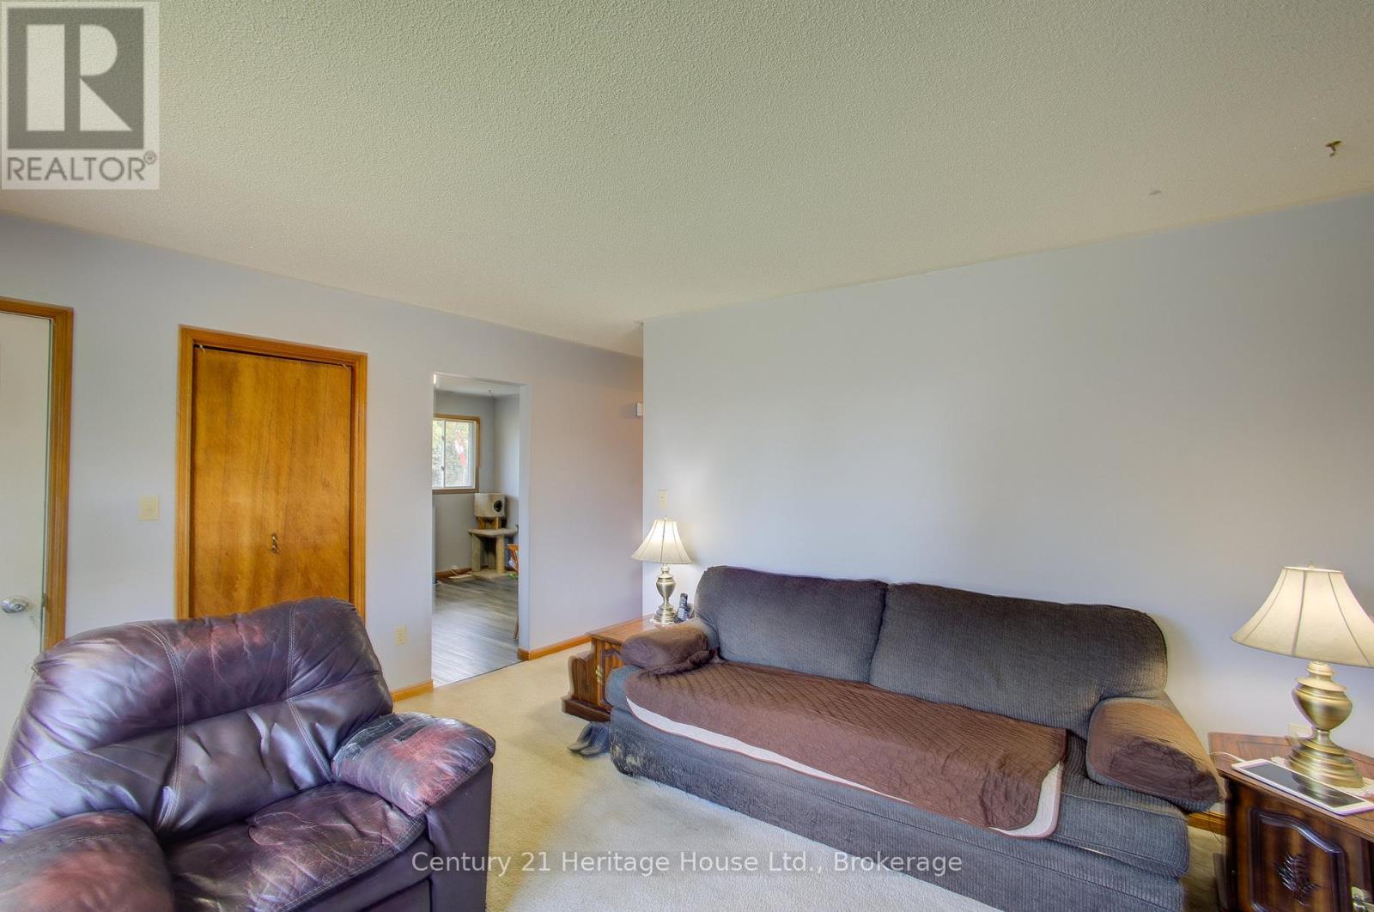
Living room
11.98 Ft x 14.73 Ft
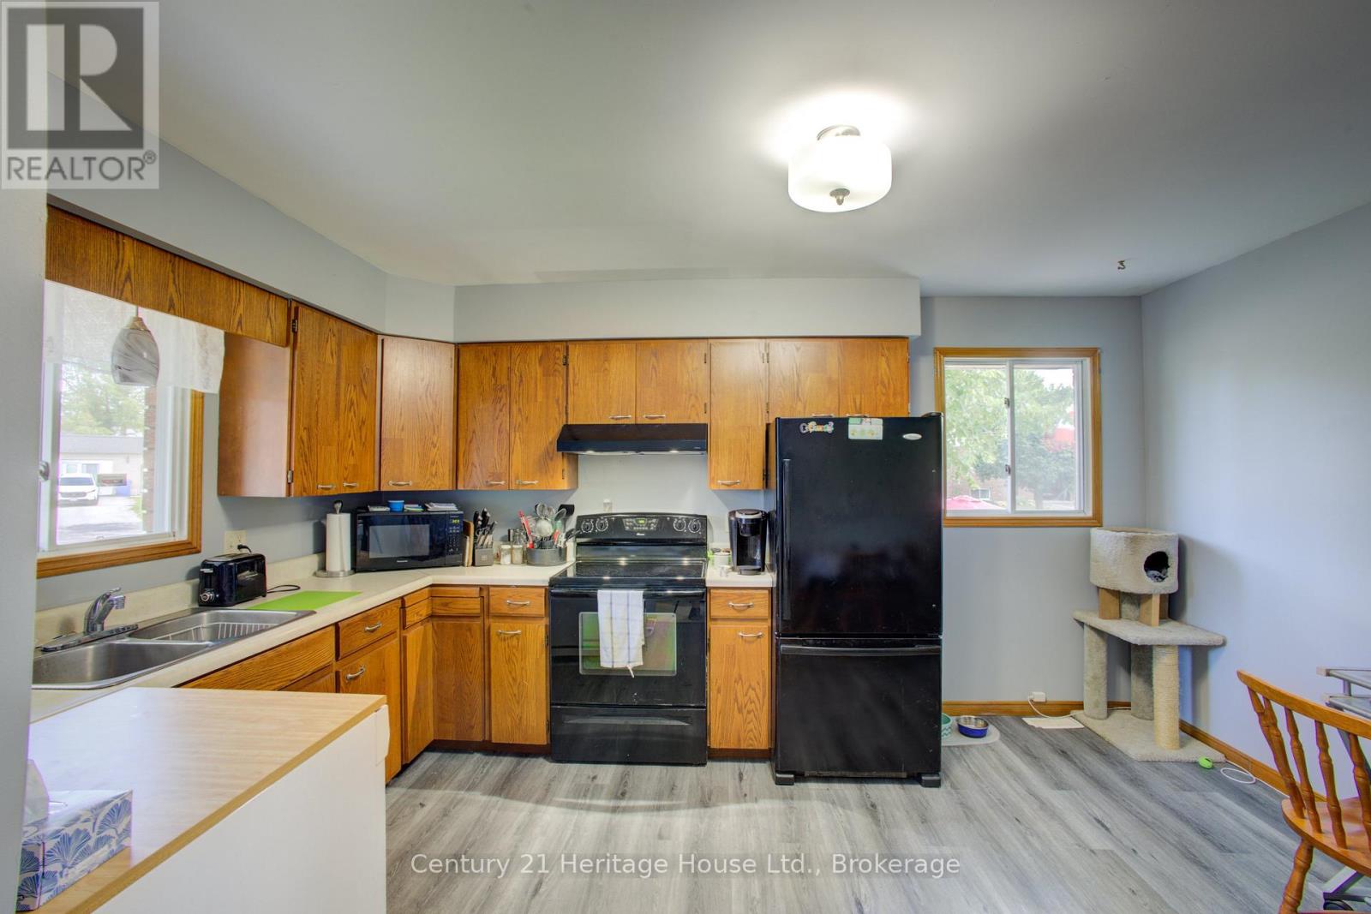
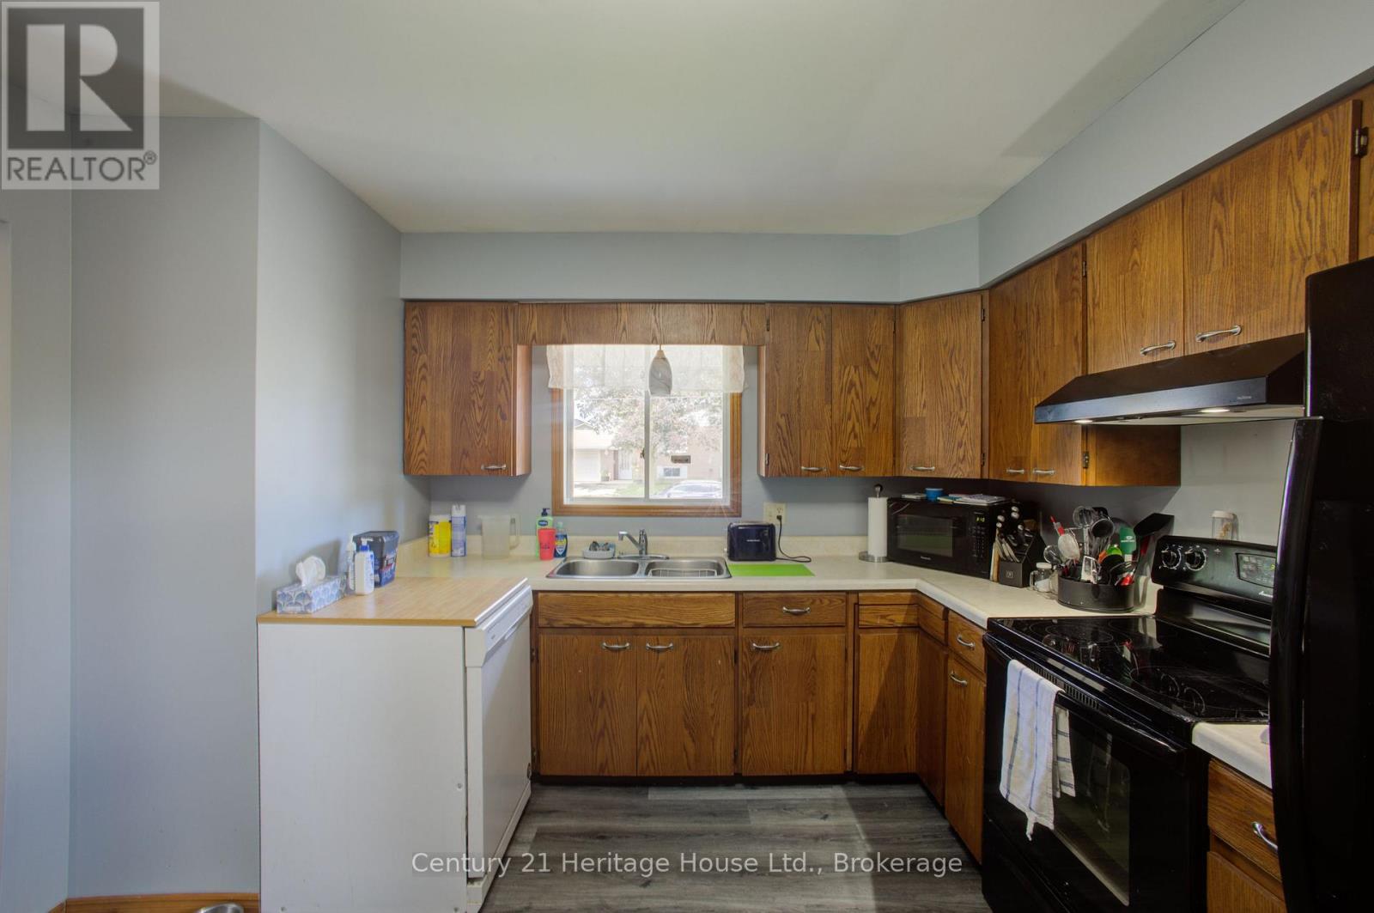
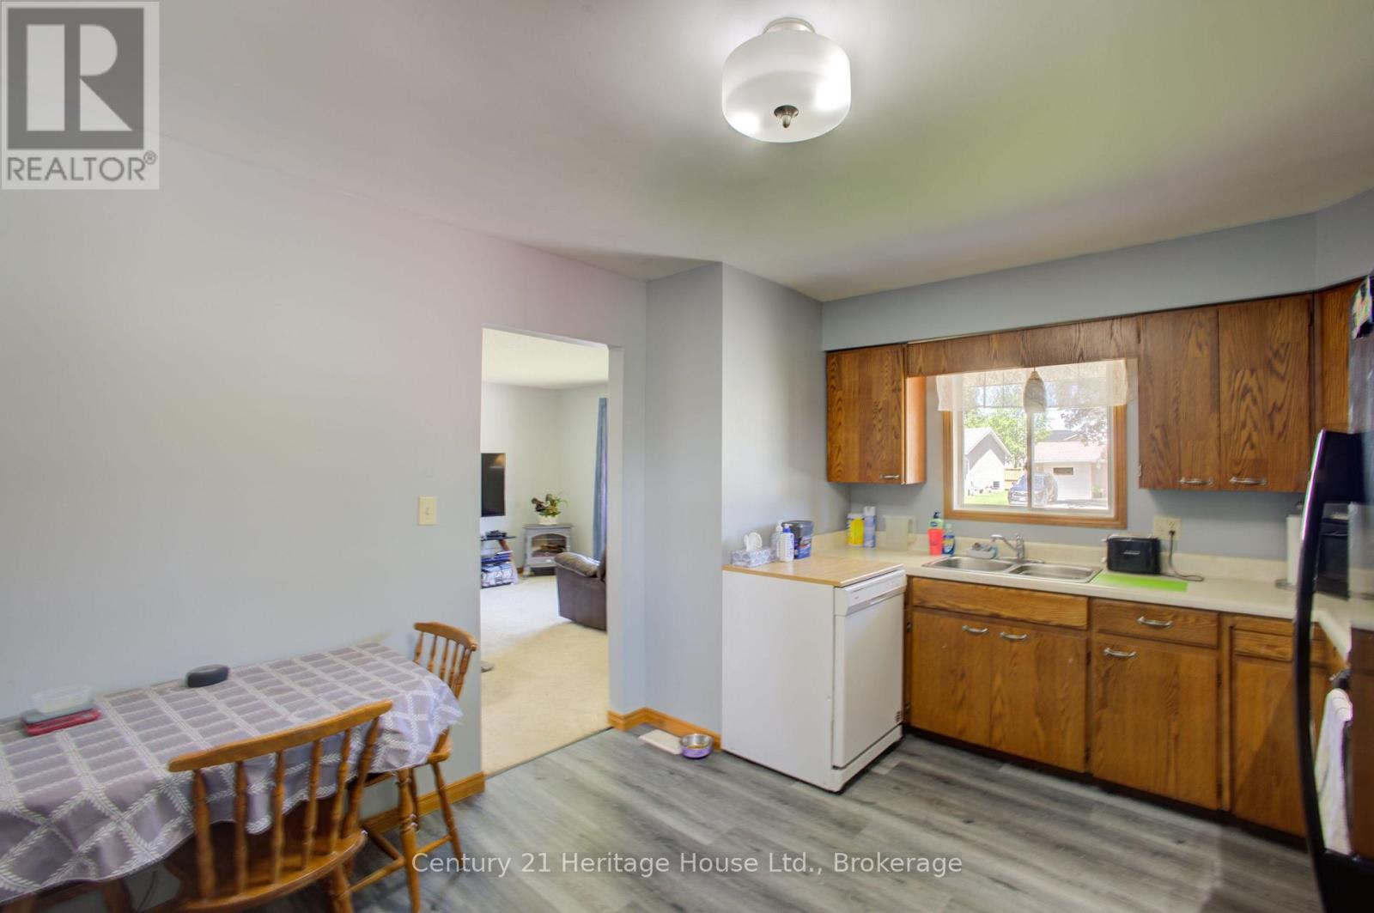
Kitchen
14.86 Ft x 11.35 Ft
Dining room
11.29 Ft x 11.25 Ft
Bedroom
12.01 Ft x 11.35 Ft
Bedroom 2
14.76 Ft x 8.83 Ft
Bathroom
11.29 Ft x 7.58 Ft
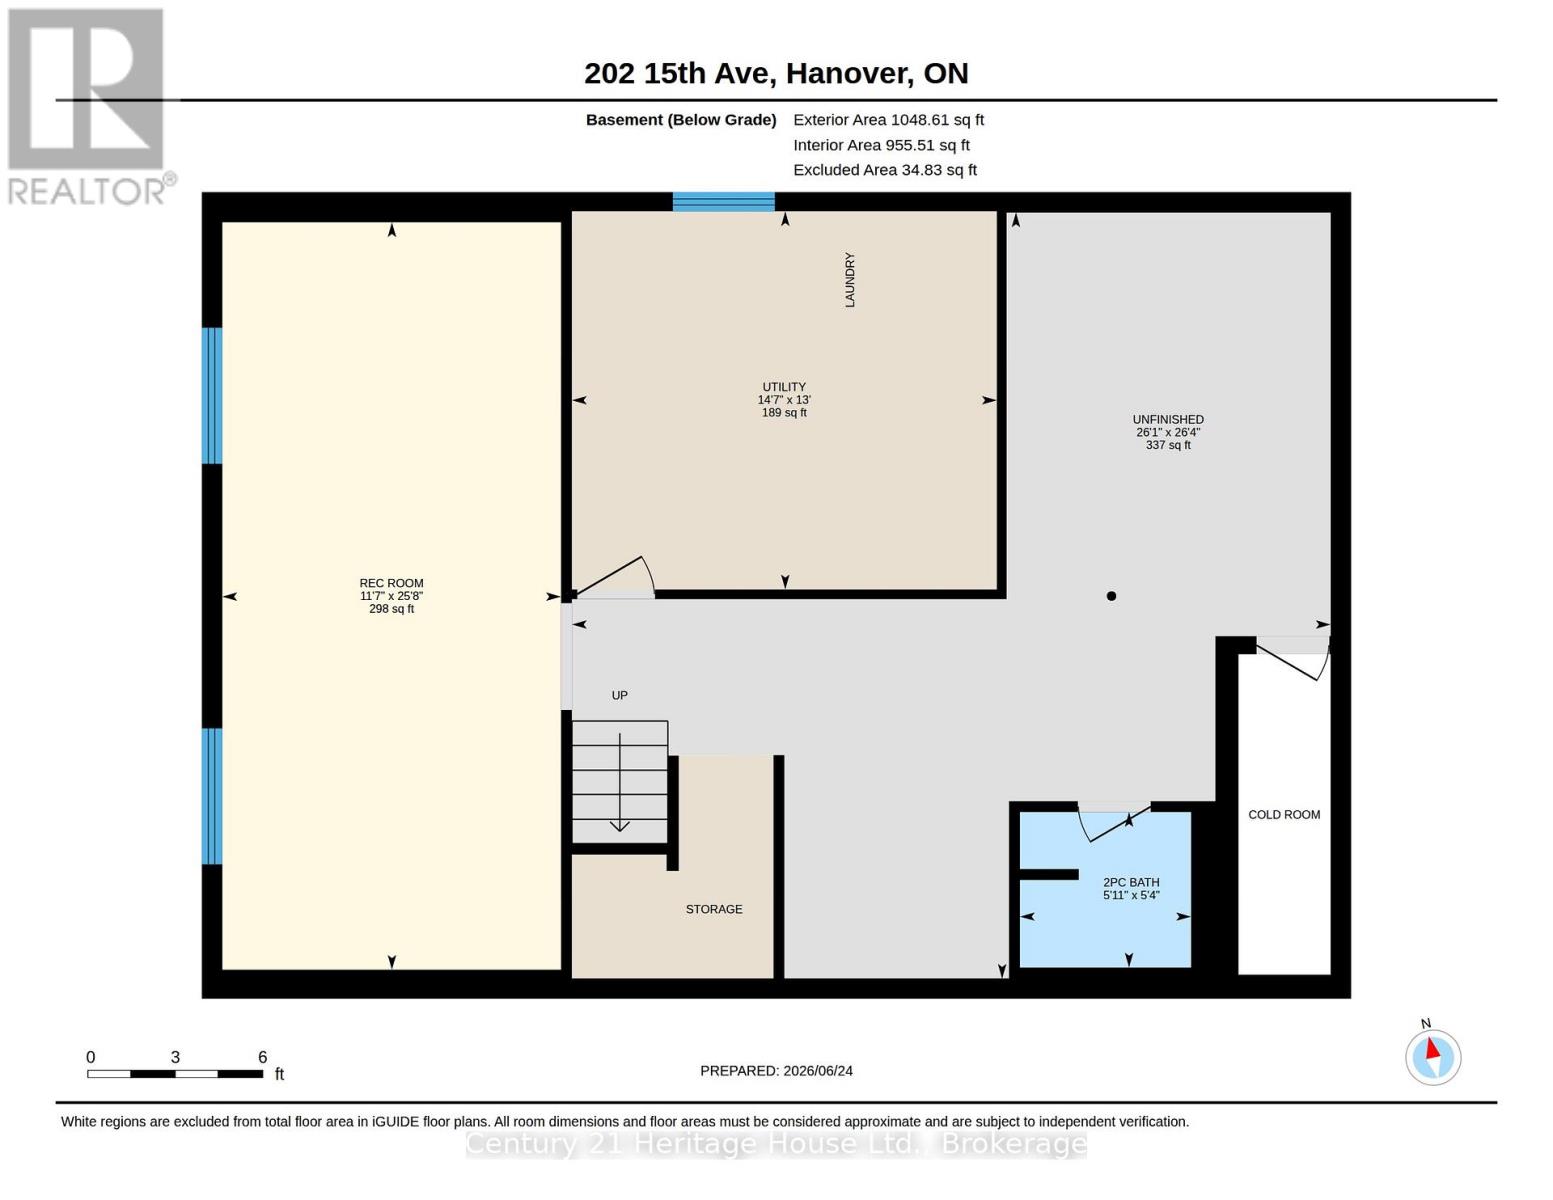
Basement
Bathroom
5.87 Ft x 5.35 Ft
Recreational, Games room
25.66 Ft x 11.61 Ft
Utility room
14.6 Ft x 12.99 Ft

Similar Listings

Scroll to Top