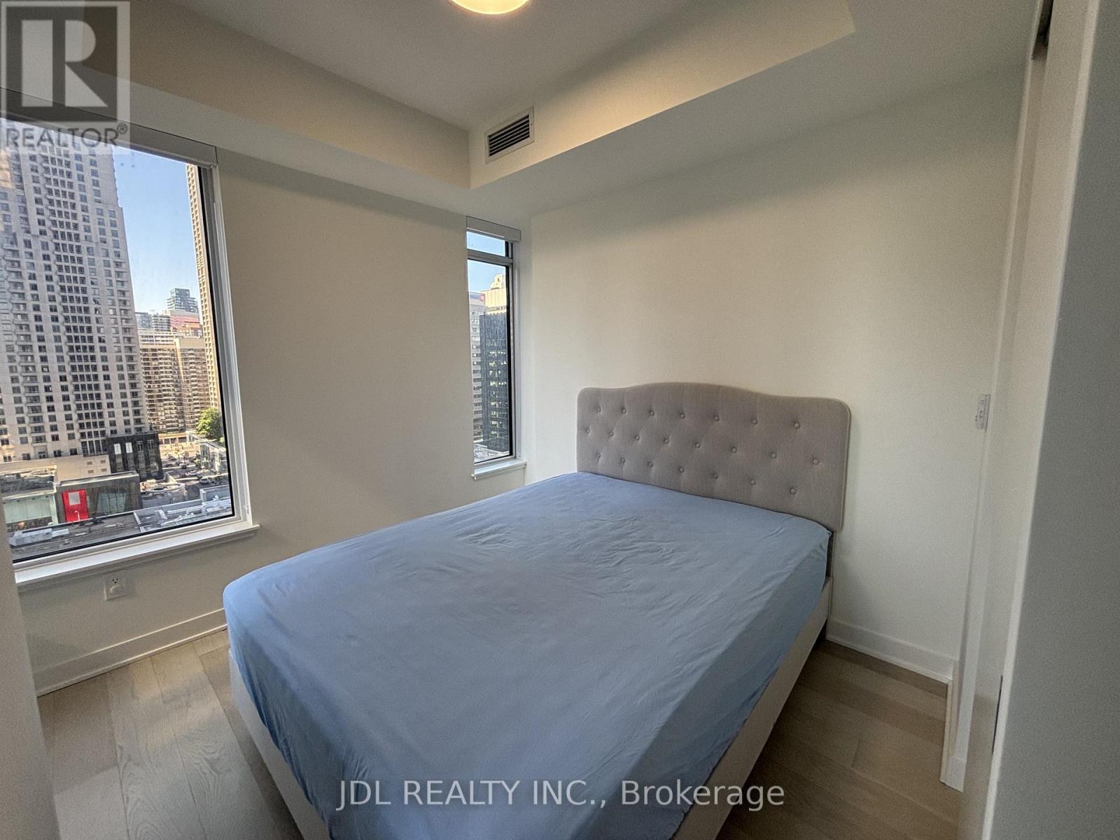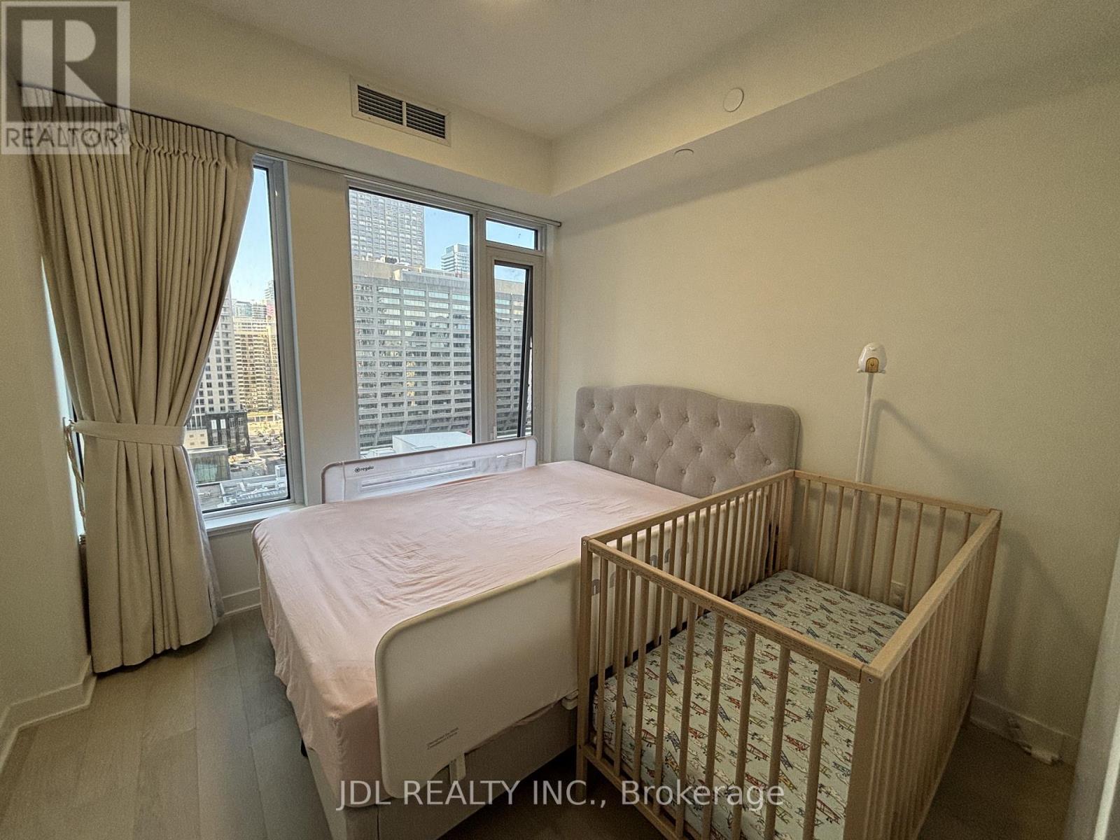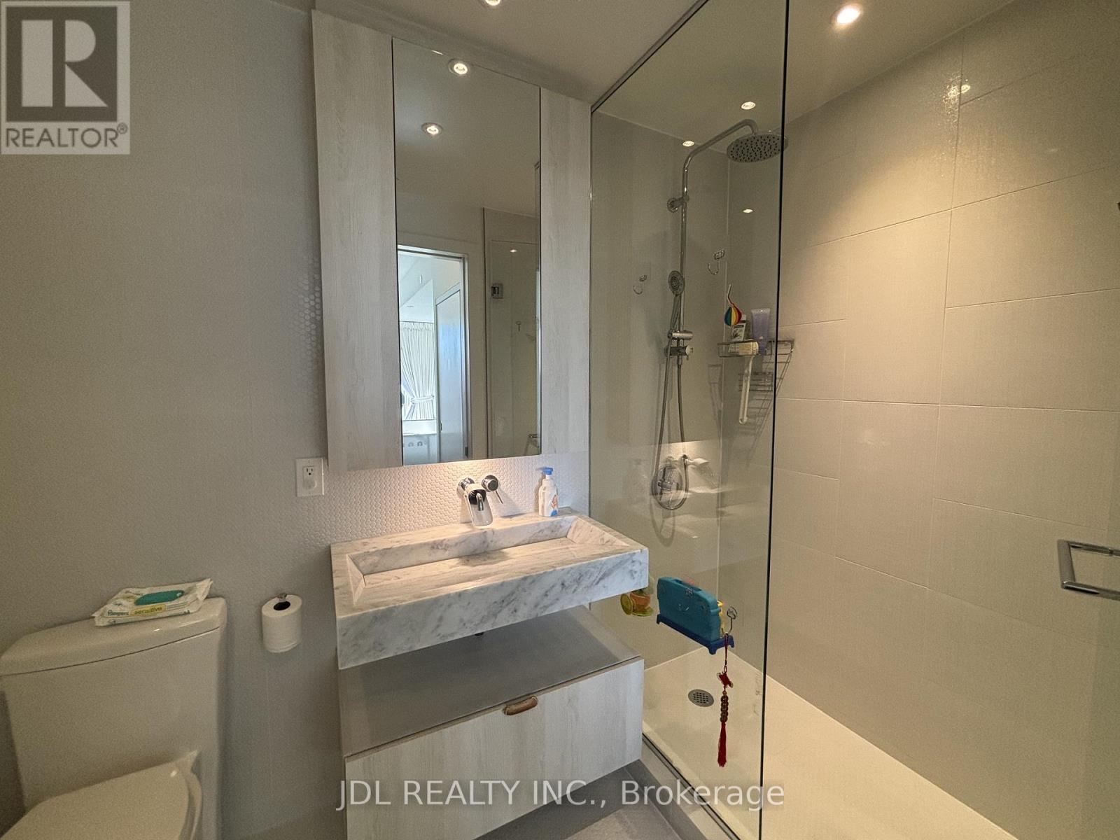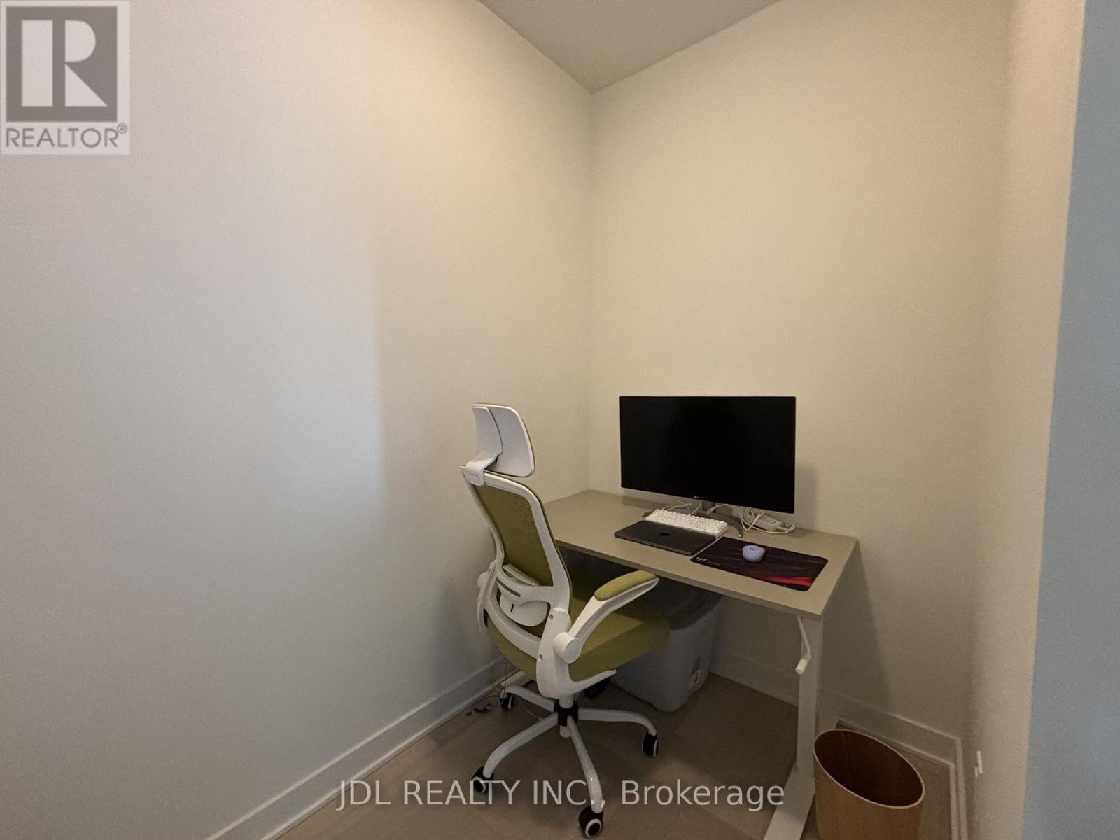


11 Yorkville Avenue Unit 1110, Toronto (Annex)

Directions
48 days ago
$6,000

11 Yorkville Avenue Unit 1110

Toronto (Annex), Ontario M4W0B7

MLS® Number: C13492716

Get Qualified for a Mortgage
Bed 4 Bedrooms
Bath 2 Bathrooms
Feet 1000 Square Feet

Listing Description

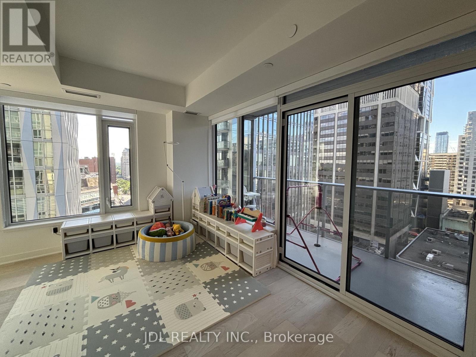
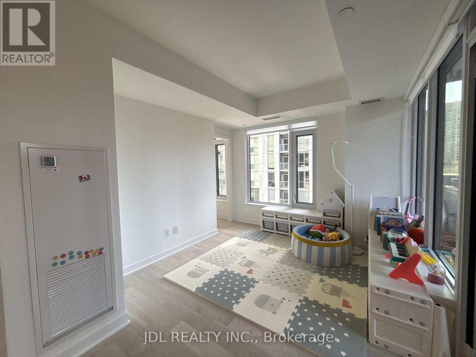
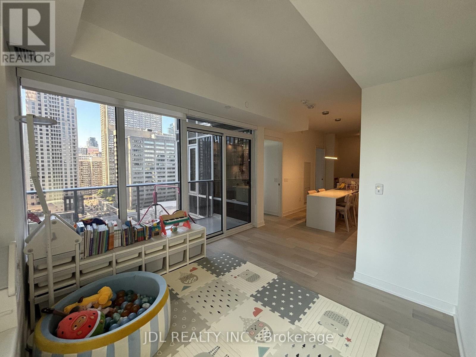
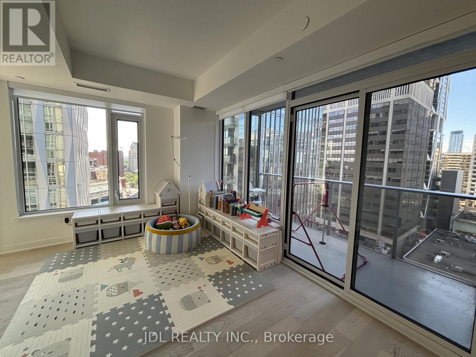
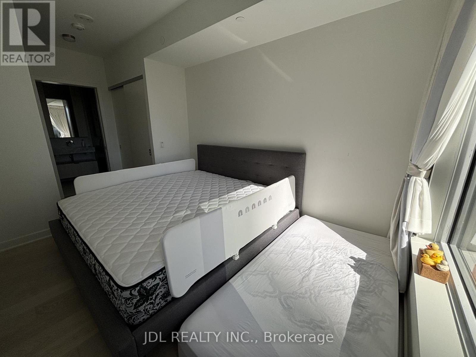
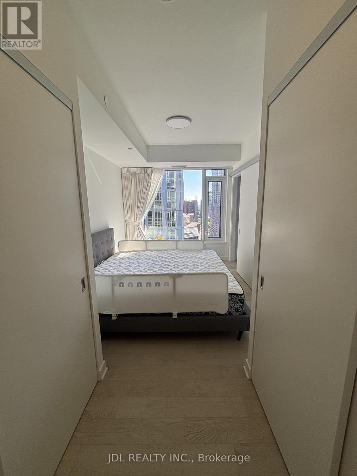
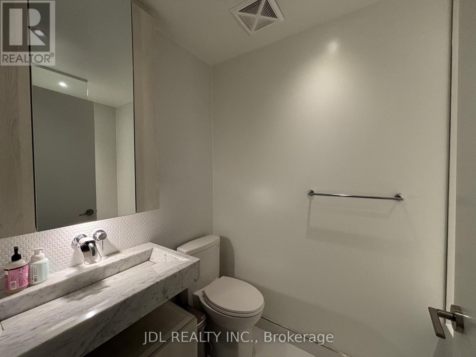
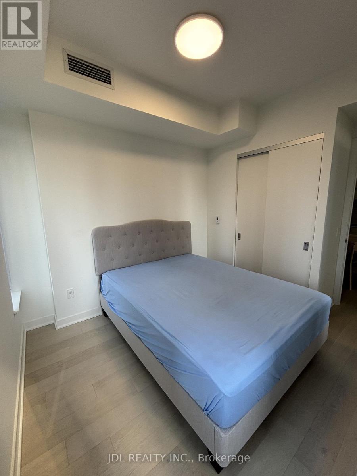
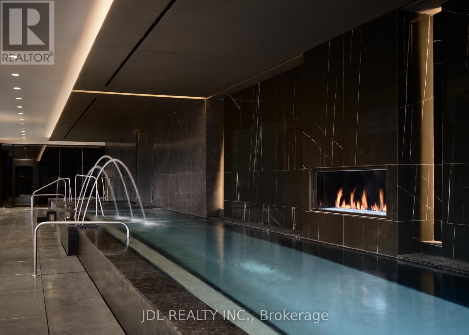
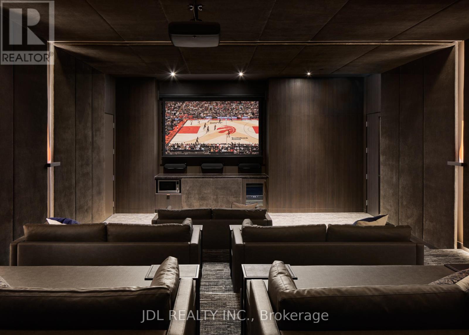
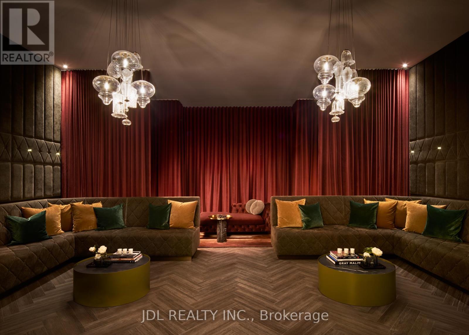
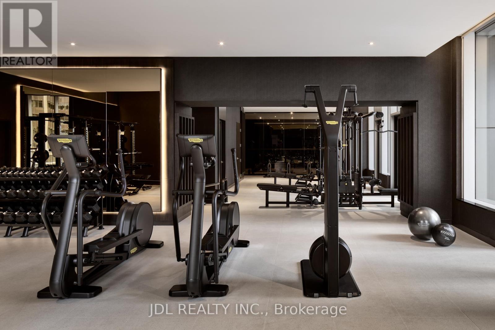
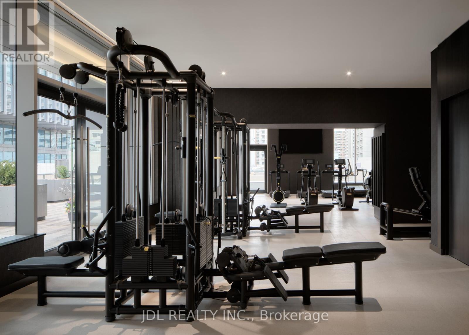
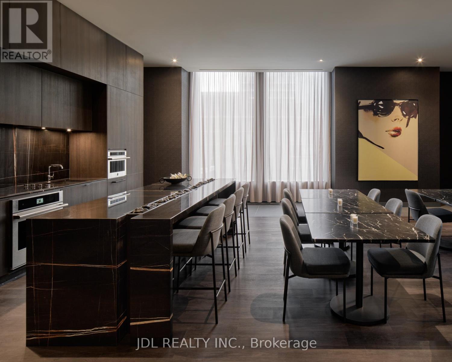
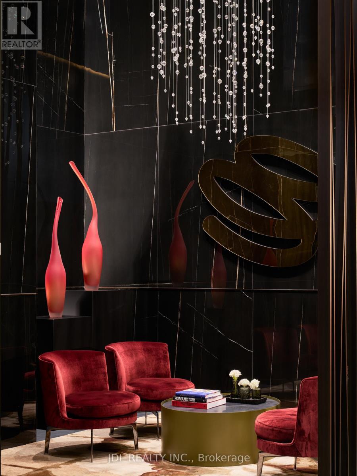
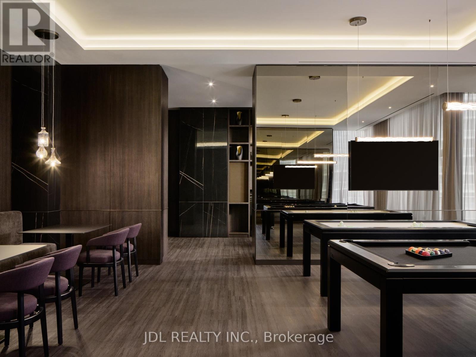
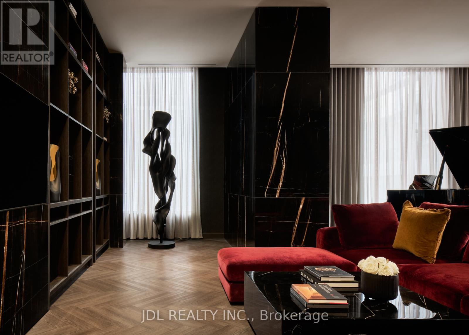
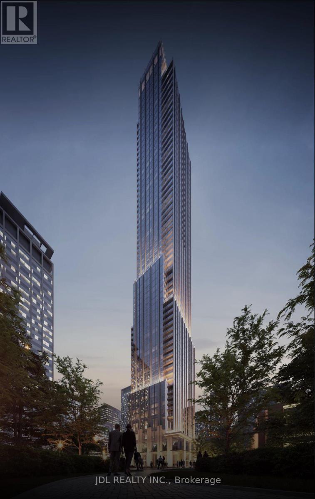
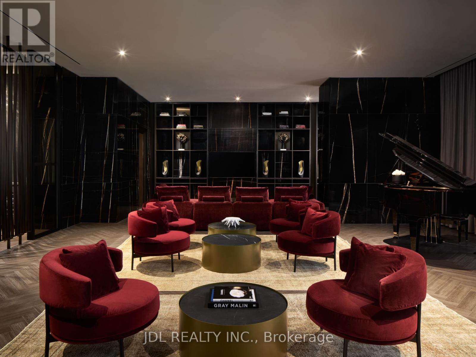
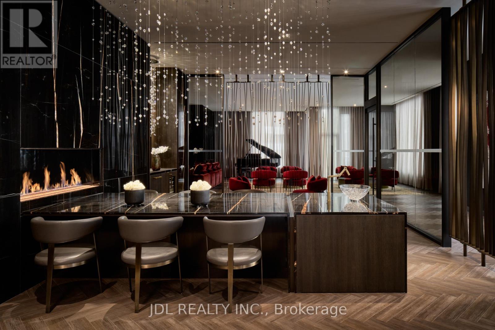
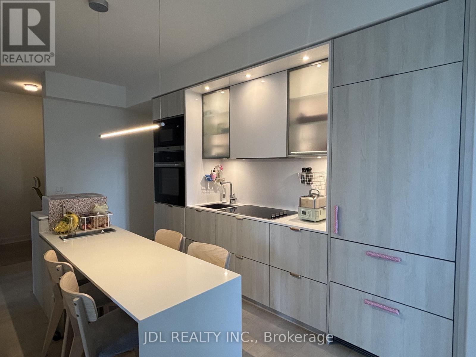
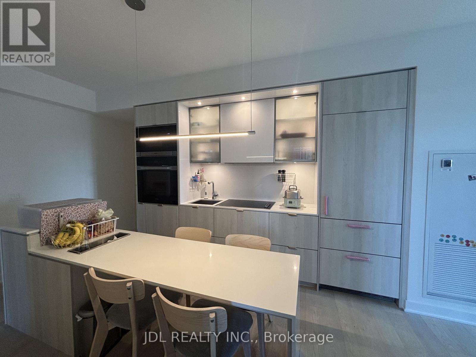
Prestigious Yorkville living at 11 Yorkville Ave. This stunning corner residence offers 3 bedrooms plus a den, 2 luxurious bathrooms, and breathtaking southeast views. Floor-to-ceiling windows fill the space with natural light, complementing the elegant open-concept design and premium finishes throughout. Gourmet kitchen featuring integrated Miele appliances, wine fridge, and an oversized island perfect for entertaining. Spacious primary retreat with dual closets and a spa-inspired ensuite. Steps to Toronto's finest boutiques, acclaimed restaurants, luxury hotels, and direct access to the Bloor-Yonge subway. Enjoy five-star amenities including an indoor/outdoor infinity pool, state-of-the-art fitness centre, wellness spa, wine dining room, piano lounge, landscaped terrace, and 24-hour concierge. (id:47966)

(C13492716)

Property Summary

Property Type Apartment
Building Type Apartment
Square Footage
1,000 sqft
Neighbourhood Name Toronto (Annex)
Time on REALTOR.ca 48 days

Building

Bathrooms

Total 2

Bedrooms

Above Grade 4
Below Grade 1

Interior Features

Appliances Included Washer, Refrigerator, Dishwasher, Wine Fridge, Range, Oven, Dryer, Microwave, Cooktop, Oven - Built-In, Furniture, Window Coverings
Flooring Hardwood
Basement Type None

Building Features

Features
Concrete , Balcony, Carpet Free
Structures
Apartment

Heating & Cooling

Cooling
Central air conditioning
Heating Type
Forced air, Natural gas

Exterior Features

Exterior Finish
Concrete

Location

11 Yorkville Avenue Unit 1110, Toronto (Annex)

Neighbourhood Features

Community Features

Pets not Allowed

Parking

Parking Type: Underground, No Garage
Parking Features: Underground, No Garage

Measurements

Square Footage: 1,000 sqft
Total Finished Area: 0 sqft

Rooms

Flat
Living room
27.76 Ft x 10.01 Ft
Dining room
27.76 Ft x 10.01 Ft
Kitchen
27.76 Ft x 10.01 Ft
Primary Bedroom
16.93 Ft x 8.99 Ft
Bedroom 2
9.42 Ft x 9.15 Ft
Bedroom 3
8.33 Ft x 9.15 Ft
Den
5.09 Ft x 7.81 Ft

Similar Listings

Scroll to Top