188 Spadina Avenue Unit 301, Toronto (Kensington-Chinatown)

Directions
28 days ago
$1,149,800

188 Spadina Avenue Unit 301

Toronto (Kensington-Chinatown), Ontario M5T3A4

MLS® Number: C13492726

Get Qualified for a Mortgage
Bed 3 Bedrooms
Bath 2 Bathrooms
Feet 1600 Square Feet

Listing Description

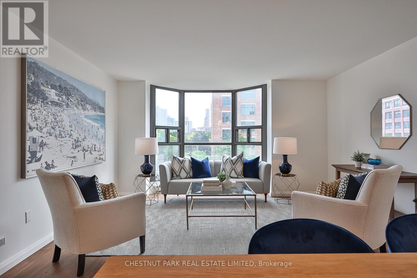
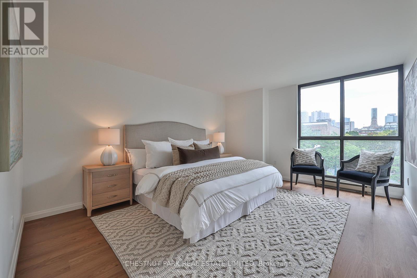
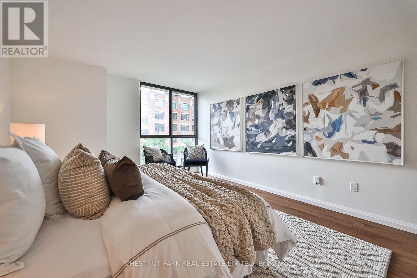
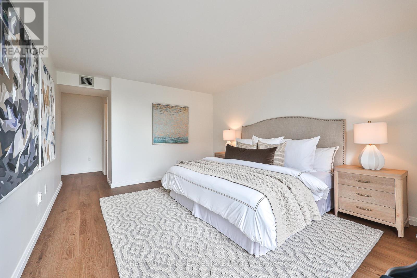
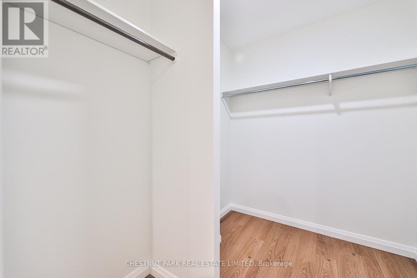
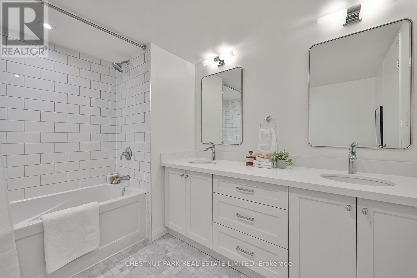
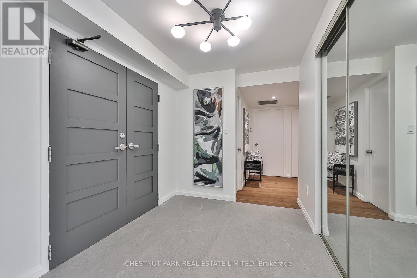
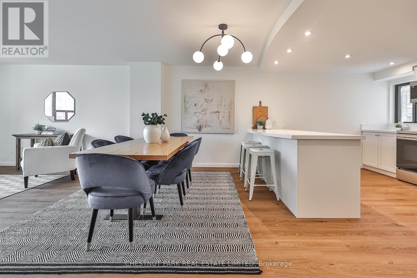
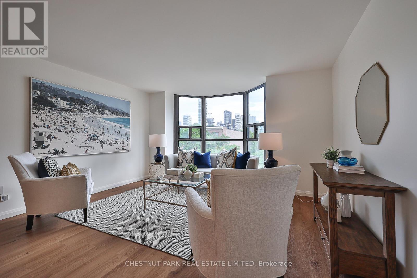
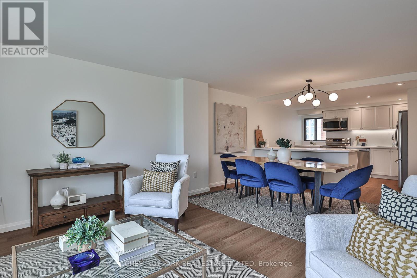
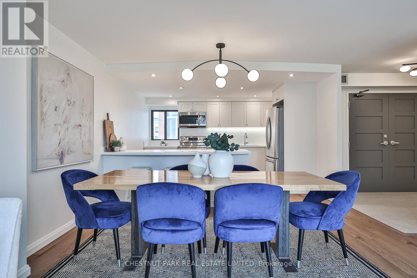
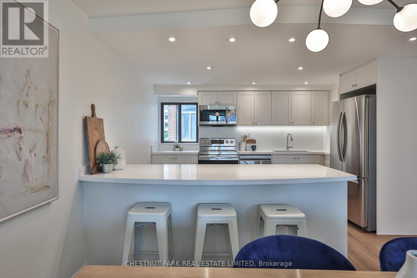
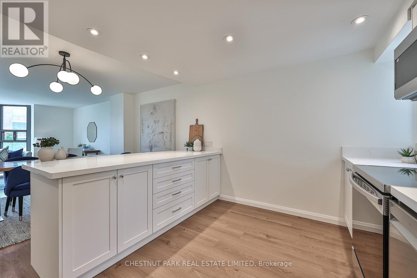
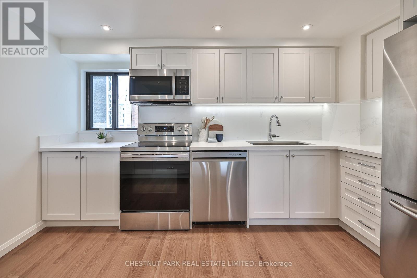
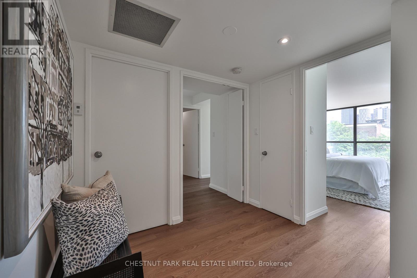
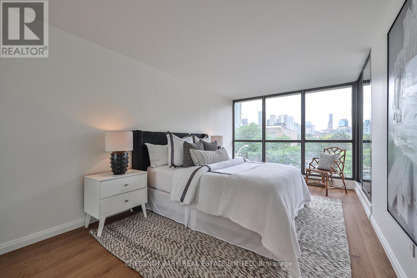
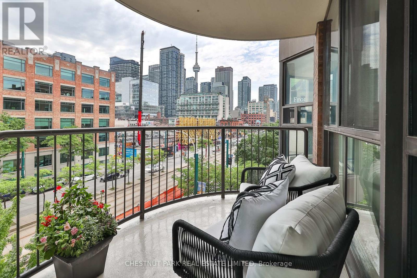
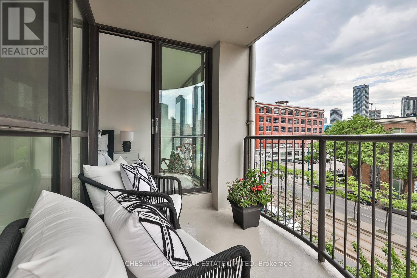
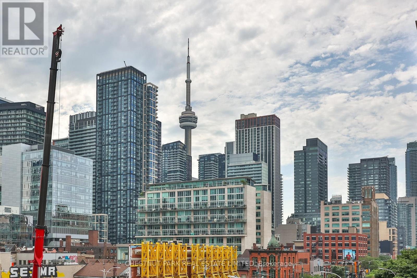
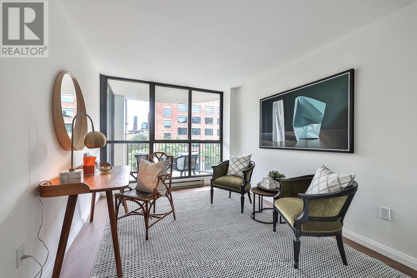
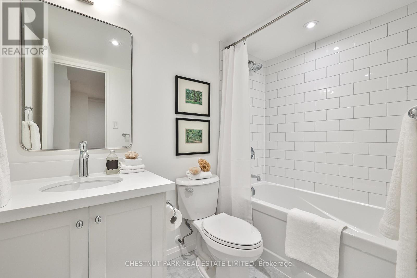
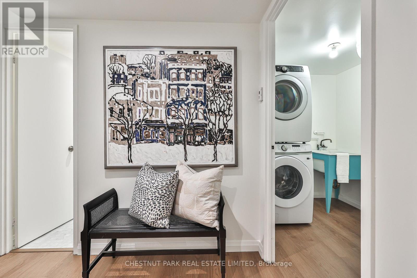
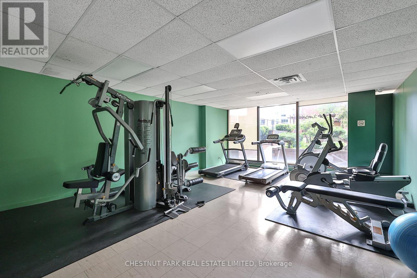
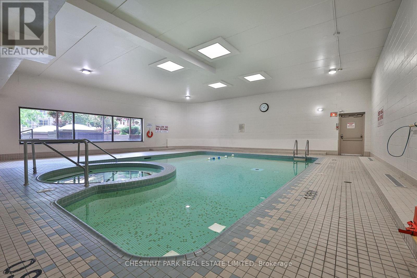
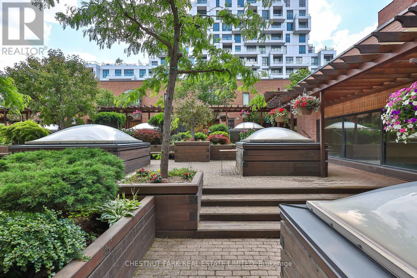
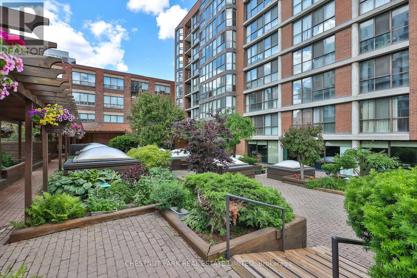
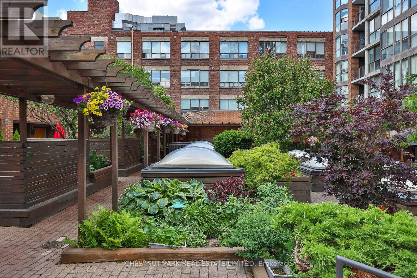
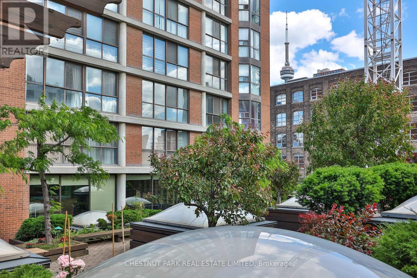
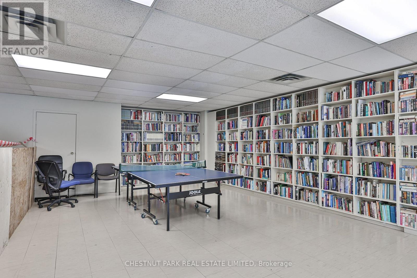
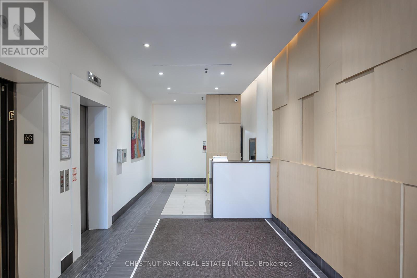
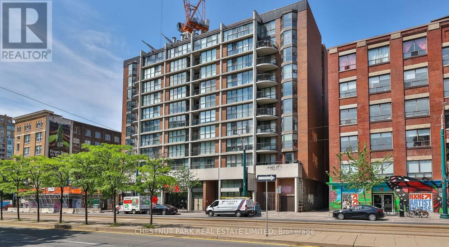
*Exceptional value downtown $665 psf!* A beautifully renovated residence offering approximately 1,729 square feet of thoughtfully designed living space in the heart of downtown Toronto. Featuring contemporary finishes throughout, including wide-plank white walnut-look flooring, quartz countertops, white cabinetry, Carrara marble tile, and classic subway tile accents, this bright and spacious home offers three bedrooms, two bathrooms, a private balcony, and an excellent layout with distinct living and bedroom wings.The open-concept living and dining areas are filled with natural light from a large bay window and flow seamlessly into the renovated kitchen, complete with custom cabinetry, quartz countertops, a subway tile backsplash, breakfast bar seating, and Samsung and LG stainless steel appliances. The generous primary suite features a walk-in closet and a five-piece ensuite with a double vanity and marble finishes. The second bedroom offers direct balcony access, while the third bedroom is ideal as a home office, nursery, or guest room. In-suite laundry includes Samsung appliances, storage, and a laundry sink.Built by Kingscourt Development, this boutique condominium features just 58 suites and offers residents an indoor pool, fitness centre, sauna, recreation. (id:47966)

(C13492726)

Property Summary

Property Type Apartment
Building Type Apartment
Square Footage
1,600 sqft
Neighbourhood Name Toronto (Kensington-Chinatown)
Time on REALTOR.ca 28 days

Building

Bathrooms

Total 2

Bedrooms

Above Grade 3

Interior Features

Appliances Included Washer, Refrigerator, Dishwasher, Range, Dryer, Microwave
Flooring Tile, Laminate
Basement Type None

Building Features

Features
Concrete, Brick , Balcony, Carpet Free, In suite Laundry
Structures
Apartment

Heating & Cooling

Cooling
Central air conditioning
Heating Type
Baseboard heaters, Forced air, Natural gas

Exterior Features

Exterior Finish
Concrete, Brick

Location

188 Spadina Avenue Unit 301, Toronto (Kensington-Chinatown)

Neighbourhood Features

Community Features

Pets Allowed With Restrictions

Parking

Parking Type: Garage, Underground
Total Parking Spaces: 1
Parking Features: Garage, Underground

Measurements

Square Footage: 1,600 sqft
Total Finished Area: 0 sqft

Rooms

Main level
Foyer
7.41 Ft x 8.83 Ft
Living room
11.15 Ft x 14.07 Ft
Dining room
9.15 Ft x 14.01 Ft
Kitchen
10.33 Ft x 12.76 Ft
Primary Bedroom
14.99 Ft x 12.01 Ft
Bedroom 2
16.01 Ft x 9.84 Ft
Bedroom 3
12.76 Ft x 9.51 Ft
Laundry room
7.84 Ft x 5.58 Ft

Similar Listings

Scroll to Top