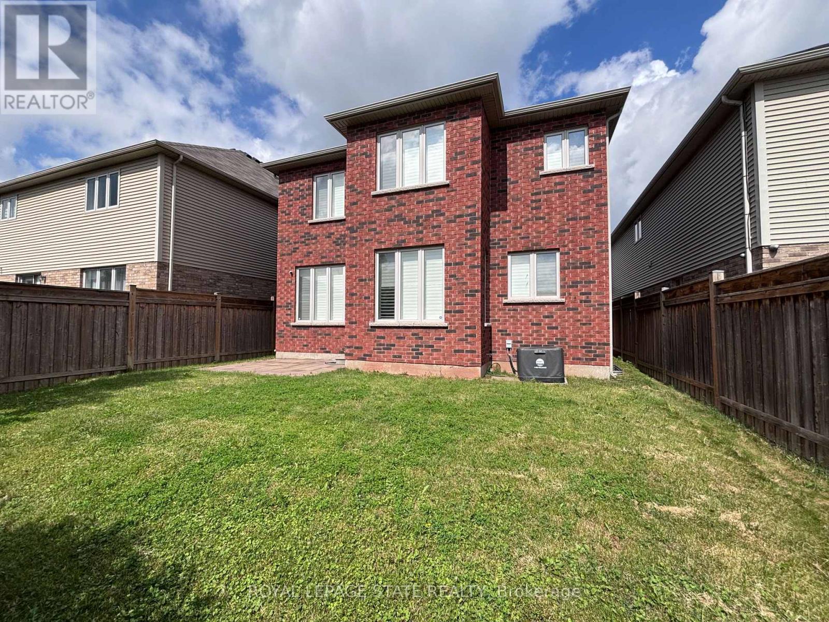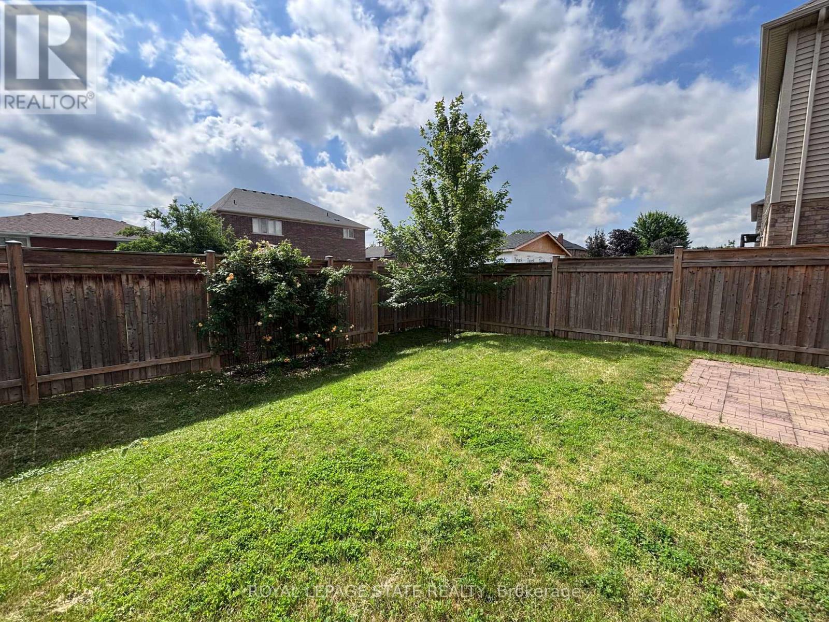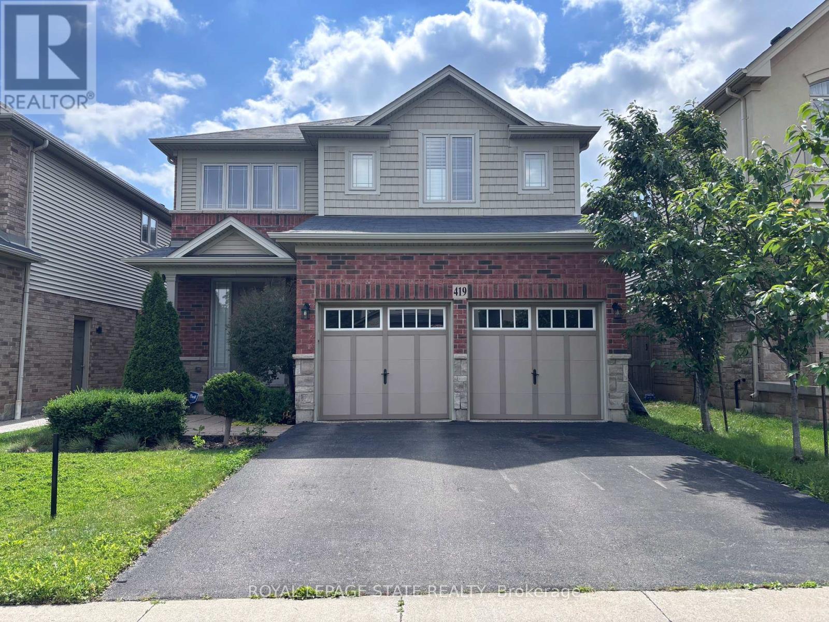
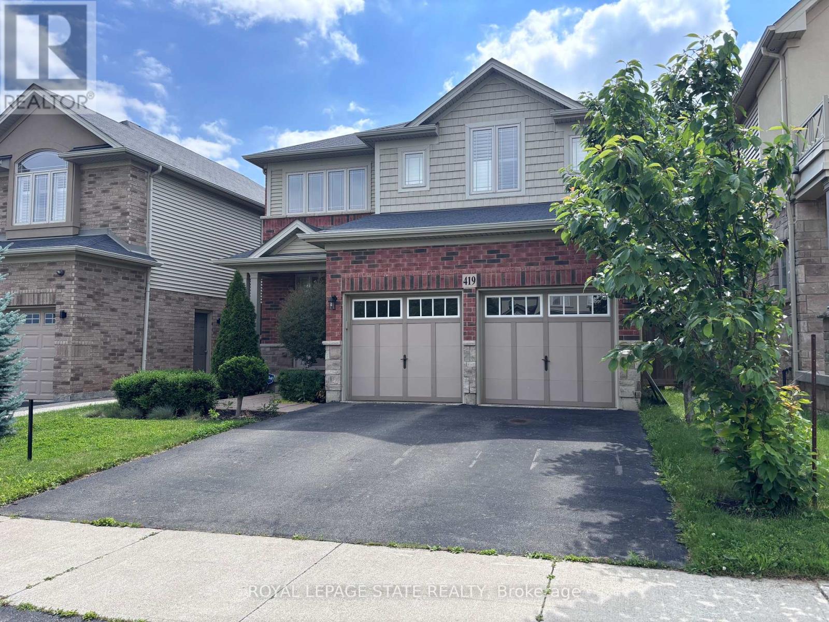
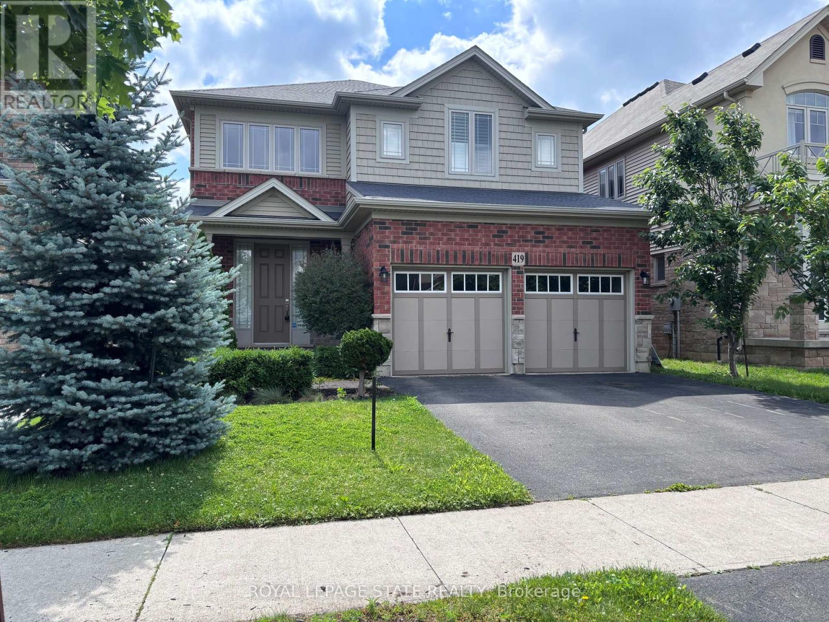
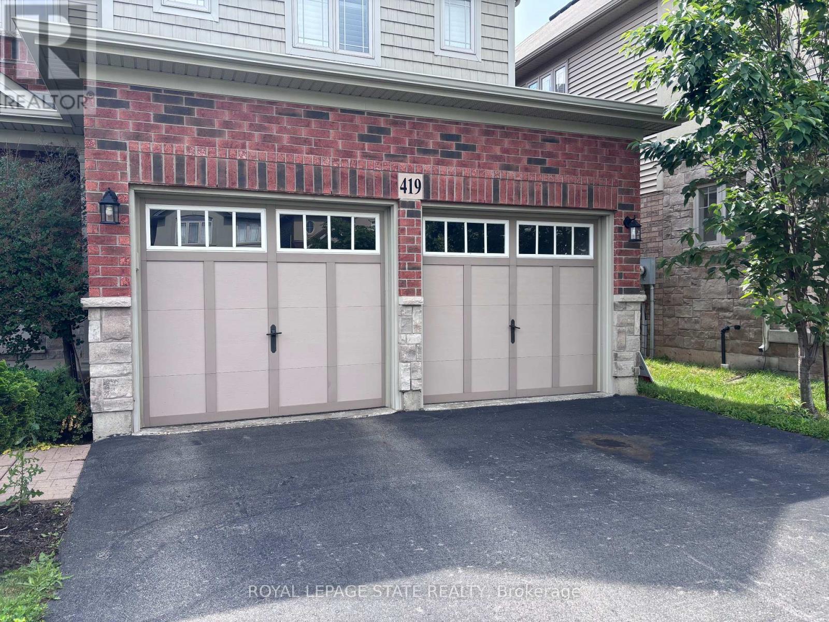
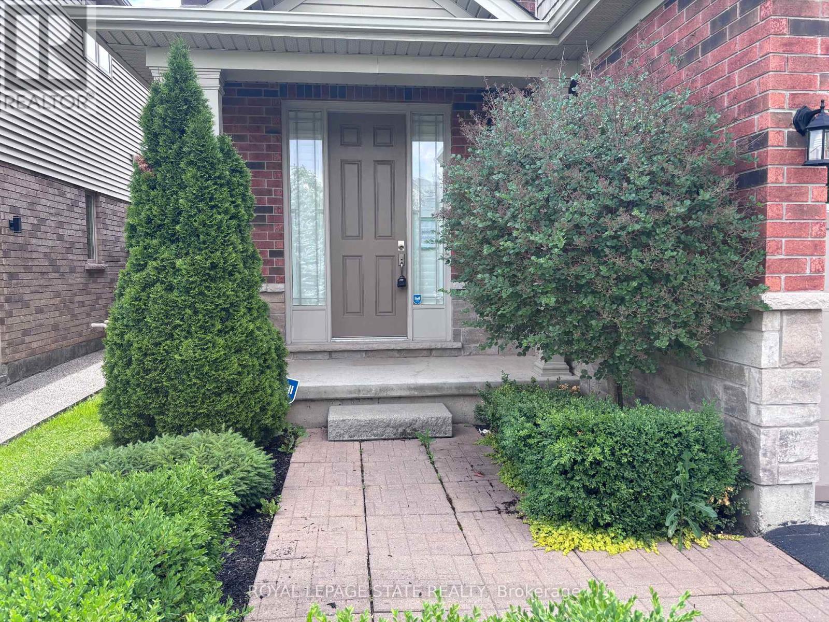


419 Macintosh Drive, Hamilton (Stoney Creek)

Directions
43 days ago
$879,900

419 Macintosh Drive

Hamilton (Stoney Creek), Ontario L8E0H9

MLS® Number: X13492740

Get Qualified for a Mortgage
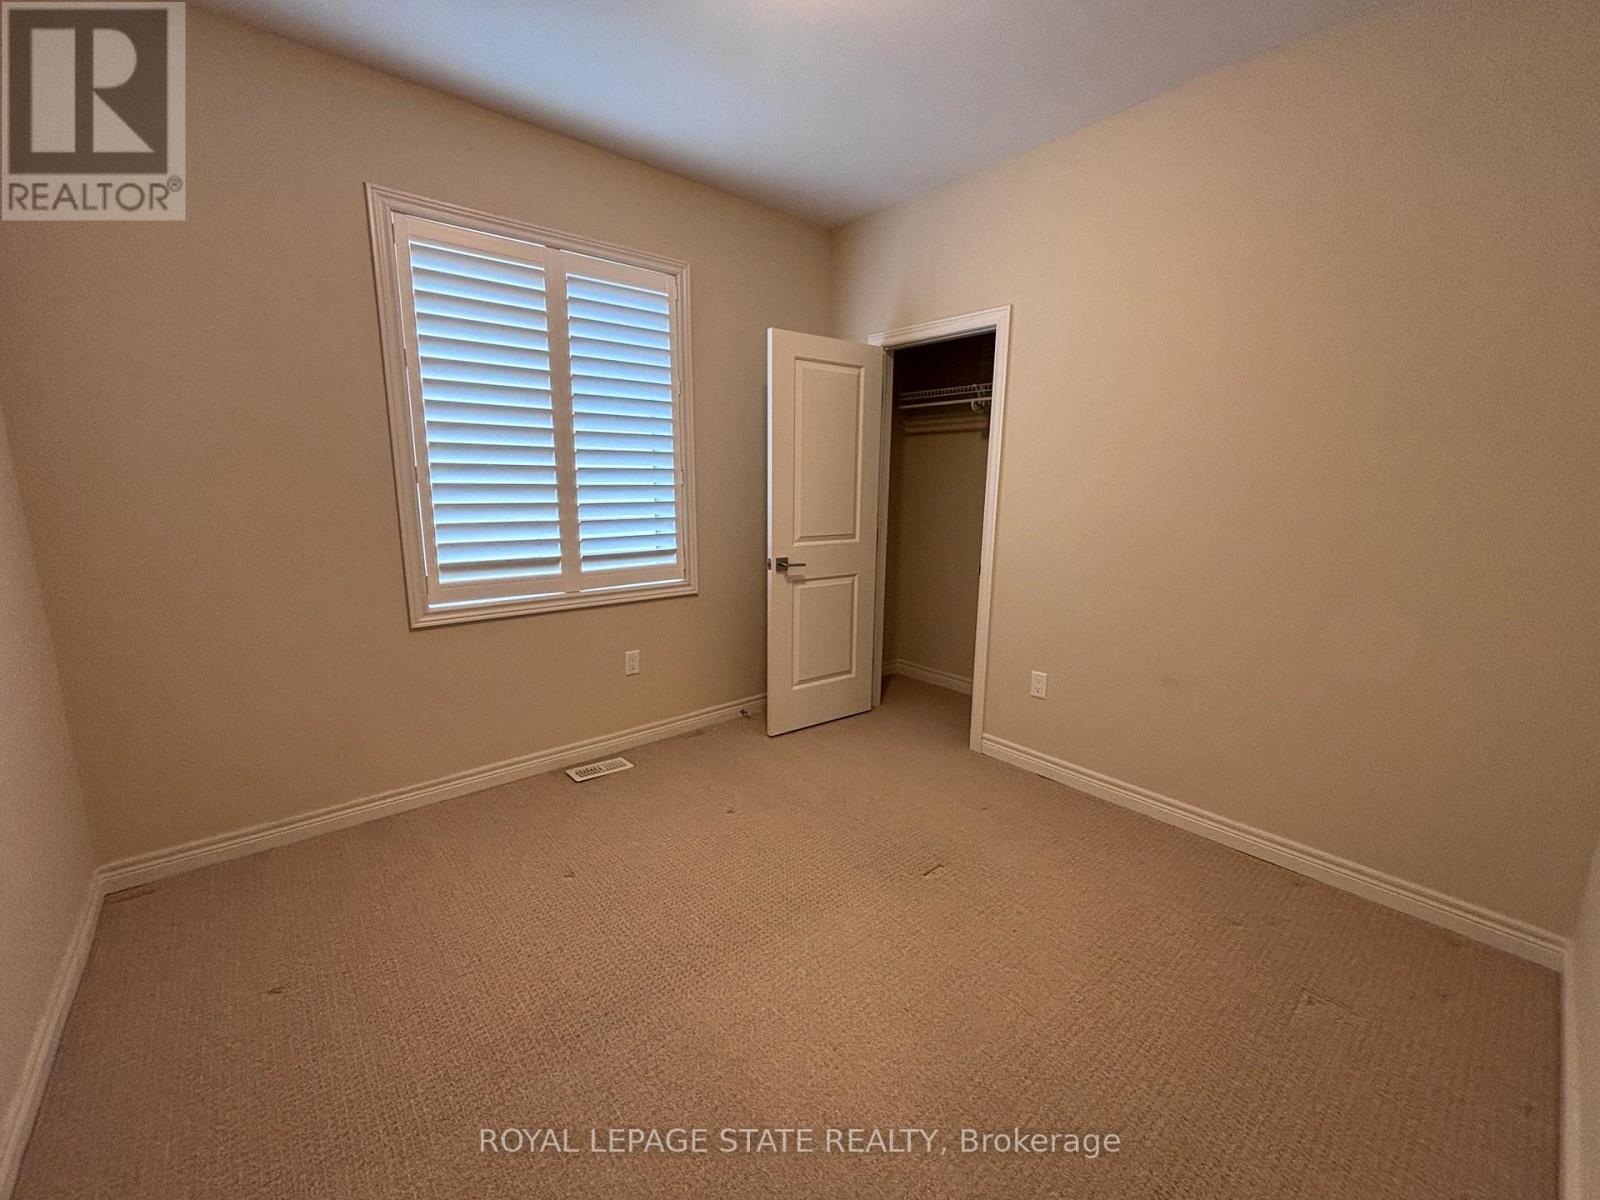
Bed 4 Bedrooms
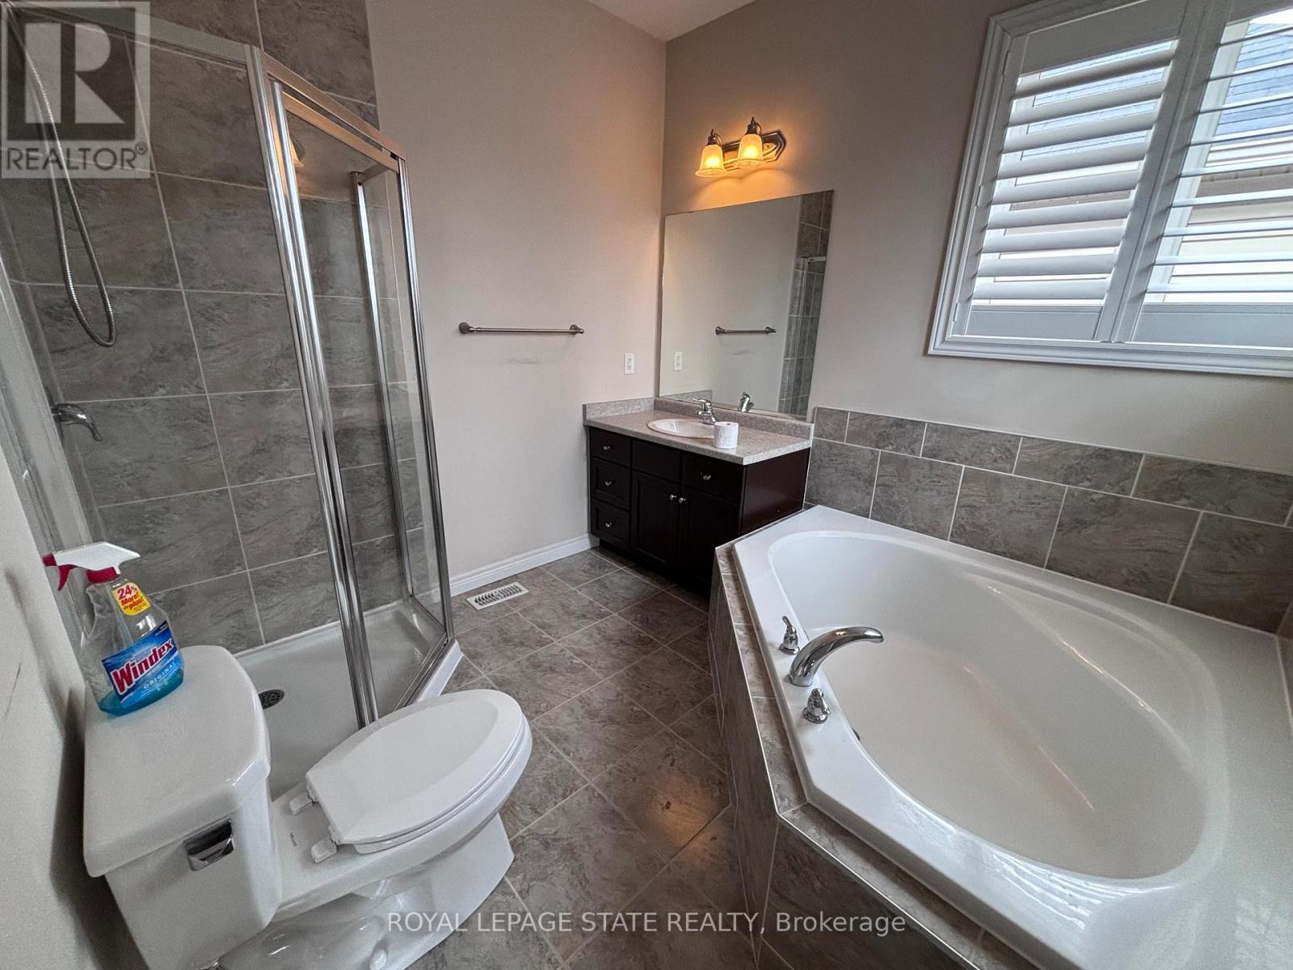
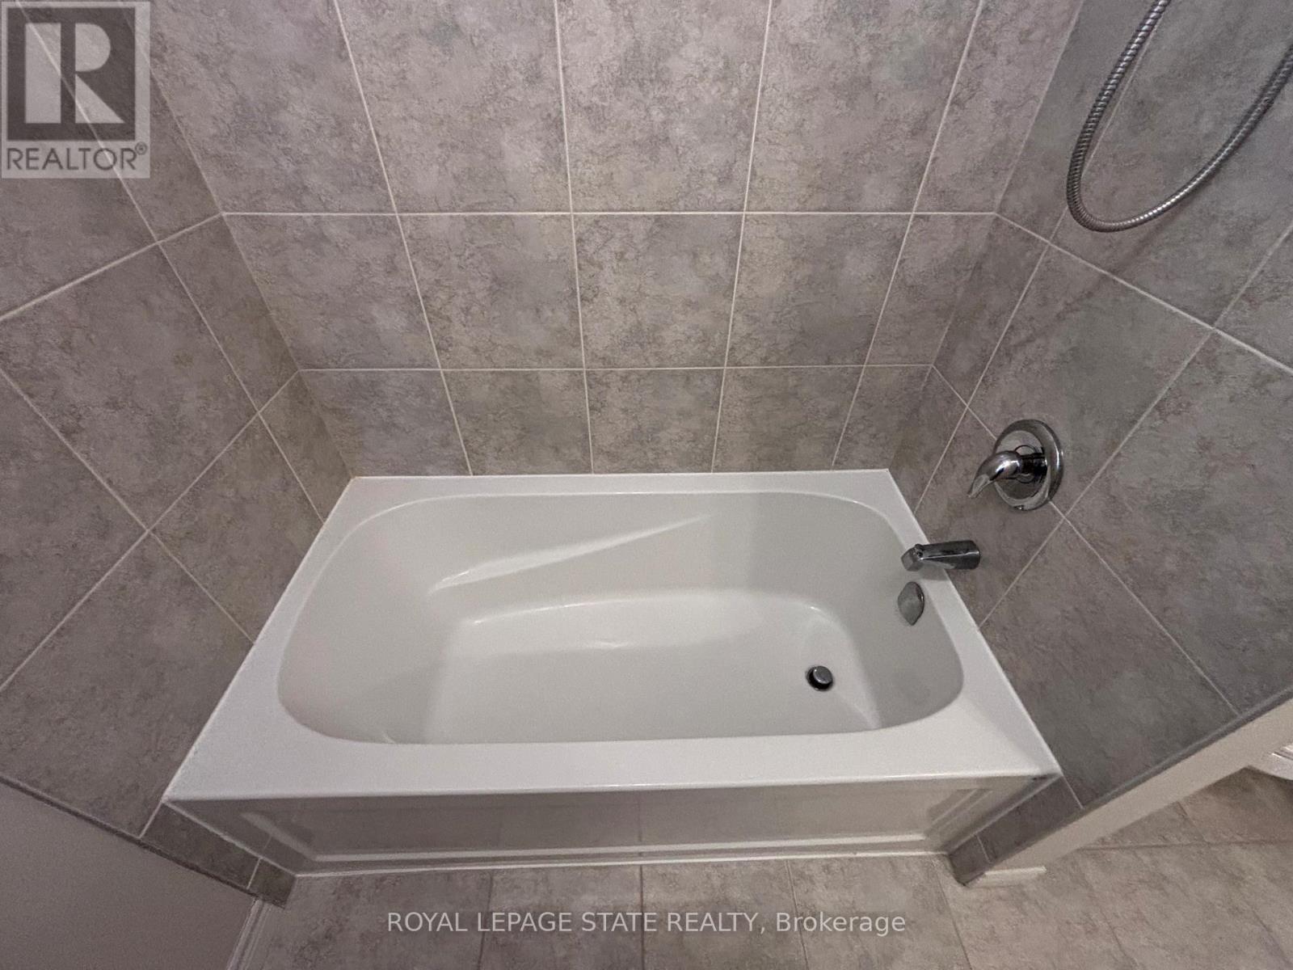
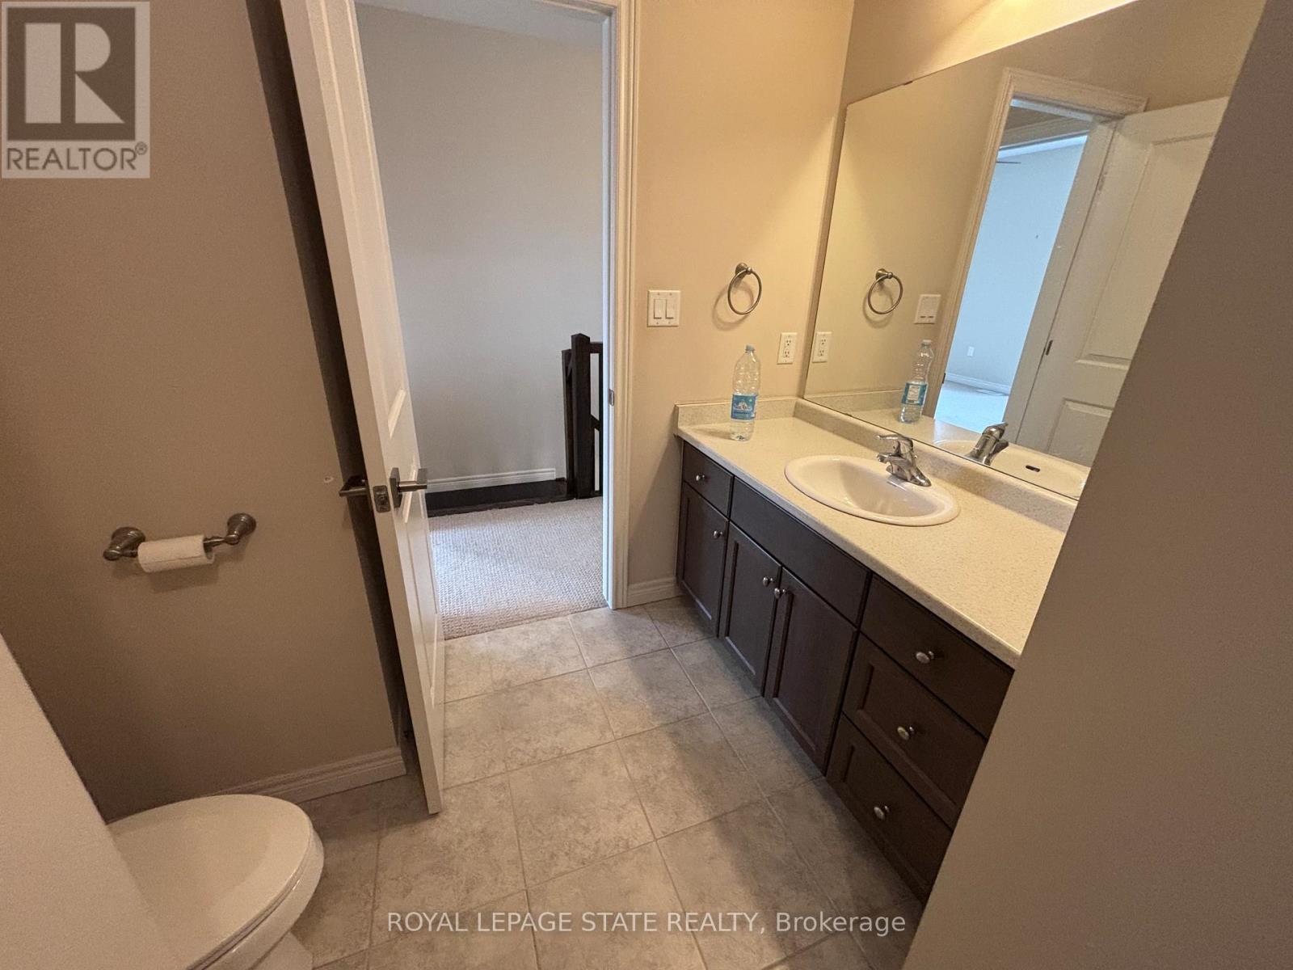
Bath 3 Bathrooms
Feet 2500 Square Feet
Listing Description

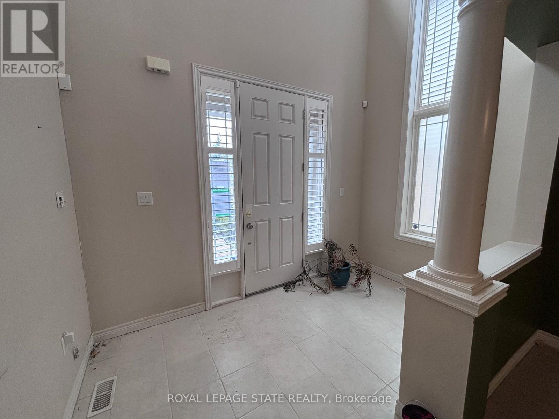
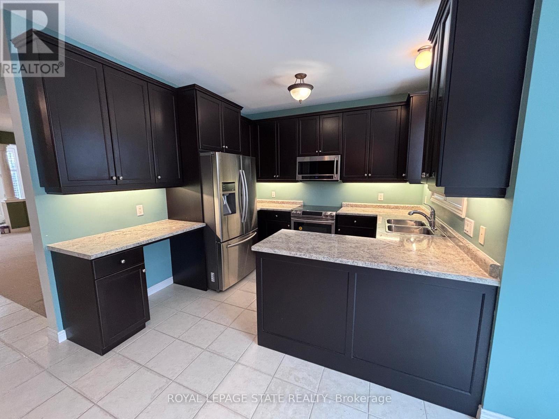
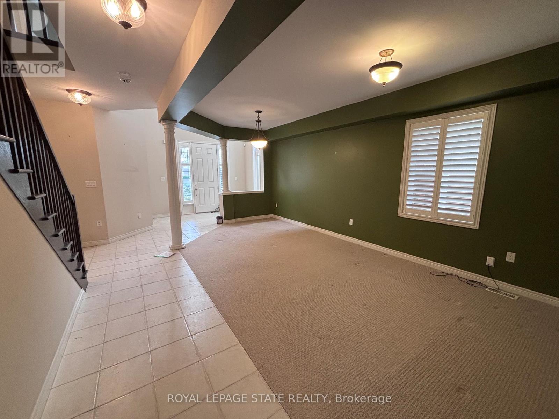
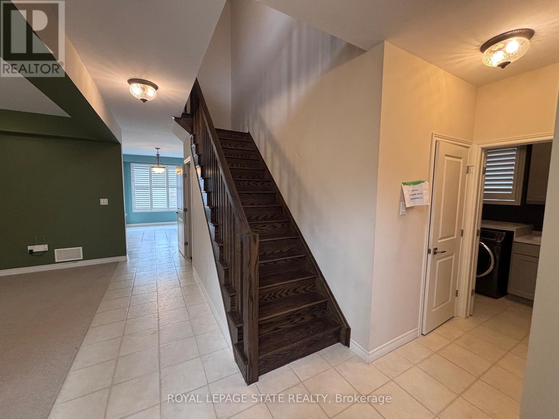
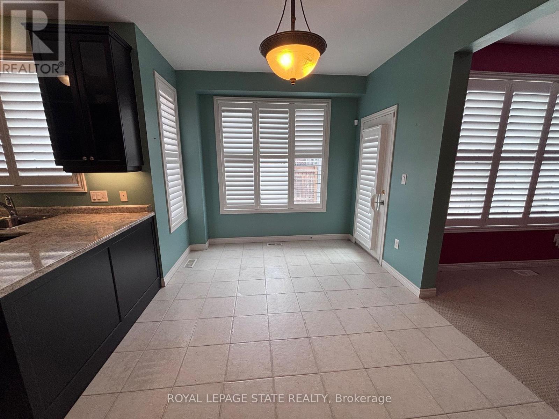
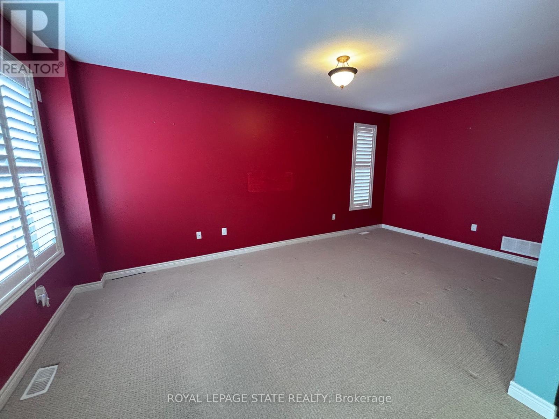
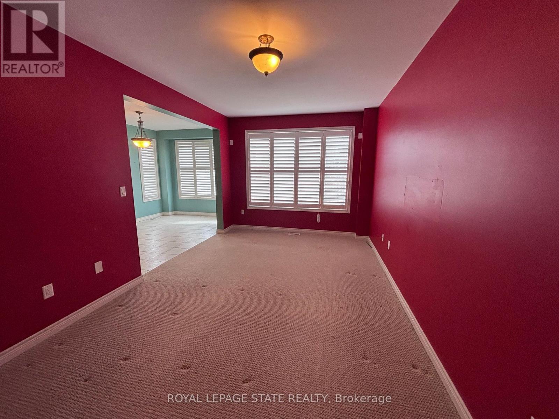
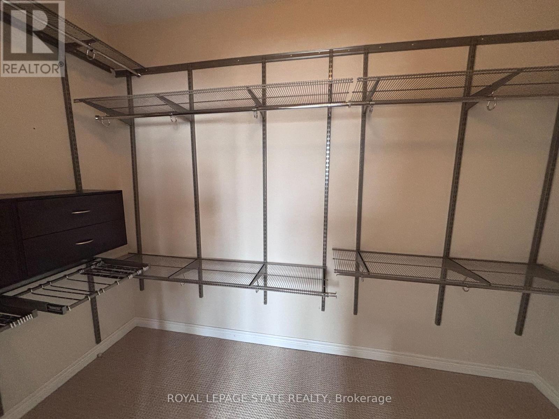
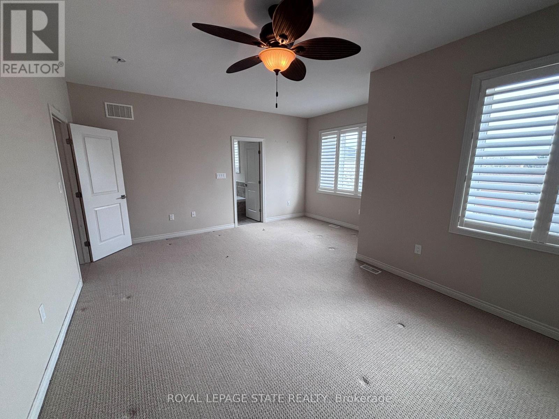
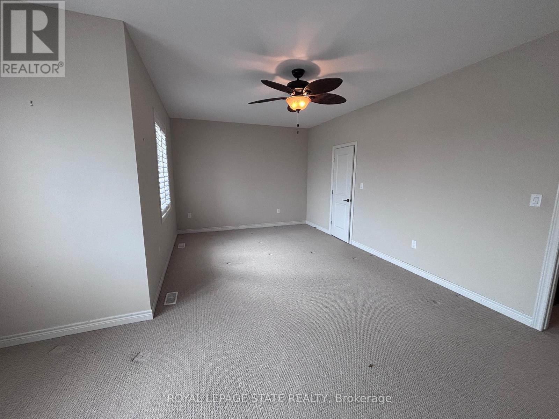
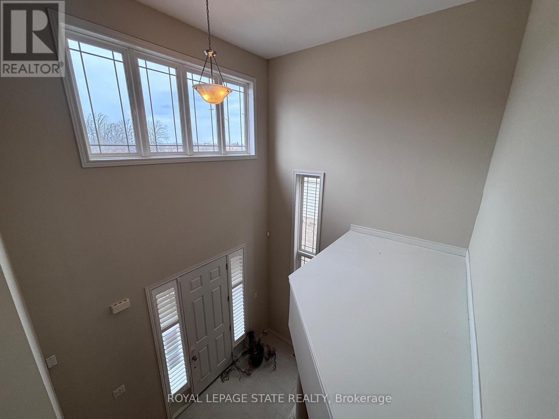
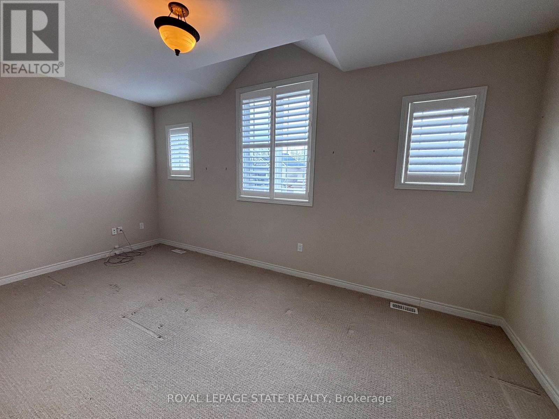
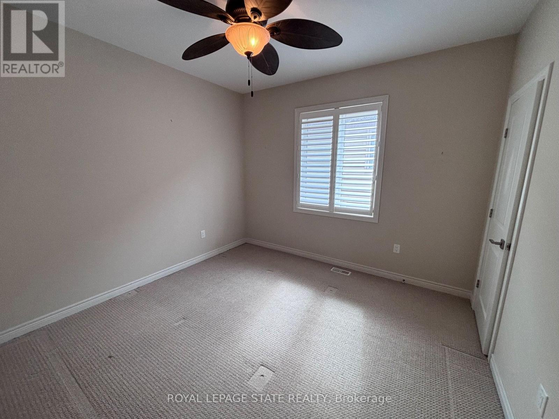
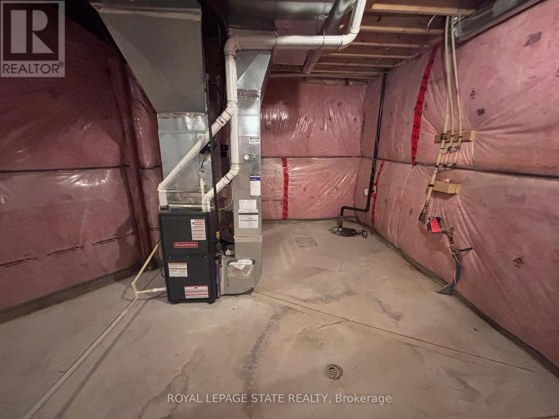
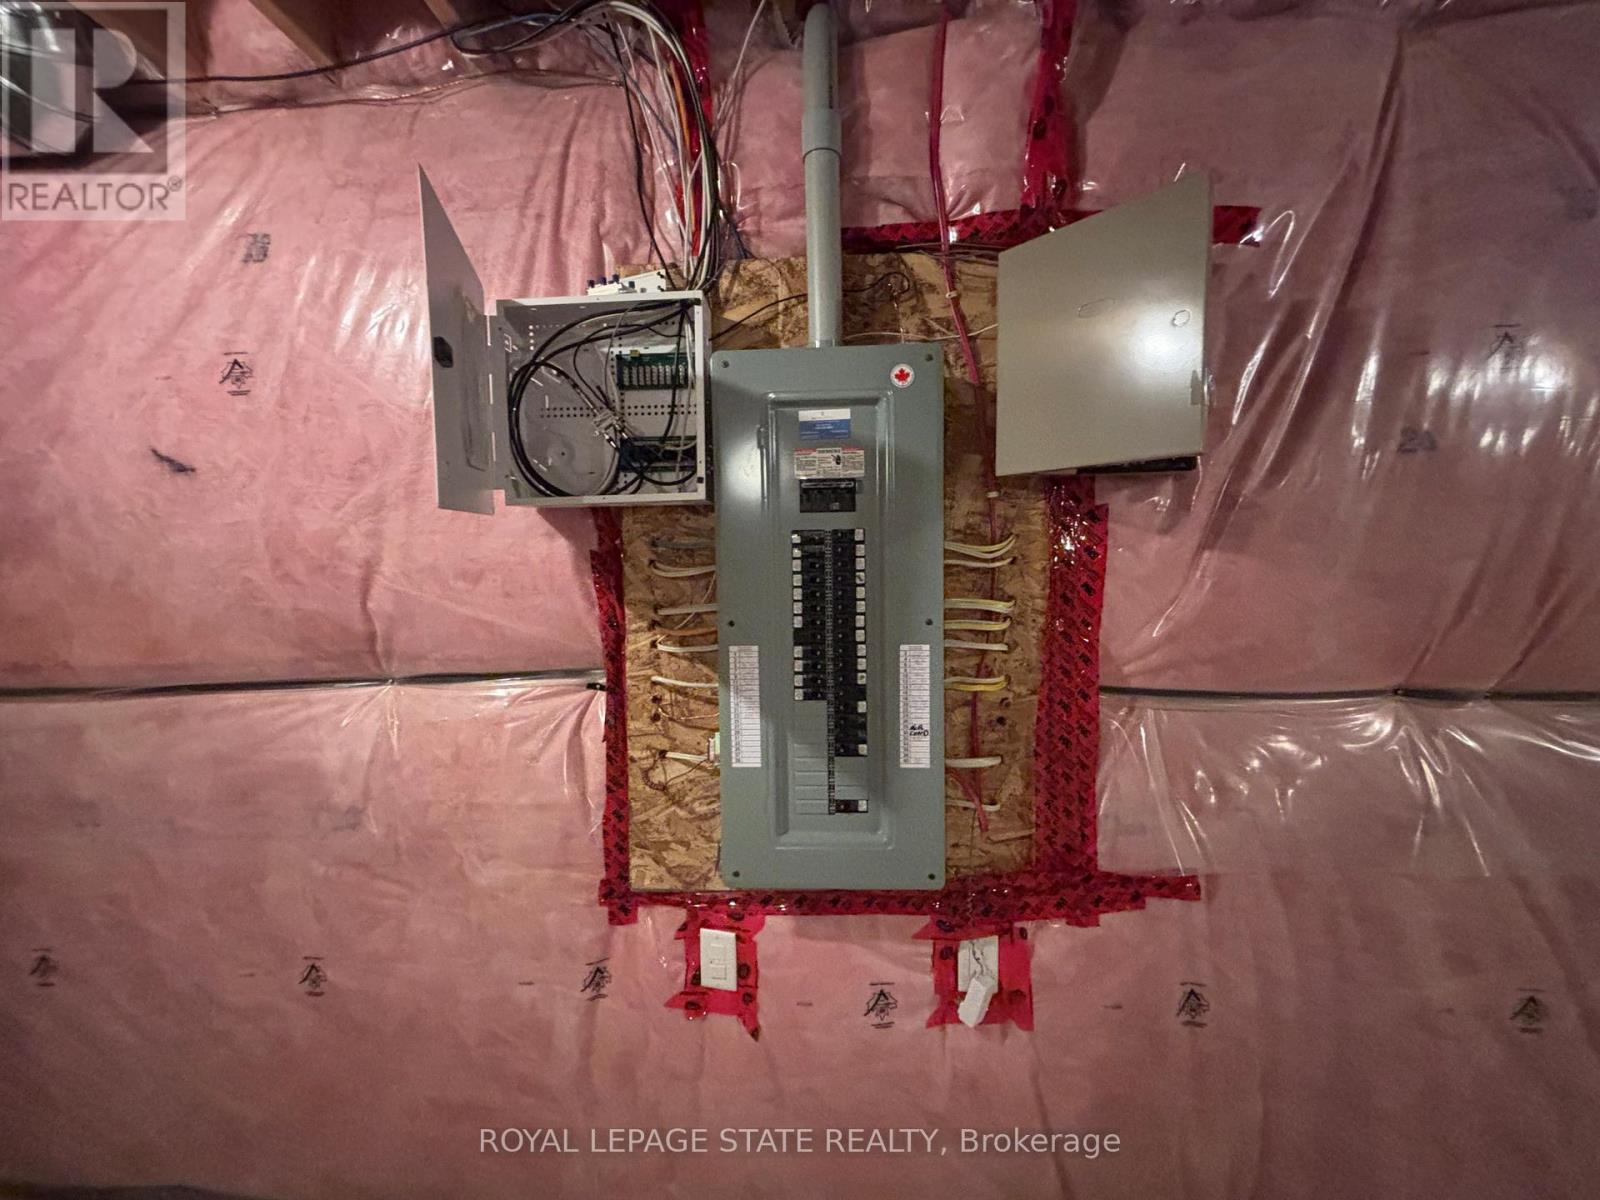
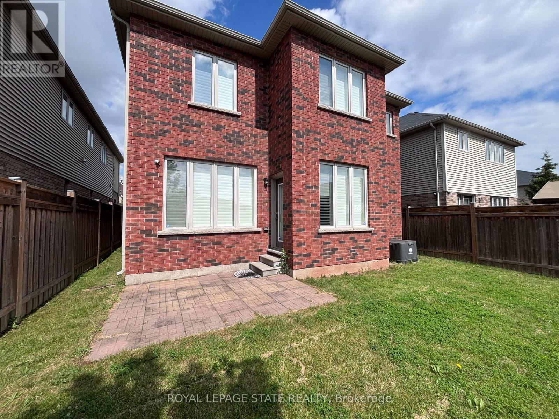
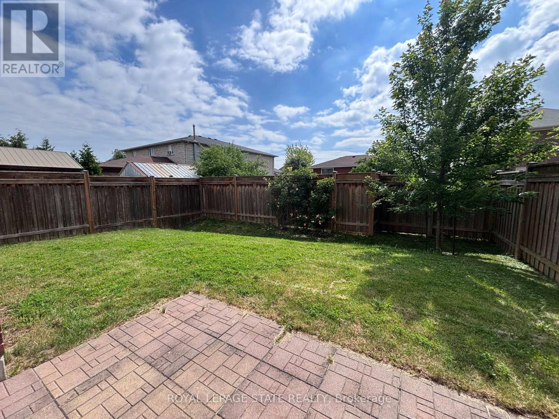
Well-appointed family home in a desirable Stoney Creek neighborhood, conveniently located near all major amenities. Features 9-foot ceilings on both the main and second levels, four generously sized bedrooms, and spacious principal rooms on the main floor. With a little vision, this home can easily be personalized to suit your style. Unfinished basement features excellent potential for additional living space. Property Sold "As is, Where is" basis. Seller makes no representations and/ or warranties. (id:47966)

(X13492740)

Property Summary

Property Type House
Building Type House
Square Footage
2,500 sqft
Neighbourhood Name Hamilton (Stoney Creek)
Time on REALTOR.ca 43 days

Building

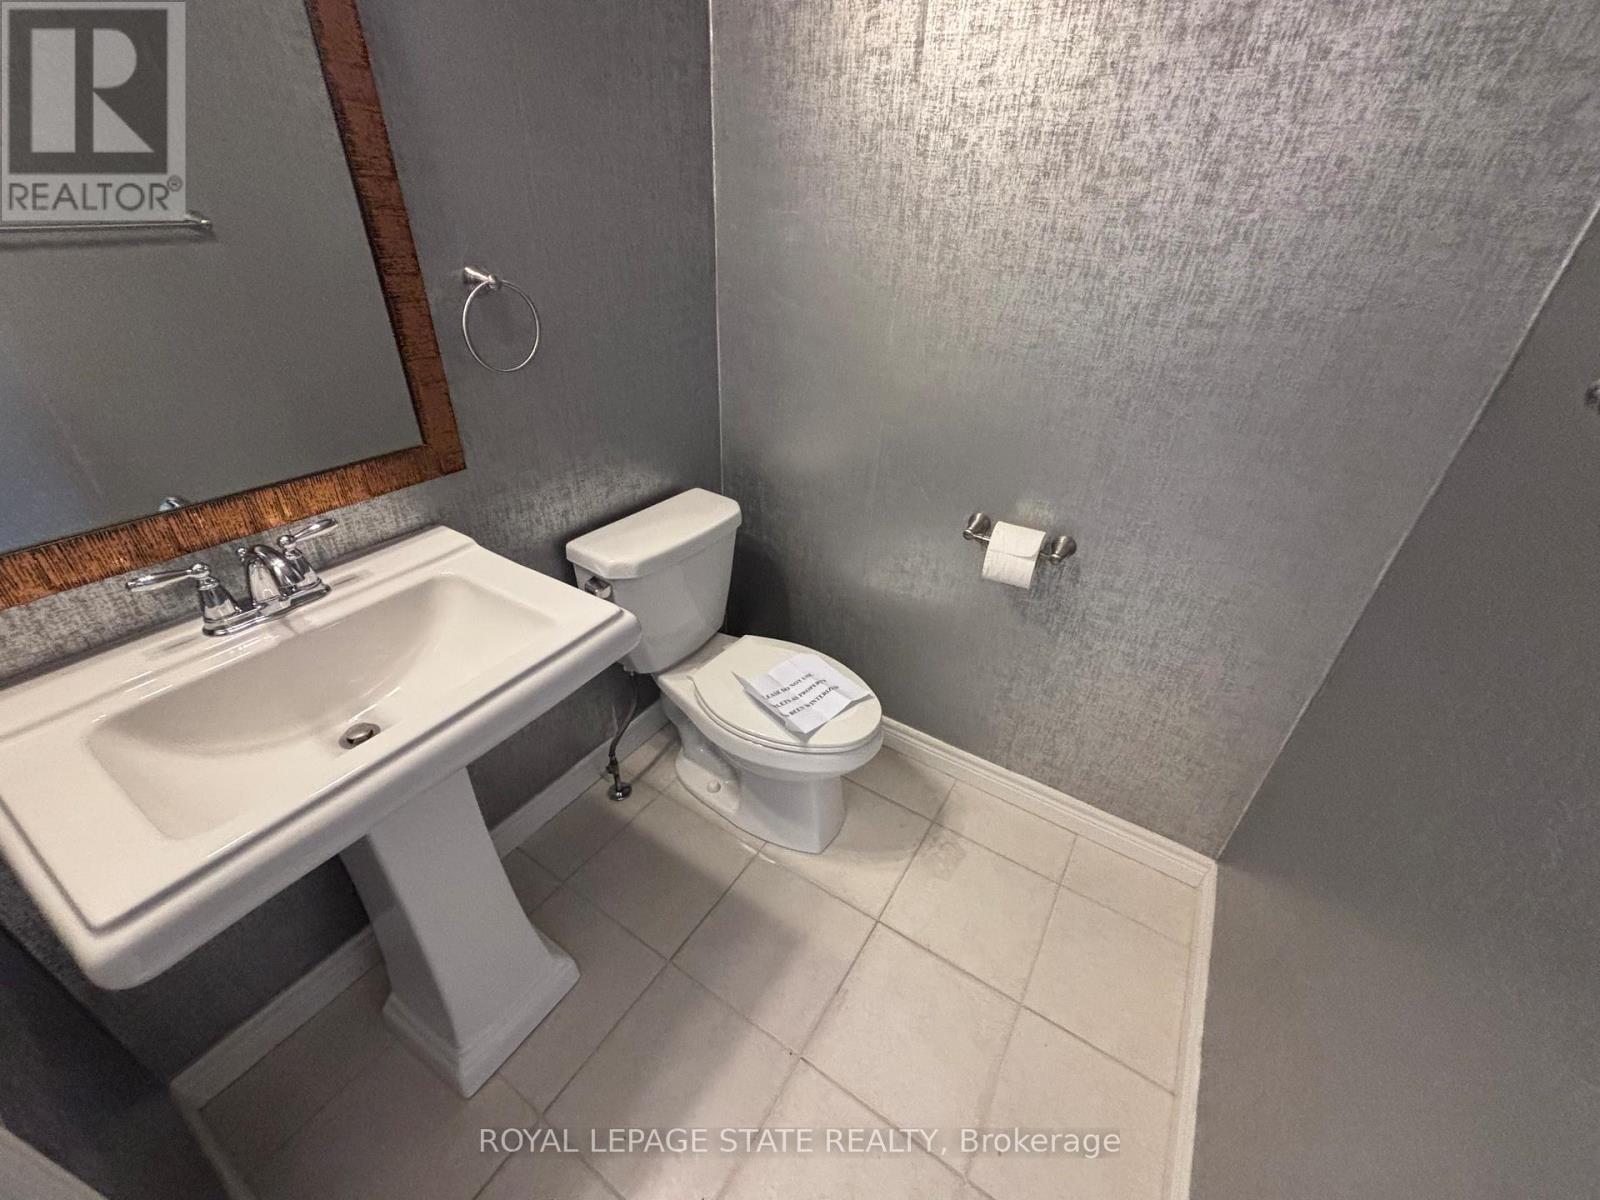
Bathrooms

Total 3
Partial 1

Bedrooms

Above Grade 4

Interior Features

Appliances Included Water Heater
Basement Type Unfinished, Full

Building Features

Features
Stone, Brick Veneer ,
Structures
House
Foundation Type
Poured Concrete

Heating & Cooling

Cooling
None
Heating Type
Forced air, Natural gas

Exterior Features

Exterior Finish
Stone, Brick Veneer

Location

419 Macintosh Drive, Hamilton (Stoney Creek)

Neighbourhood Features

Zoning

R3-38

Parking

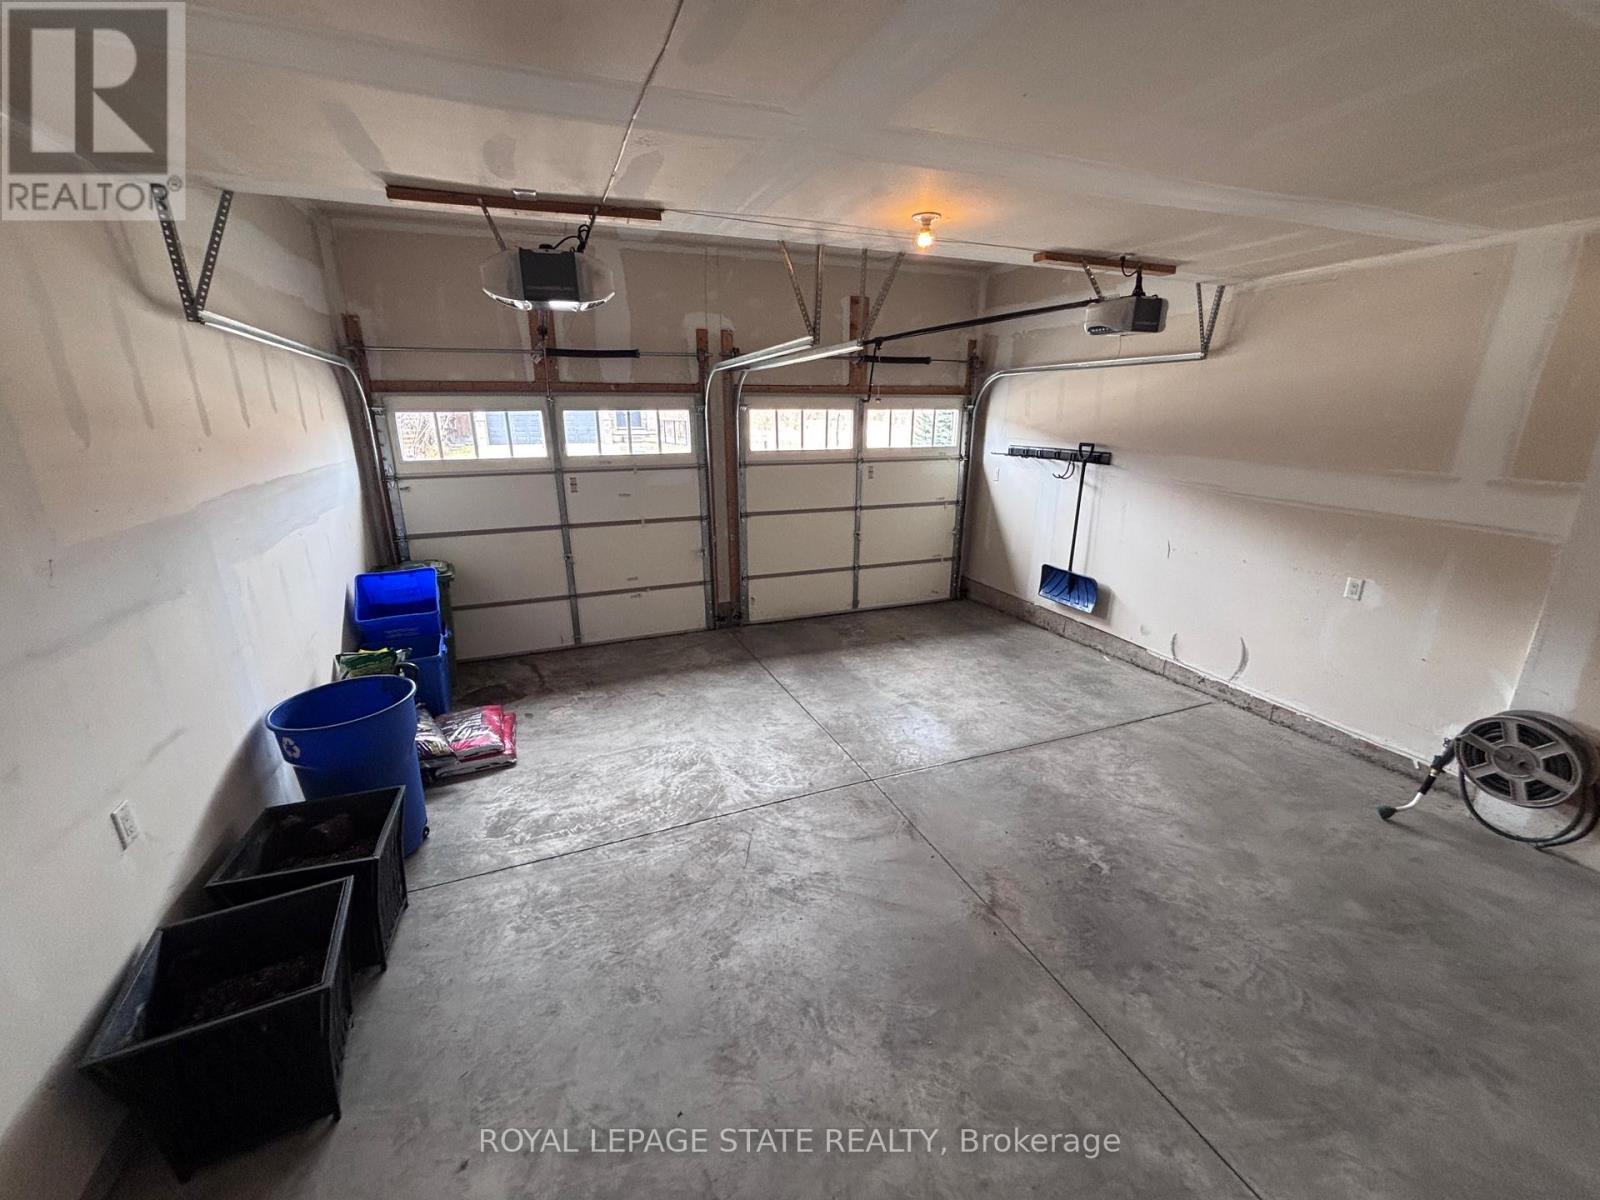
Parking Type: Attached Garage, Garage
Total Parking Spaces: 4
Parking Features: Attached Garage, Garage

Measurements

Square Footage: 2,500 sqft
Total Finished Area: 0 sqft

Rooms

Main level
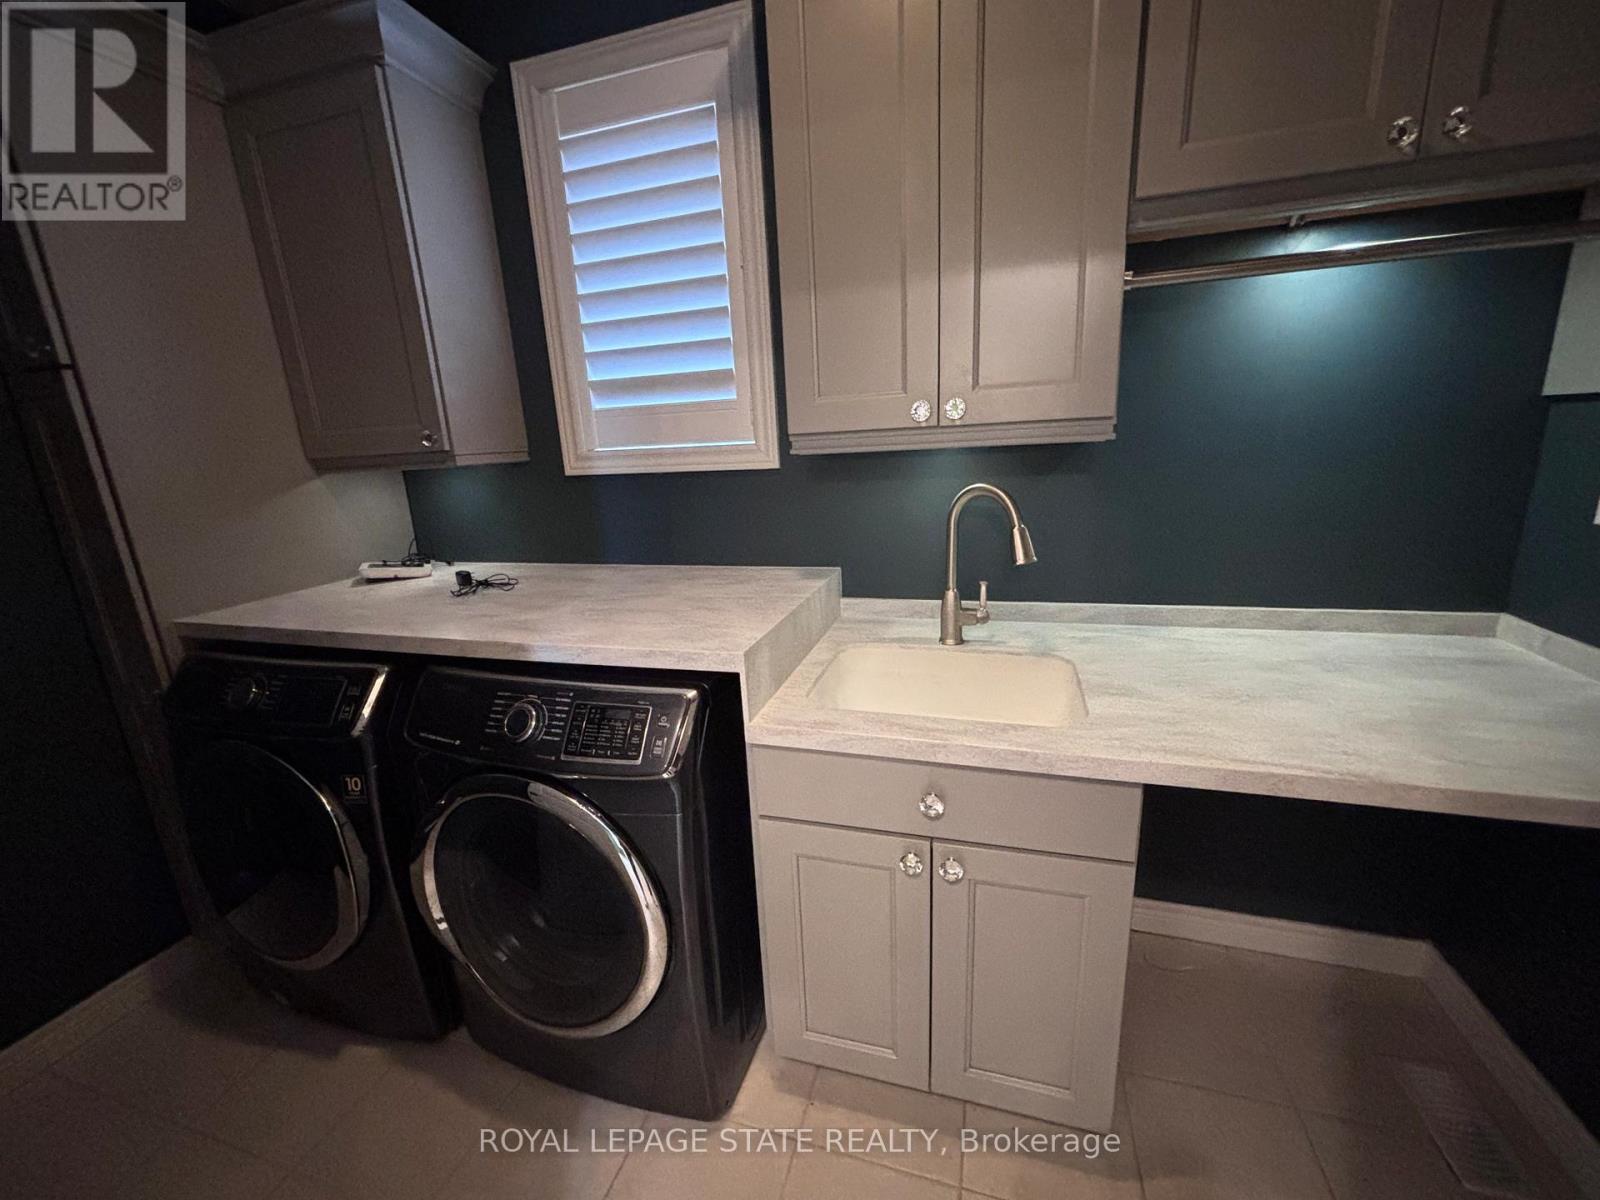
Laundry room
5.64 Ft x 10.83 Ft
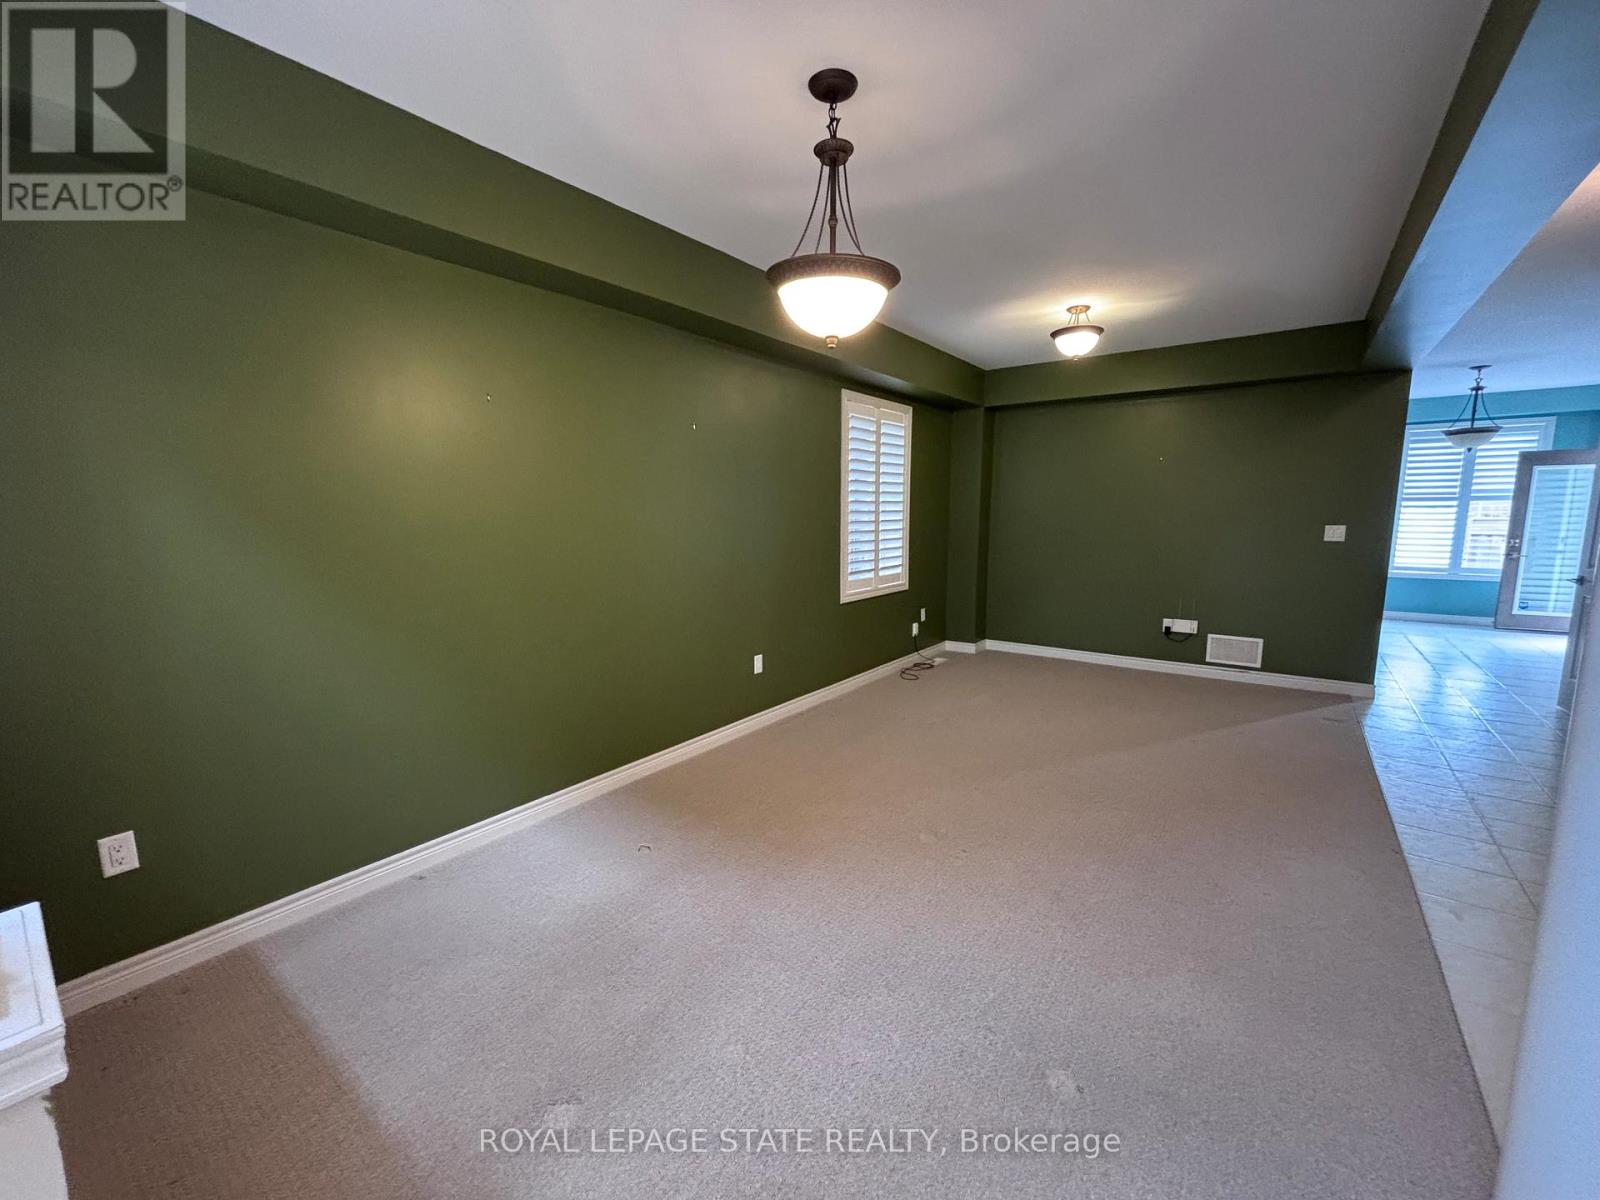
Dining room
21.33 Ft x 10.99 Ft
Great room
19.65 Ft x 10.83 Ft
Kitchen
15.16 Ft x 18.14 Ft
Second level
Primary Bedroom
20.83 Ft x 16.08 Ft
Bedroom 2
10.14 Ft x 10.4 Ft
Bedroom 3
11.22 Ft x 10.99 Ft
Bedroom 4
17.75 Ft x 10.3 Ft

Other Property Information

Zoning Description
R3-38

Similar Listings

Scroll to Top