

344 Rossland Road East, Oshawa (Centennial)

Directions
45 days ago
$865,000

344 Rossland Road East

Oshawa (Centennial), Ontario L1G2X1

MLS® Number: E13492928

Get Qualified for a Mortgage
Bed 6 Bedrooms
Bath 5 Bathrooms
Feet 1500 Square Feet
Listing Description

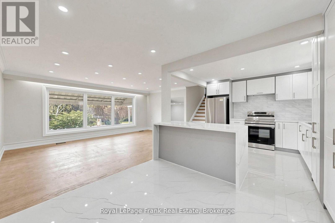
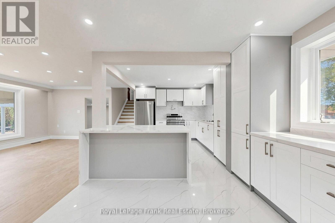
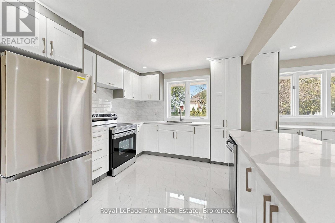
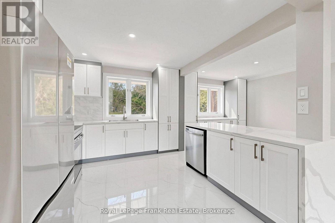
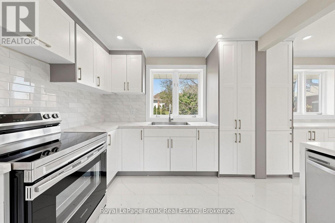
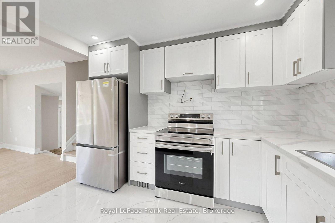
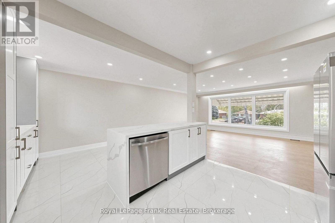
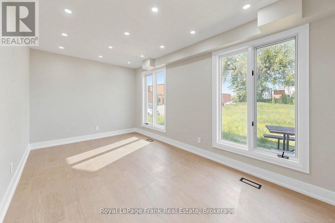
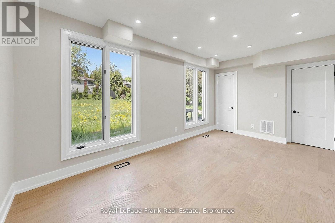
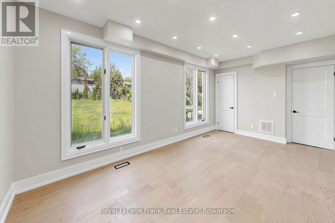
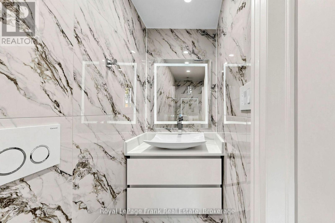
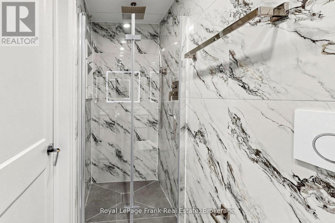
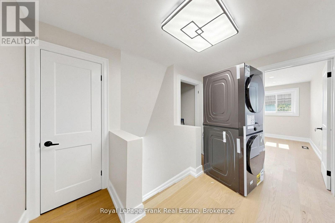
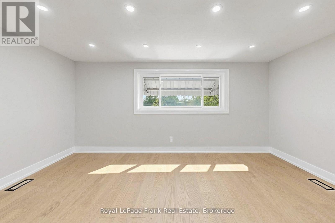
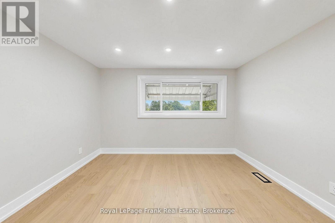
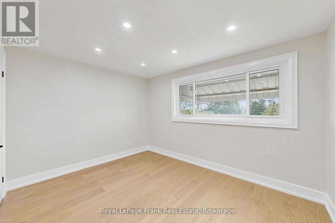
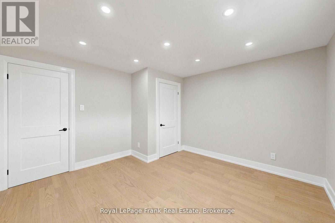
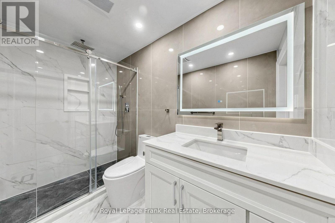
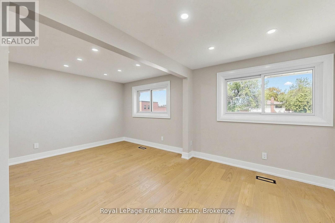
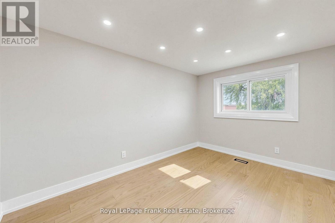
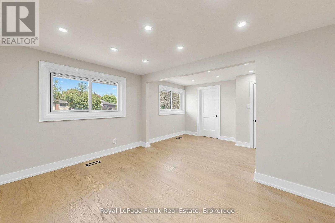
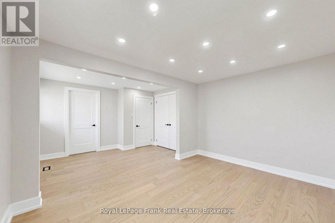
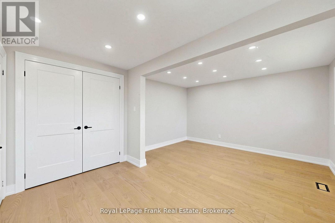
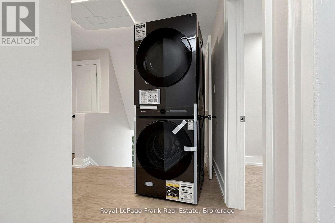
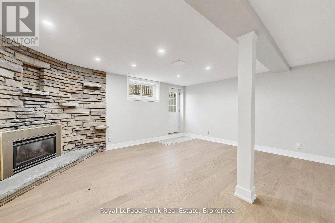
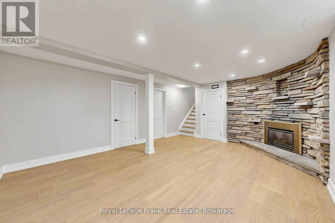
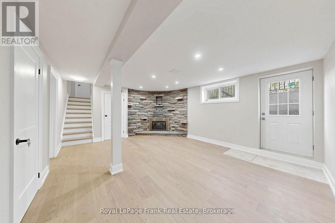
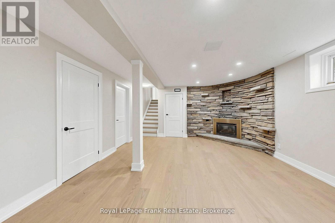
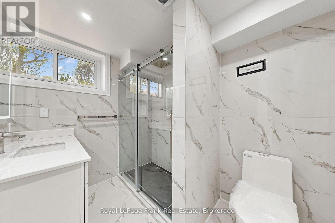
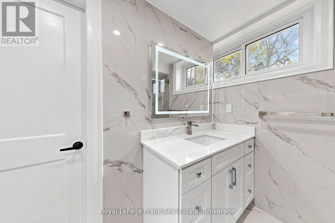
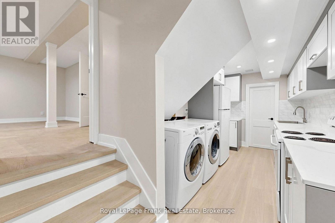
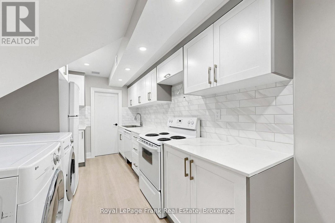
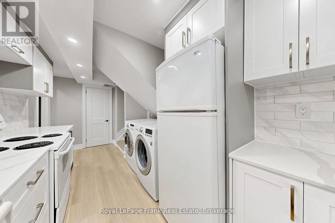
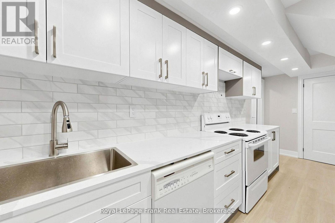
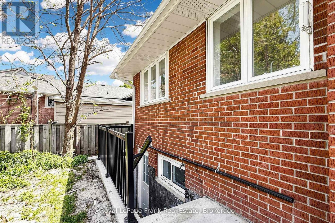
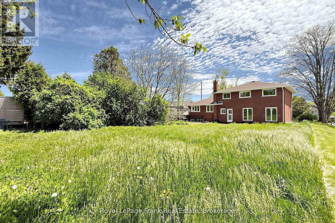
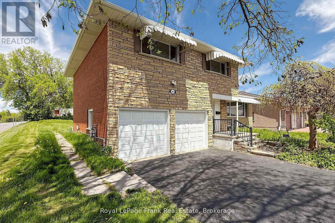
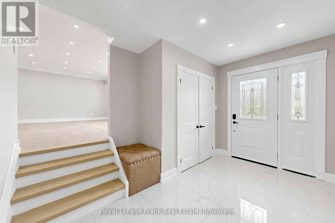
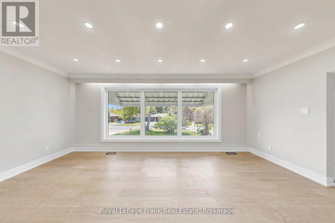
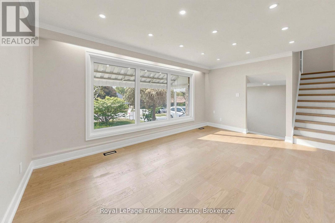
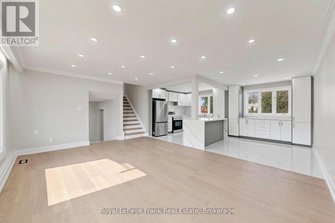
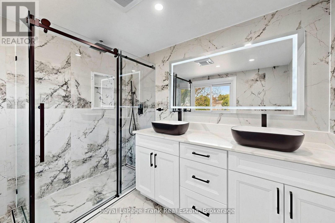
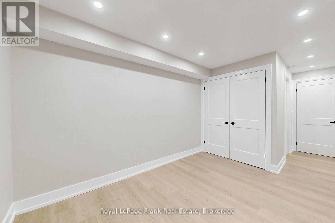
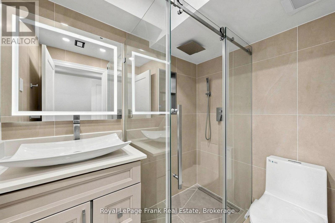
Welcome to 344 Rossland Road East, Oshawa, a stunningly renovated detached home with a double-car garage, perfect for a large family or multi-generational living. This spacious property offers three bright bedrooms and three modern washrooms, Fully finished basement with two additional bedrooms and two washrooms. Every inch of this home has been thoughtfully updated-new flooring, a brand-new kitchen, and fresh appliances throughout. Over $120,000 in upgrades have been invested, ensuring a modern, turn-key living experience. Both the main floor and basement have their own separate laundry, and the basement features a private entrance, making it ideal for extended family. The expansive driveway accommodates over six cars, and the home is ideally situated close to top schools, parks, and all essential amenities. Don't miss this rare opportunity to own a turnkey gem in a prime Oshawa location! (id:47966)

(E13492928)

Property Summary

Property Type House
Building Type House
Square Footage
1,500 sqft
Neighbourhood Name Oshawa (Centennial)
Time on REALTOR.ca 45 days

Building

Bathrooms

Total 5

Bedrooms

Above Grade 6
Below Grade 2

Interior Features

Appliances Included All, Washer, Refrigerator, Stove, Dryer
Flooring Carpeted
Basement Type Finished, Separate entrance, N/A, N/A

Building Features

Features
Brick, Stucco , Carpet Free, In-Law Suite
Structures
House
Foundation Type
Concrete

Heating & Cooling

Cooling
Central air conditioning
Heating Type
Forced air, Natural gas

Exterior Features

Exterior Finish
Brick, Stucco

Location

344 Rossland Road East, Oshawa (Centennial)

Neighbourhood Features

Zoning

Residential

Parking

Parking Type: Attached Garage, Garage
Total Parking Spaces: 6
Parking Features: Attached Garage, Garage

Measurements

Square Footage: 1,500 sqft
Total Finished Area: 0 sqft

Rooms

Main level
Kitchen
9.84 Ft x 10.56 Ft
Living room
18.64 Ft x 12.8 Ft
Dining room
10.99 Ft x 9.02 Ft
Upper Level
Primary Bedroom
19.59 Ft x 13.12 Ft
Bedroom 2
15.75 Ft x 11.71 Ft
Bedroom 3
11.81 Ft x 11.71 Ft
Bedroom 4
17.39 Ft x 9.97 Ft

Other Property Information

Zoning Description
Residential

Similar Listings

Scroll to Top