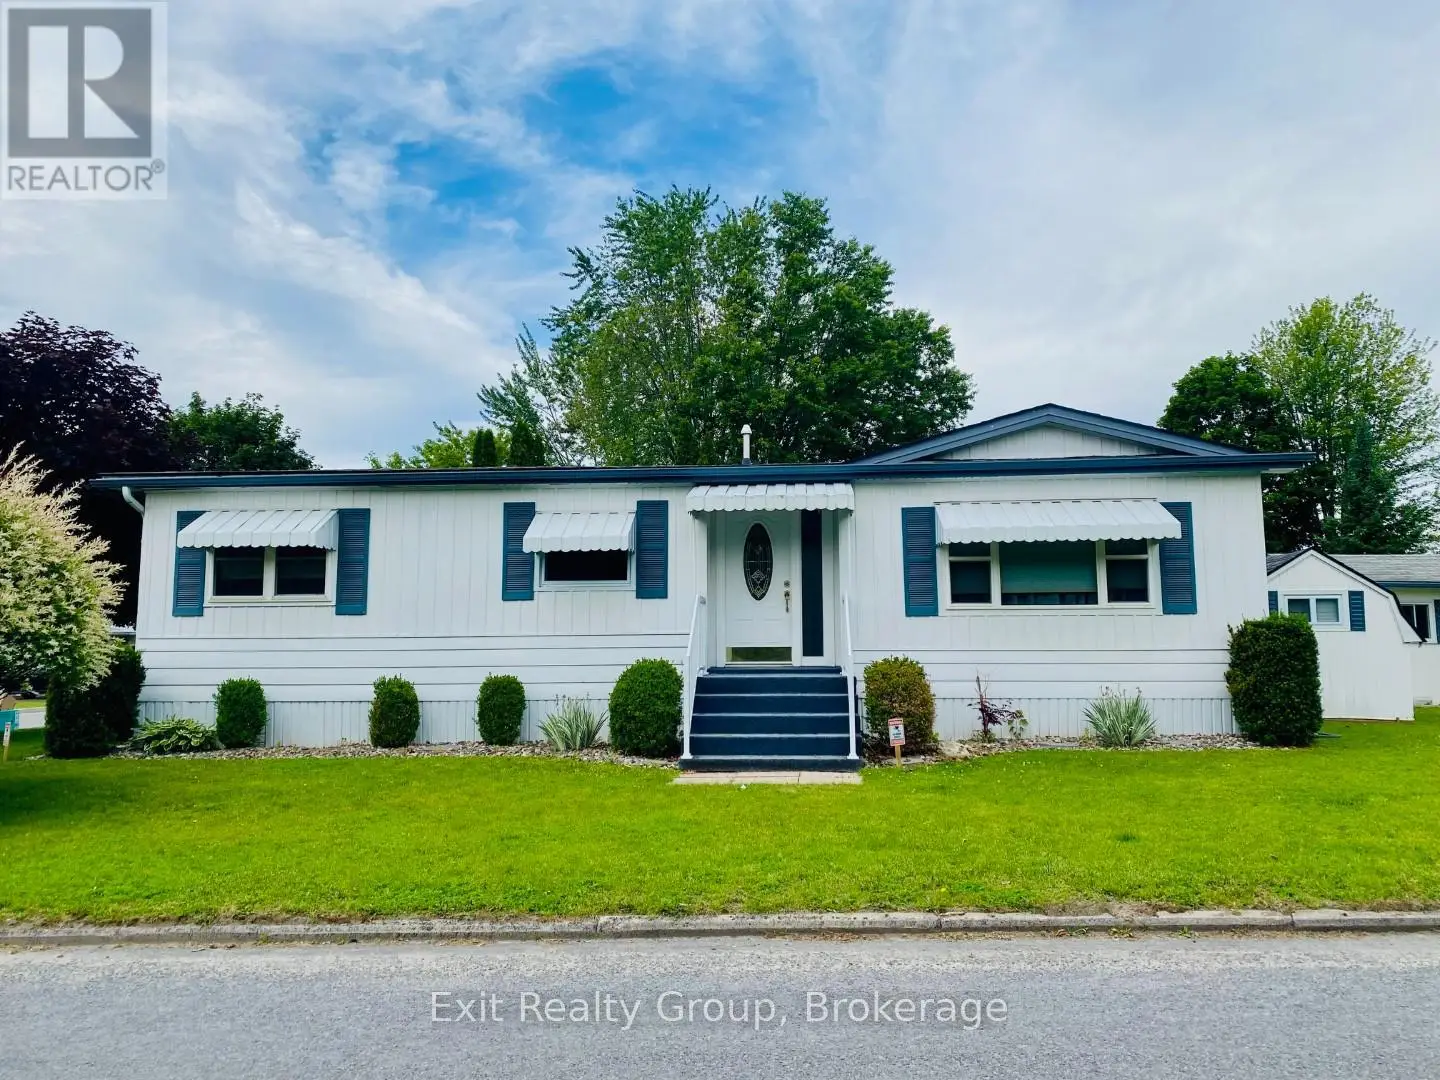


4 Oriole Lane, Quinte West (Sidney Ward)

Directions
34 days ago
$359,900

4 Oriole Lane

Quinte West (Sidney Ward), Ontario K8N4Z3

MLS® Number: X13492828

Get Qualified for a Mortgage
Bed 3 Bedrooms
Bath 1 Bathrooms
Feet 700 Square Feet

Listing Description

Welcome to this immaculate 3-bedroom mobile home in Kenron Estates, offering comfort, updates, and wonderful curb appeal. Recent improvements include roof (2015), furnace (2016) some windows (2019), vinyl flooring (2019), stove (2018), washer & dryer (approx. 2019), dishwasher (2023), and exhaust fan (2022). Step outside to enjoy the covered deck, paved driveway, and two handy storage sheds. This home shows beautifully and is truly a pleasure to show. Move-in ready - don't miss this one! (id:47966)

(X13492828)

Property Summary

Property Type Mobile Home
Building Type Mobile Home
Square Footage
700 sqft
Neighbourhood Name Quinte West (Sidney Ward)
Time on REALTOR.ca 34 days

Building

Bathrooms

Total 1

Bedrooms

Above Grade 3

Interior Features

Appliances Included Washer, Refrigerator, Dishwasher, Stove, Dryer, Water Heater
Basement Type None

Building Features

Features
Vinyl siding , Flat site, Dry
Structures
Mobile Home
Foundation Type
Wood/Piers

Heating & Cooling

Cooling
Central air conditioning
Heating Type
Forced air, Natural gas

Exterior Features

Exterior Finish
Vinyl siding

Location

4 Oriole Lane, Quinte West (Sidney Ward)

Parking

Parking Type: No Garage
Total Parking Spaces: 4
Parking Features: No Garage

Measurements

Square Footage: 700 sqft
Total Finished Area: 0 sqft

Rooms

Ground level
Foyer
9.15 Ft x 5.74 Ft
Living room
15.32 Ft x 10.99 Ft
Dining room
11.15 Ft x 10.33 Ft
Kitchen
8.27 Ft x 7.58 Ft
Sunroom
13.09 Ft x 8.63 Ft
Laundry room
11.84 Ft x 5.02 Ft
Primary Bedroom
10.99 Ft x 10.73 Ft
Bedroom 2
10.93 Ft x 10.73 Ft
Bedroom 3
10.17 Ft x 8.66 Ft
Bathroom
7.64 Ft x 7.64 Ft

Similar Listings

Scroll to Top



