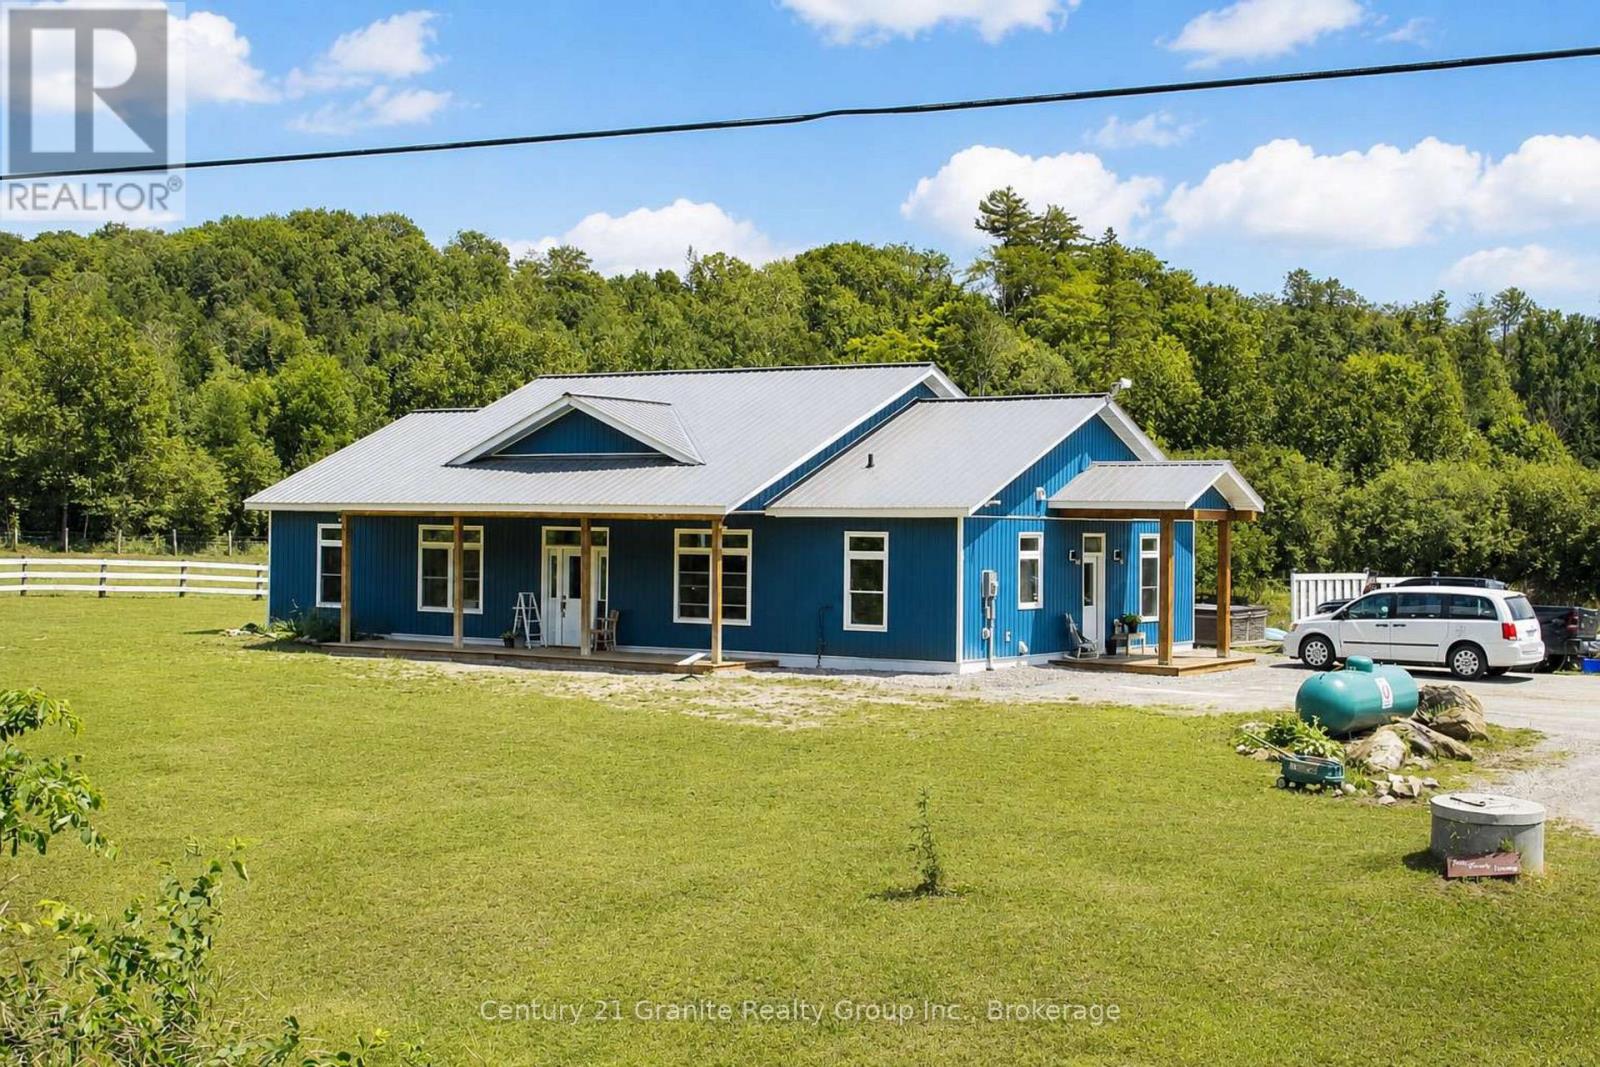


704 Lakeview Road, Bancroft (Dungannon Ward)

Directions
42 days ago
$724,900

704 Lakeview Road

Bancroft (Dungannon Ward), Ontario K0L1C0

MLS® Number: X13493114

Get Qualified for a Mortgage
Bed 3 Bedrooms
Bath 2 Bathrooms
Feet 2000 Square Feet
Listing Description

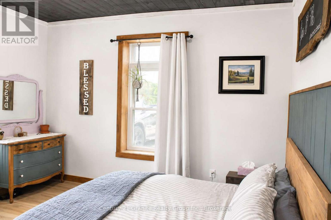
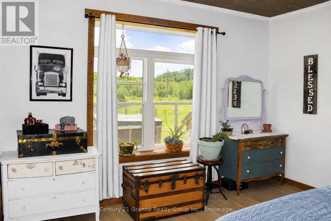
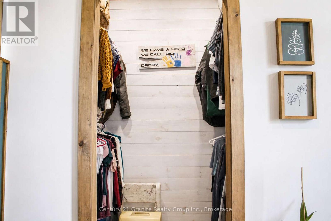
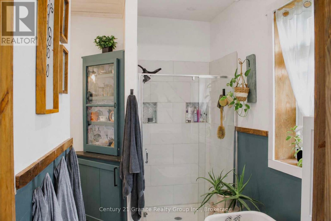
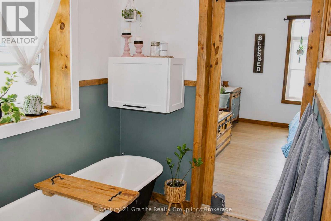
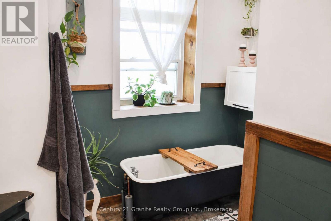
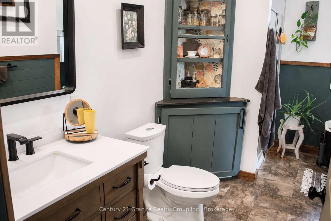
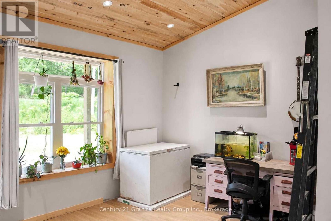
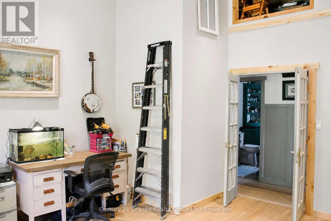
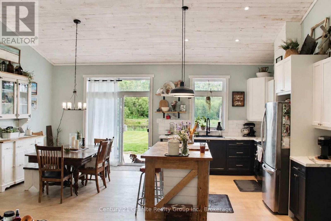
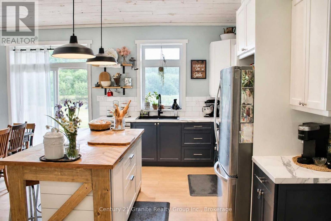
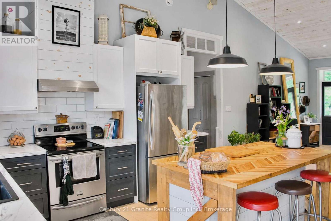
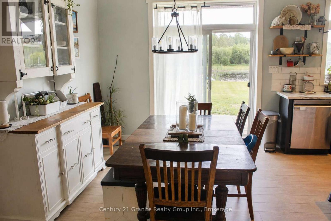
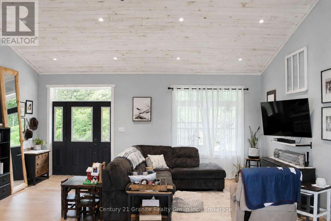
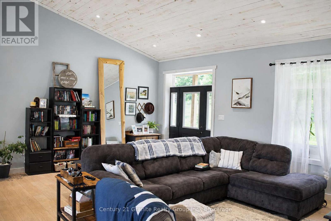
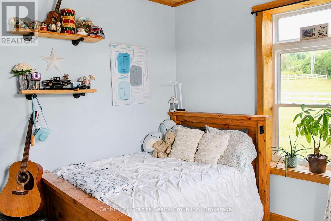
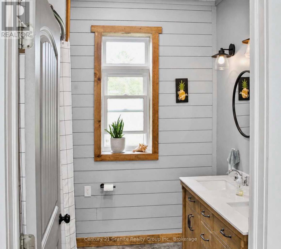
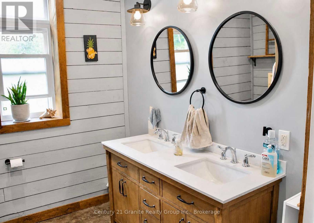
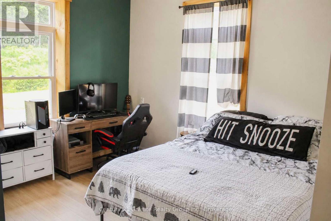
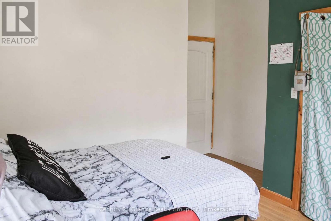
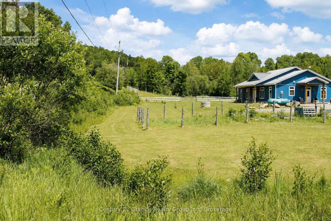
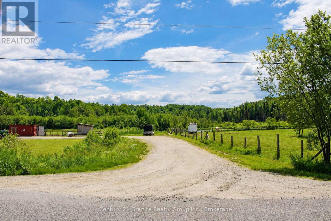
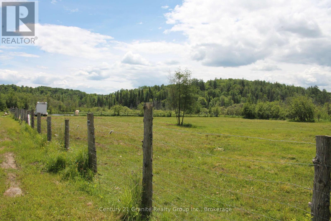
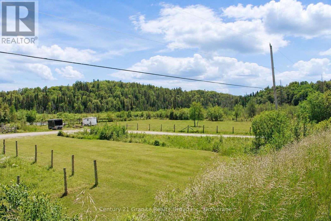
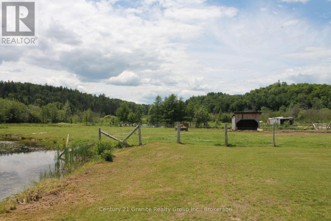
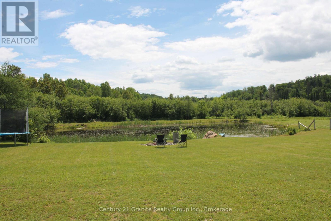
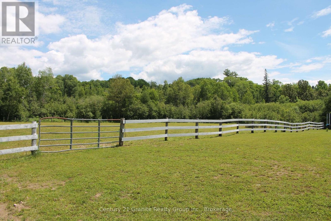
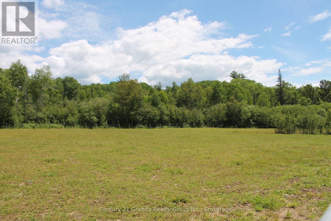
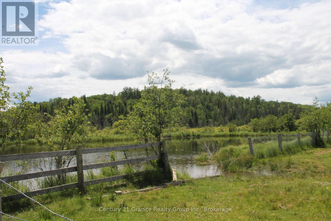
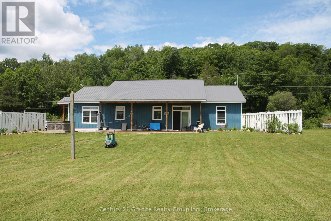
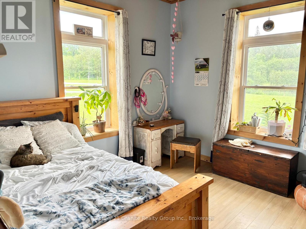
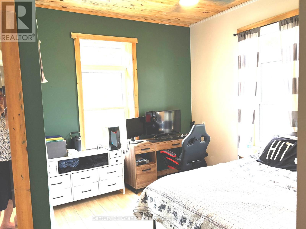
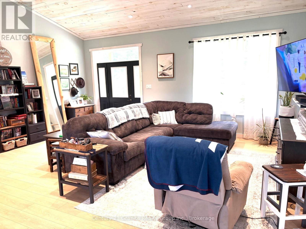
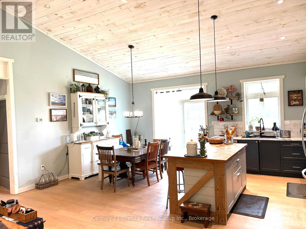
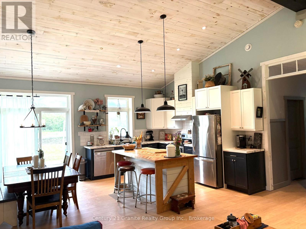
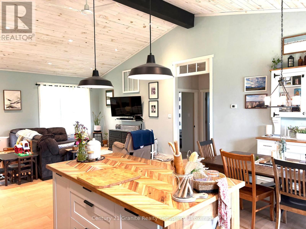
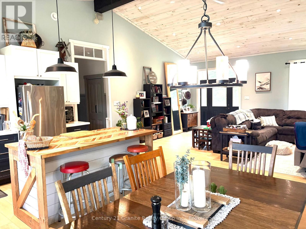
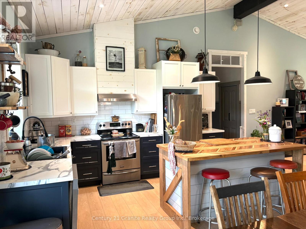
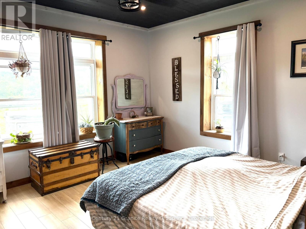
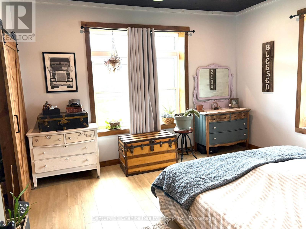
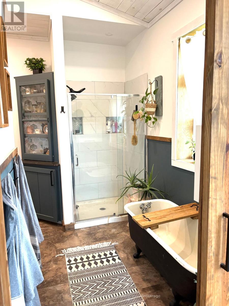
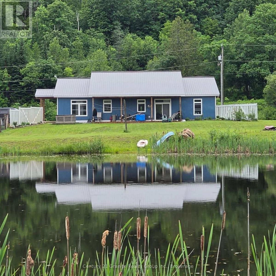
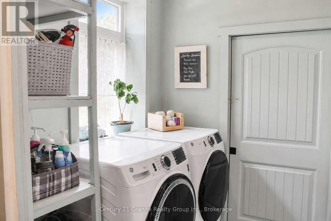
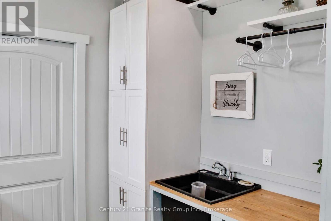
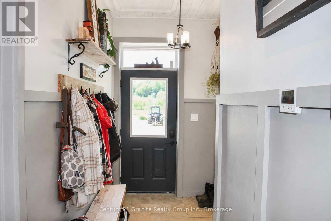
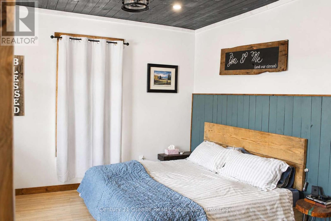
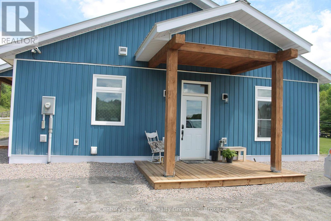
First Time on Market: Come and view this extraordinary property which sports a newer 2040 sq ft slab on grade home built in 2021 with 3 bedrooms, large kitchen, dining and living room with cathedral ceilings and a family room for that extra privacy. The primary bedroom has a en-suite and large walk in closet with a main 4 pc bath for the rest of the family. The large mudroom has lots of room with the entrance to the laundry and utility room. The home has in floor heating with a propane boiler system so the floors are toasty warm all winter long. The property is 23 acres in size and has two large ponds and fenced pastures for the hobby farmer or just enjoy the open space, 10 minutes from town and great neighbours. Come have a look you will not be disappointed!! Book your showing today ! (id:47966)
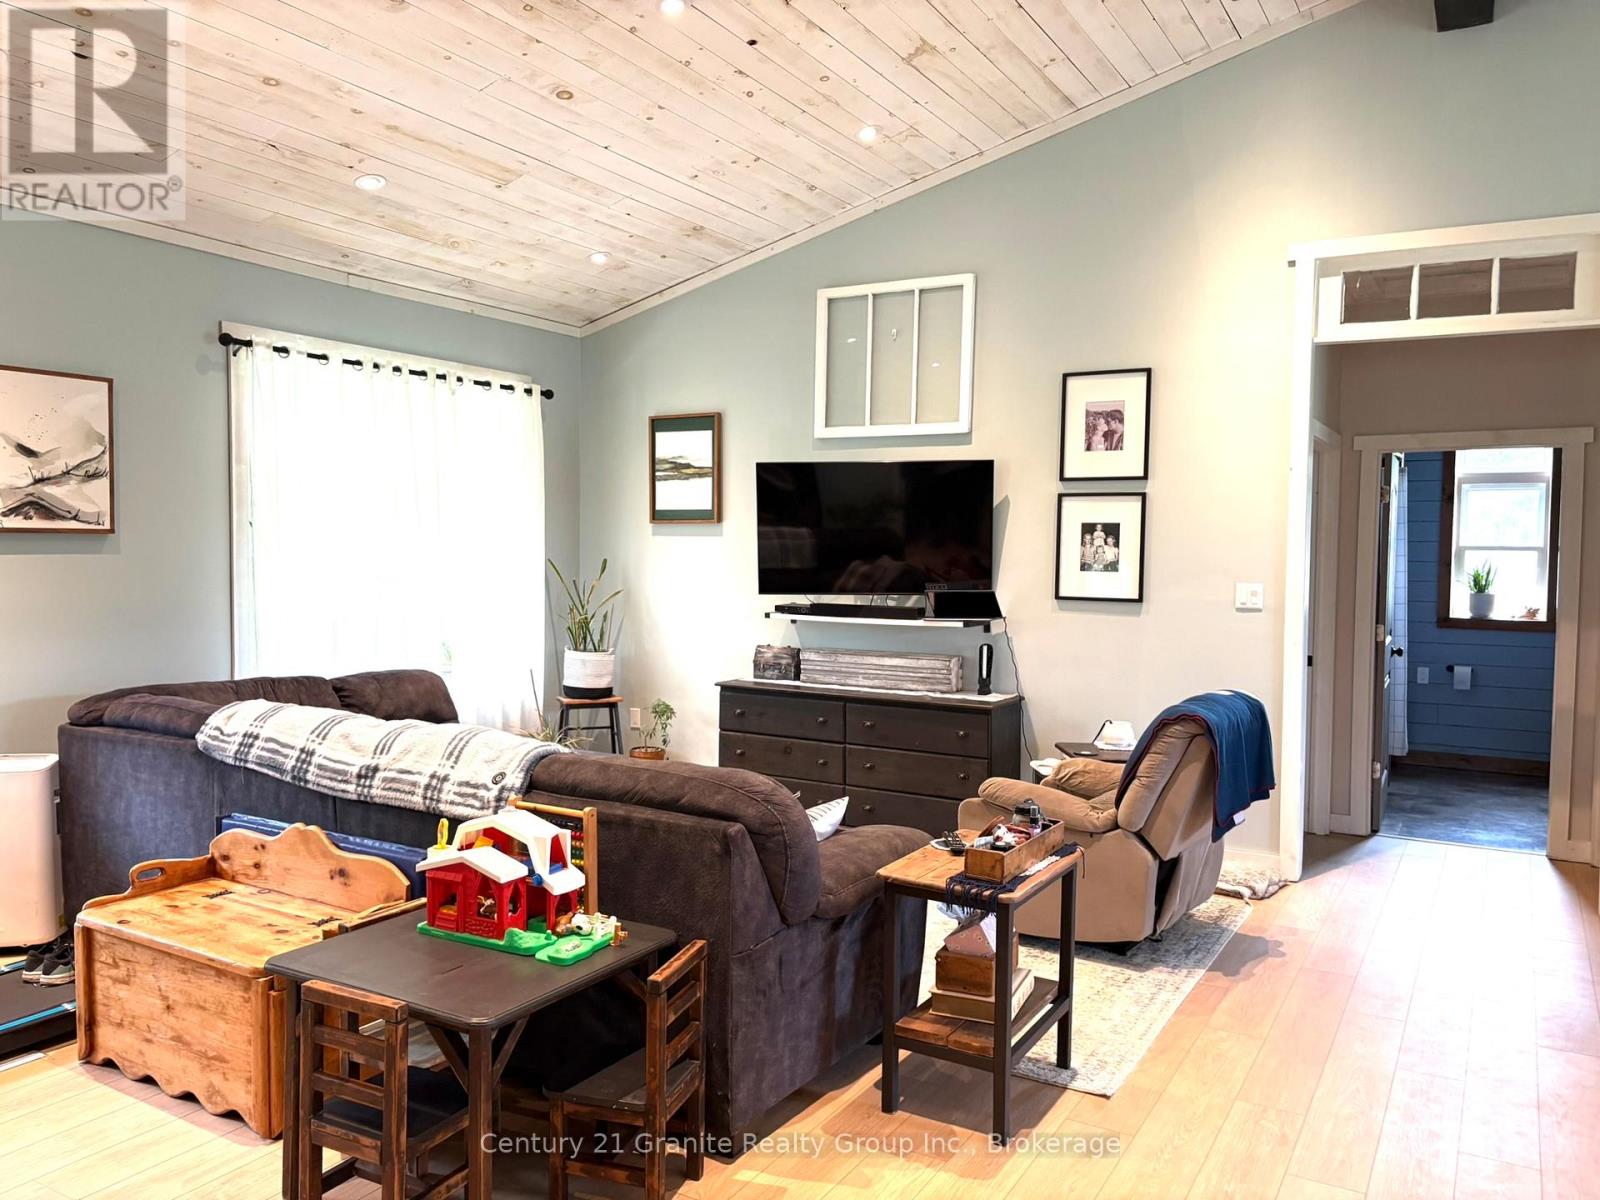
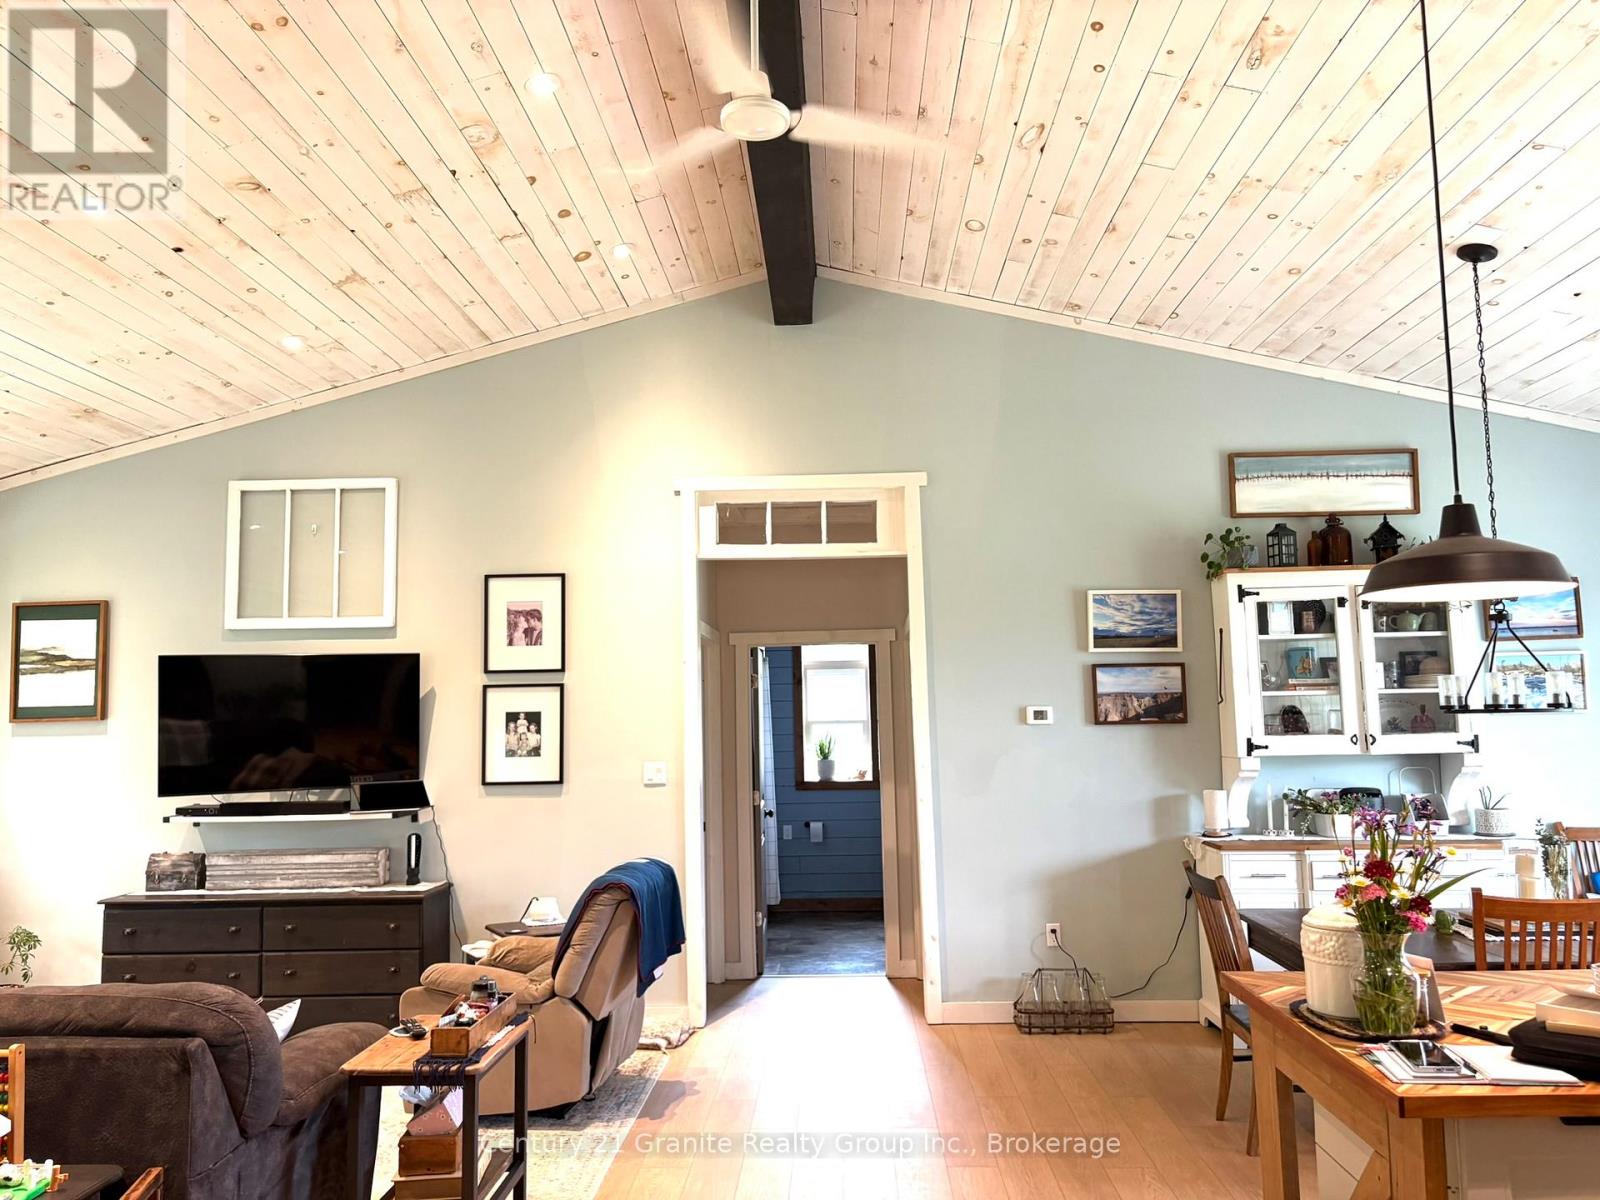
(X13493114)

Property Summary

Property Type House
Building Type House
Square Footage
2,000 sqft
Neighbourhood Name Bancroft (Dungannon Ward)
Time on REALTOR.ca 42 days

Building

Bathrooms

Total 2

Bedrooms

Above Grade 3

Interior Features

Appliances Included Washer, Refrigerator, Dishwasher, Stove, Dryer, Water Heater
Flooring Vinyl
Basement Type None

Building Features

Features
Vinyl siding , Level lot, Irregular lot size, Partially cleared, Flat site, Level, Carpet Free
Structures
House
Foundation Type
Slab

Heating & Cooling

Cooling
None
Heating Type
Radiant heat, Propane

Exterior Features

Exterior Finish
Vinyl siding

Location

704 Lakeview Road, Bancroft (Dungannon Ward)

Neighbourhood Features

Community Features

School Bus

Zoning

RESIDENTIAL

Parking

Parking Type: No Garage
Total Parking Spaces: 6
Parking Features: No Garage

Measurements

Square Footage: 2,000 sqft
Total Finished Area: 0 sqft

Rooms

Main level
Kitchen
8.99 Ft x 13.39 Ft
Bathroom
8.6 Ft x 7.09 Ft
Bathroom
9.68 Ft x 6.07 Ft
Dining room
10.99 Ft x 13.68 Ft
Living room
14.99 Ft x 19.98 Ft
Primary Bedroom
14.07 Ft x 12.11 Ft
Bedroom 2
9.09 Ft x 11.78 Ft
Bedroom 3
9.09 Ft x 11.78 Ft
Family room
15.68 Ft x 14.9 Ft
Mud room
8.1 Ft x 5.97 Ft
Laundry room
8.1 Ft x 6.99 Ft
Utility room
8.89 Ft x 4.1 Ft

Land

Lot Features

Fencing: Fenced yard

Other Property Information

Zoning Description
RESIDENTIAL

Similar Listings

Scroll to Top