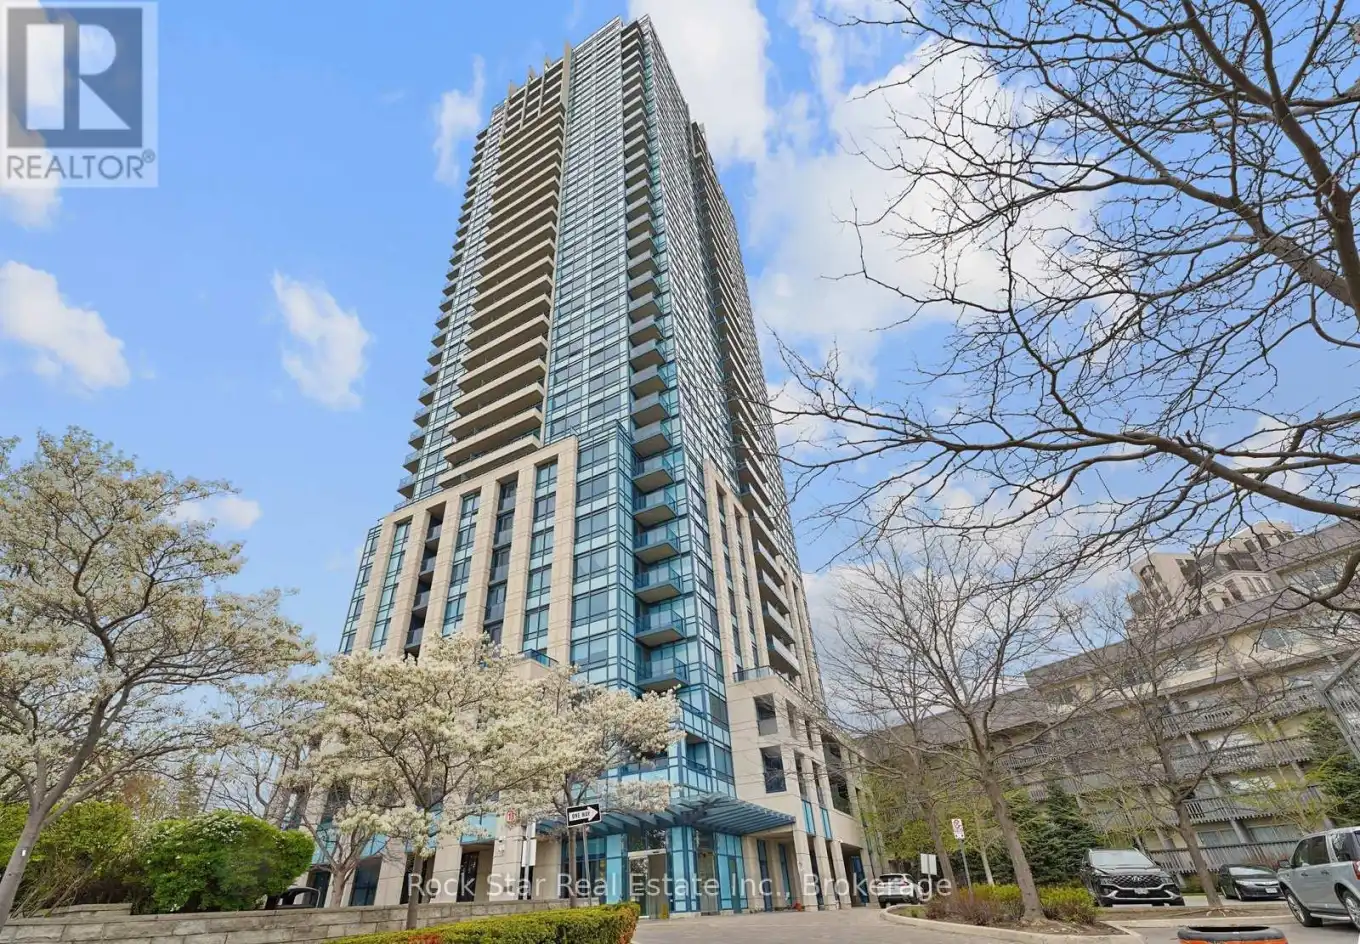
181 Wynford Drive Unit 706, Toronto (Banbury-Don Mills)

Directions
42 days ago
$2,295

181 Wynford Drive Unit 706

Toronto (Banbury-Don Mills), Ontario M3C0C6

MLS® Number: C13492804

Get Qualified for a Mortgage
Bed 2 Bedrooms
Bath 1 Bathrooms
Feet 600 Square Feet

Listing Description

Experience sun-drenched urban elegance at the prestigious Accolade! This beautifully maintained 1 + 1 bed, 1 bath suite offers a bright and airy sanctuary with floor-to-ceiling windows that invite exceptional natural sunlight from every angle. The functional open-concept floor plan features a spacious primary bedroom and a versatile den, ideal for a professional home office or guest retreat. This premier building provides 24-hour concierge service and a suite of high-end amenities, including a fully equipped gym, party room, and media room. You are perfectly positioned in a prime transit hub just steps from the new Eglinton LRT, with effortless access to the DVP for a seamless commute downtown. Enjoy a weekend stroll through the nearby Aga Khan Museum Park, explore the serene Don Valley Trails, or visit the Japanese Cultural Centre. Upscale shopping and dining at CF Shops at Don Mills are only minutes away, offering the very best of city living at your doorstep. Complete with private underground parking! (id:47966)

(C13492804)

Property Summary

Property Type Apartment
Building Type Apartment
Square Footage
600 sqft
Neighbourhood Name Toronto (Banbury-Don Mills)
Time on REALTOR.ca 42 days

Building

Bathrooms

Total 1

Bedrooms

Above Grade 2
Below Grade 1

Interior Features

Appliances Included Washer, Refrigerator, Dishwasher, Stove, Dryer, Microwave
Basement Type None

Building Features

Features
Concrete , Balcony, In suite Laundry
Structures
Apartment

Heating & Cooling

Cooling
Central air conditioning
Heating Type
Forced air, Natural gas

Exterior Features

Exterior Finish
Concrete

Location

181 Wynford Drive Unit 706, Toronto (Banbury-Don Mills)

Neighbourhood Features

Community Features

Pets Allowed With Restrictions

Parking

Parking Type: Garage, Underground
Total Parking Spaces: 1
Parking Features: Garage, Underground

Measurements

Square Footage: 600 sqft
Total Finished Area: 0 sqft

Rooms

Main level
Living room
16.4 Ft x 10.93 Ft
Kitchen
9.51 Ft x 10.93 Ft
Primary Bedroom
11.84 Ft x 9.84 Ft
Den
6.99 Ft x 7.41 Ft

Similar Listings

Scroll to Top