31 Rosedale Road Unit 103, Toronto (Rosedale-Moore Park)

Directions
45 days ago
$775,000

31 Rosedale Road Unit 103

Toronto (Rosedale-Moore Park), Ontario M4W2P5

MLS® Number: C13492810

Get Qualified for a Mortgage
Bed 2 Bedrooms
Bath 1 Bathrooms
Feet 1000 Square Feet

Listing Description

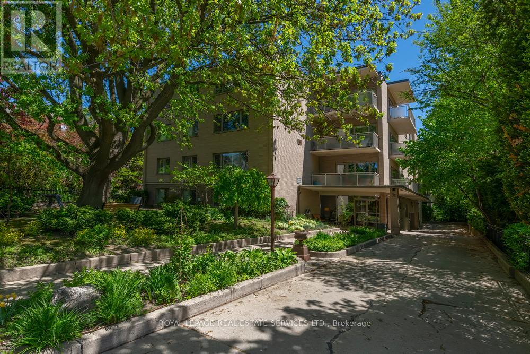
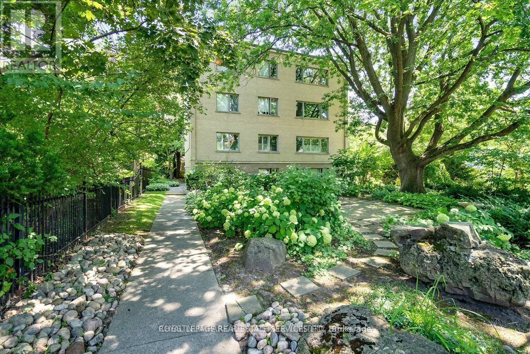
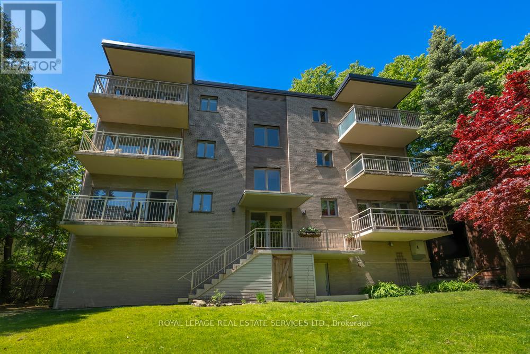
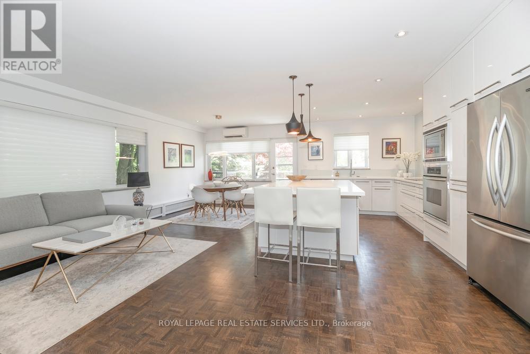
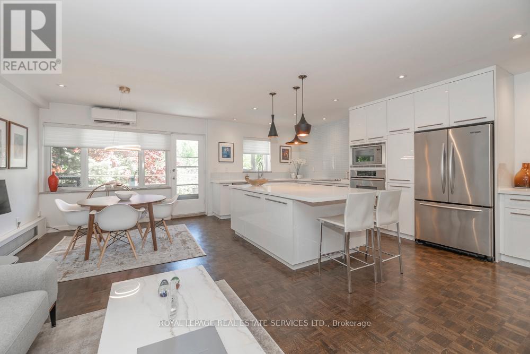
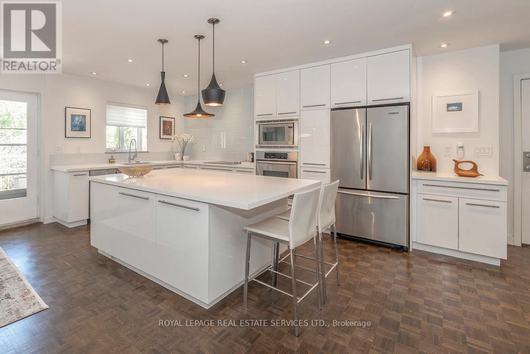
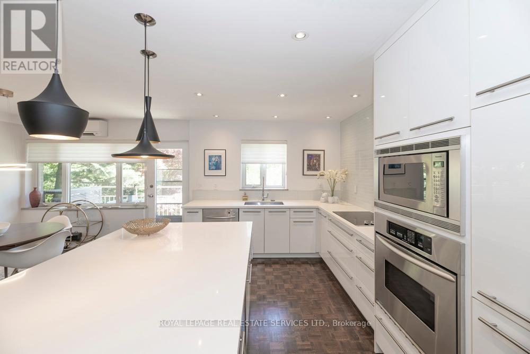
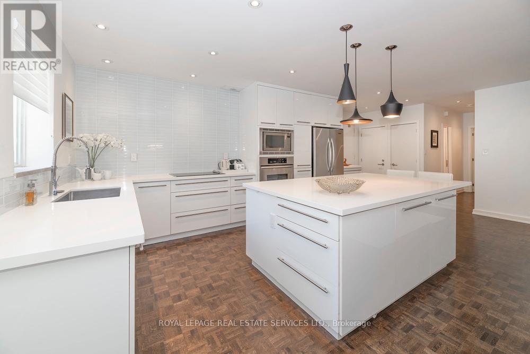
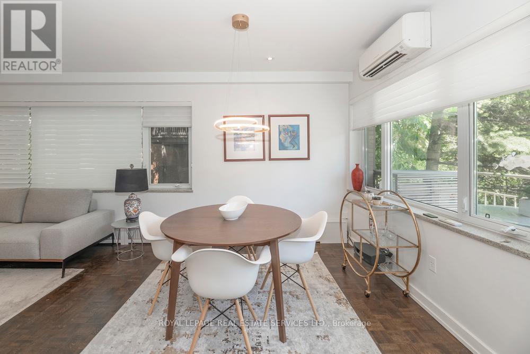
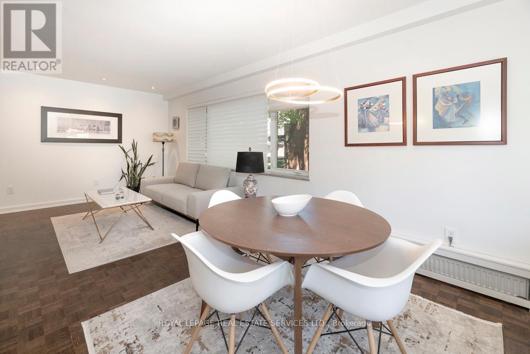
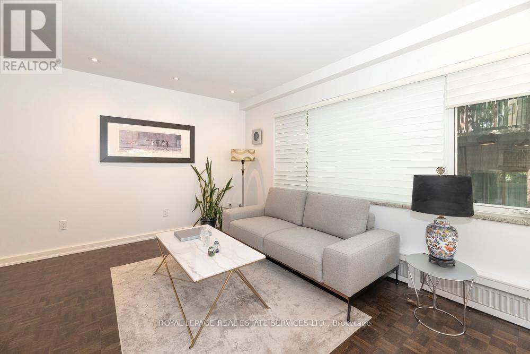
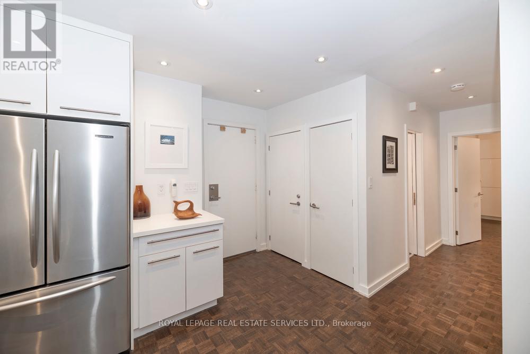
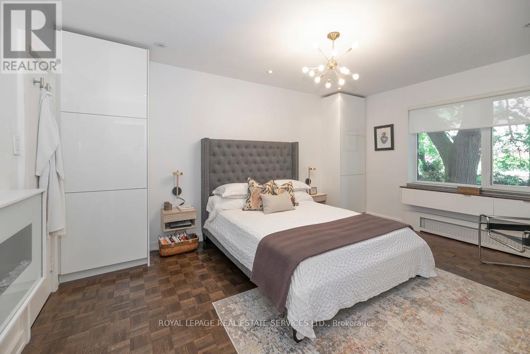
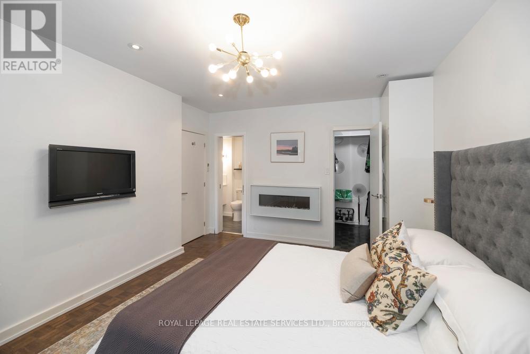
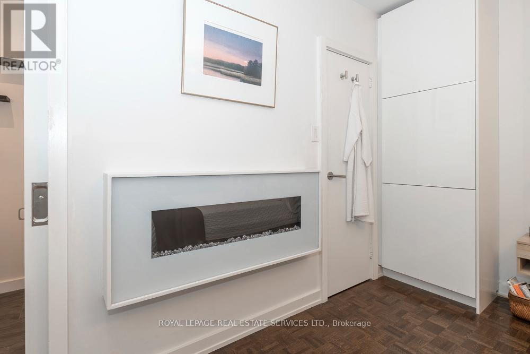
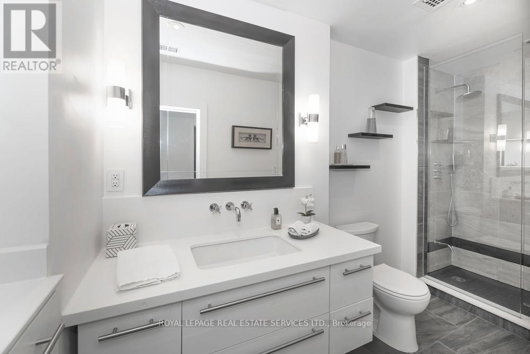
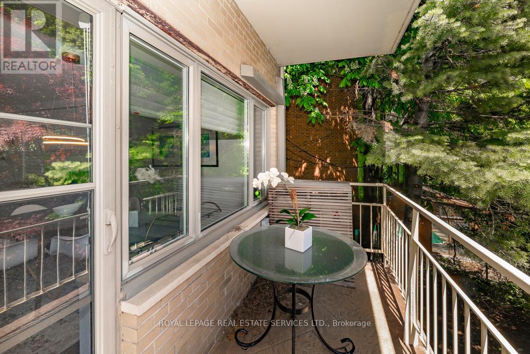
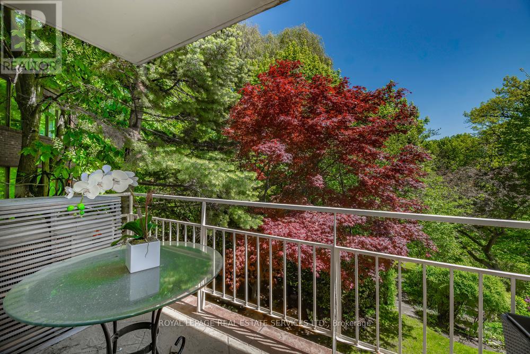
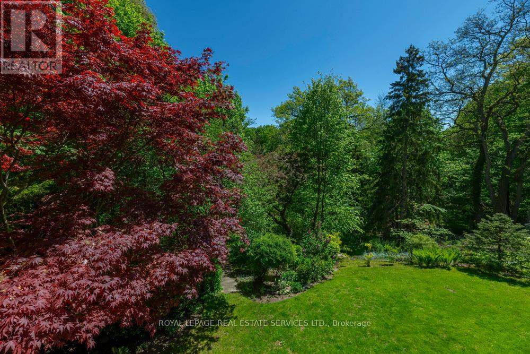
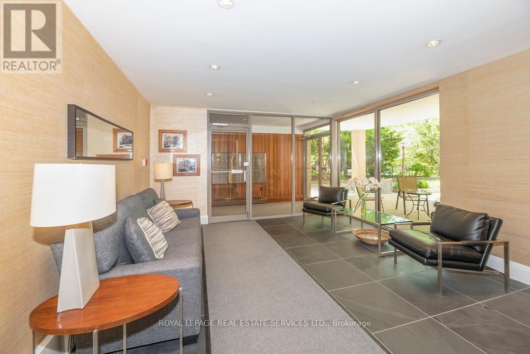
Nestled among the tree tops on a very quiet and private tree lined street. A rare opportunity to own a extensively renovated CO-OP residence in prestigious Rosedale, this exceptional 2-bedroom, 1-bath home has been completely transformed with over $200,000 spent on top-of-the-line upgrades and luxurious custom finishes throughout. Featuring a designer kitchen with premium appliances, elegant cabinetry, refined flooring , and a spa-inspired bathroom, every detail has been thoughtfully curated to deliver sophisticated living at its finest. Bright and spacious principal rooms offer both comfort and timeless style. Complete with parking and locker, this turnkey residence is ideally located just a 6 min stroll to Rosedale subway, with acclaimed retaurants, charming cafes, boutique shops, 30 minute walk to U of T University and everyday conveniences just moments away. Surrounded by Rosedale's lush ravines and picturesque tree-lined streets, this home offers an exceptional blend of luxury and tranquility. Hardwood floors throughout. (id:47966)

(C13492810)

Property Summary

Property Type Apartment
Building Type Apartment
Square Footage
1,000 sqft
Neighbourhood Name Toronto (Rosedale-Moore Park)
Time on REALTOR.ca 45 days

Building

Bathrooms

Total 1

Bedrooms

Above Grade 2

Interior Features

Appliances Included Window Coverings
Flooring Hardwood
Basement Type None

Building Features

Features
Brick , Ravine, Elevator, Balcony
Structures
Apartment

Heating & Cooling

Cooling
None
Heating Type
Heat Pump, Natural gas

Exterior Features

Exterior Finish
Brick

Location

31 Rosedale Road Unit 103, Toronto (Rosedale-Moore Park)

Neighbourhood Features

Community Features

Pets Allowed With Restrictions

Parking

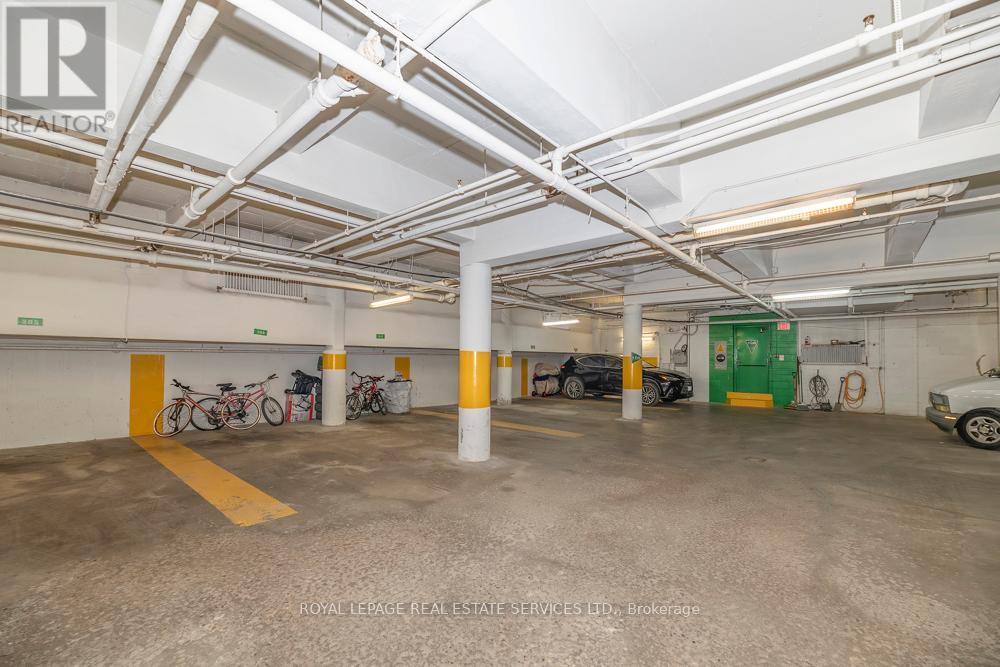
Parking Type: Garage, Underground
Total Parking Spaces: 1
Parking Features: Garage, Underground

Measurements

Square Footage: 1,000 sqft
Total Finished Area: 0 sqft

Rooms

Main level
Living room
21.33 Ft x 10.5 Ft
Dining room
21.33 Ft x 10.5 Ft
Kitchen
18.37 Ft x 11.48 Ft
Primary Bedroom
11.32 Ft x 17.98 Ft
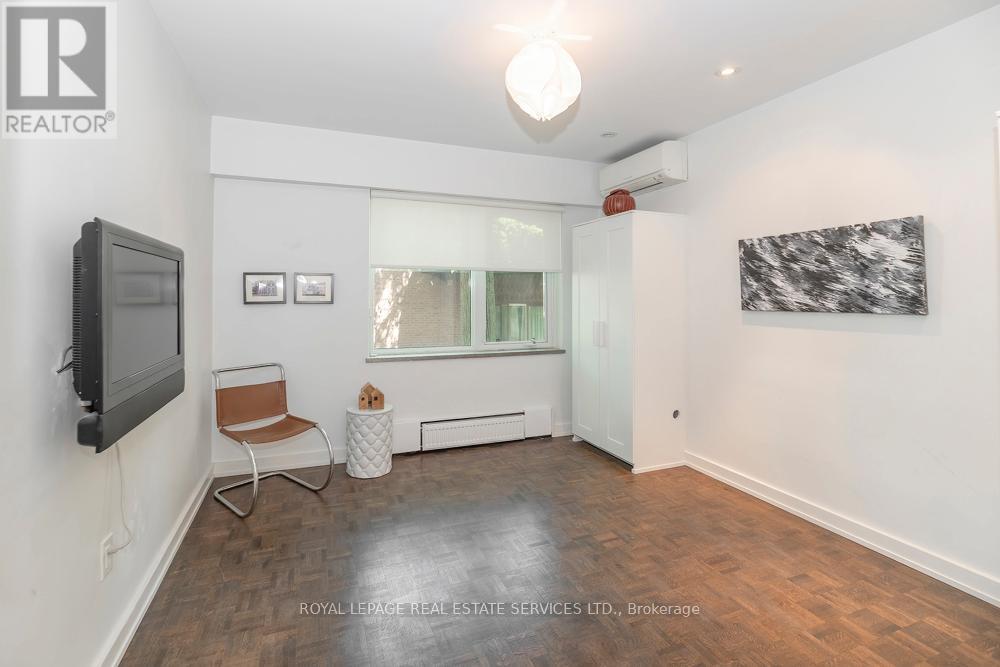
Bedroom 2
10.99 Ft x 11.84 Ft

Similar Listings

Scroll to Top